Recently renovated, Exquisite Tuscan Estate in Coveted Green Hills Located on one of Green Hills’ most sought-after streets, this stunning Tuscan-inspired estate offers exceptional outdoor living and unparalleled convenience—just a short walk to Harpeth Hall. Kitchen and primary bath recently completely renovated. Heated marble floors, gorgeous marble shower and free standing tub not to be missed! Situated on a fully fenced, private lot, the resort-style backyard features a luxurious pool with water features, a hot tub/spa, and ample space for entertaining. Inside, refinshed hardwood floors flow throughout the home, complementing the spacious bedrooms and elegant finishes. Want a home theatre? This home has one complete with tiered movie theatre seating. A detached, fully finished in-law suite or pool house provides additional living space, perfect for guests or a private retreat.
*5th bedroom in house is currently a theatre *
Active
Price cut: $201K (6/26)
$3,999,000
4301 Esteswood Dr, Nashville, TN 37215
5beds
7,193sqft
Single Family Residence, Residential
Built in 2006
1 Acres Lot
$-- Zestimate®
$556/sqft
$-- HOA
What's special
Fully fenced private lotRecently renovatedResort-style backyardElegant finishesHeated marble floorsSpacious bedroomsAmple space for entertaining
- 156 days
- 729
- 42
Zillow last checked:
Listing updated:
Listed by:
Grace Oneal Clayton 615-305-1426,
Fridrich & Clark Realty 615-327-4800
Source: RealTracs MLS as distributed by MLS GRID,MLS#: 3146499
Facts & features
Interior
Bedrooms & bathrooms
- Bedrooms: 5
- Bathrooms: 6
- Full bathrooms: 4
- 1/2 bathrooms: 2
- Main level bedrooms: 1
Bedroom 1
- Features: Full Bath
- Level: Full Bath
- Area: 374 Square Feet
- Dimensions: 22x17
Bedroom 2
- Features: Bath
- Level: Bath
- Area: 252 Square Feet
- Dimensions: 18x14
Bedroom 3
- Features: Bath
- Level: Bath
- Area: 285 Square Feet
- Dimensions: 19x15
Bedroom 4
- Features: Bath
- Level: Bath
- Area: 264 Square Feet
- Dimensions: 22x12
Primary bathroom
- Features: Double Vanity
- Level: Double Vanity
Den
- Features: Bookcases
- Level: Bookcases
- Area: 480 Square Feet
- Dimensions: 24x20
Dining room
- Features: Formal
- Level: Formal
- Area: 308 Square Feet
- Dimensions: 22x14
Other
- Features: Other
- Level: Other
Kitchen
- Features: Pantry
- Level: Pantry
- Area: 285 Square Feet
- Dimensions: 19x15
Living room
- Features: Separate
- Level: Separate
- Area: 168 Square Feet
- Dimensions: 14x12
Other
- Features: Breakfast Room
- Level: Breakfast Room
- Area: 190 Square Feet
- Dimensions: 19x10
Other
- Features: Media Room
- Level: Media Room
- Area: 285 Square Feet
- Dimensions: 19x15
Recreation room
- Features: Second Floor
- Level: Second Floor
- Area: 667 Square Feet
- Dimensions: 29x23
Heating
- Central
Cooling
- Central Air
Appliances
- Included: Built-In Electric Oven, Double Oven, Gas Range, Dishwasher, Disposal, Ice Maker, Microwave, Refrigerator, Stainless Steel Appliance(s)
Features
- Bookcases, Built-in Features, Ceiling Fan(s), Entrance Foyer, Extra Closets, High Ceilings, In-Law Floorplan, Open Floorplan, Pantry, Walk-In Closet(s)
- Flooring: Wood
- Basement: Crawl Space
Interior area
- Total structure area: 7,193
- Total interior livable area: 7,193 sqft
- Finished area above ground: 7,193
Property
Parking
- Total spaces: 7
- Parking features: Garage Door Opener, Attached/Detached, Driveway
- Garage spaces: 3
- Uncovered spaces: 4
Features
- Levels: Two
- Stories: 2
- Has private pool: Yes
- Pool features: In Ground
Lot
- Size: 1 Acres
- Dimensions: 175 x 254
Details
- Additional structures: Guest House
- Parcel number: 13004001600
- Special conditions: Standard
- Other equipment: Irrigation System
Construction
Type & style
- Home type: SingleFamily
- Property subtype: Single Family Residence, Residential
Materials
- Stucco
Condition
- New construction: No
- Year built: 2006
Utilities & green energy
- Sewer: Public Sewer
- Water: Public
- Utilities for property: Water Available
Community & HOA
Community
- Subdivision: Green Hills
HOA
- Has HOA: No
Location
- Region: Nashville
Financial & listing details
- Price per square foot: $556/sqft
- Tax assessed value: $3,329,000
- Annual tax amount: $25,816
- Date on market: 3/27/2026
Estimated market value
Not available
Estimated sales range
Not available
Not available
Price history
| Date | Event | Price |
|---|---|---|
| 6/26/2026 | Price change | $3,999,000-4.8%$556/sqft |
Source:  RealTracs MLS as distributed by MLS GRID #3146499 Report a problem RealTracs MLS as distributed by MLS GRID #3146499 Report a problem | ||
| 5/16/2026 | Price change | $4,200,000-4.5%$584/sqft |
Source: RealTracs MLS as distributed by MLS GRID #3146499 Report a problem | ||
| 5/7/2026 | Price change | $4,400,000-6.4%$612/sqft |
Source: RealTracs MLS as distributed by MLS GRID #3146499 Report a problem | ||
| 3/27/2026 | Listed for sale | $4,700,000$653/sqft |
Source: RealTracs MLS as distributed by MLS GRID #3146499 Report a problem | ||
| 3/15/2026 | Contingent | $4,700,000$653/sqft |
Source: RealTracs MLS as distributed by MLS GRID #3146499 Report a problem | ||
| 3/9/2026 | Listed for sale | $4,700,000+20.5%$653/sqft |
Source: RealTracs MLS as distributed by MLS GRID #3146499 Report a problem | ||
| 7/9/2025 | Listing removed | $3,900,000$542/sqft |
Source:  Engel & Volkers #2798143 Report a problem Engel & Volkers #2798143 Report a problem | ||
| 6/19/2025 | Price change | $3,900,000-13.3%$542/sqft |
Source: RealTracs MLS as distributed by MLS GRID #2798143 Report a problem | ||
| 3/24/2025 | Price change | $4,499,000-6.3%$625/sqft |
Source: RealTracs MLS as distributed by MLS GRID #2798143 Report a problem | ||
| 3/3/2025 | Listed for sale | $4,800,000+108.7%$667/sqft |
Source: RealTracs MLS as distributed by MLS GRID #2798143 Report a problem | ||
| 11/12/2015 | Sold | $2,300,000-8%$320/sqft |
Source: RealTracs MLS as distributed by MLS GRID #1612845 Report a problem | ||
| 7/30/2015 | Listed for sale | $2,500,000+28.2%$348/sqft |
Source: Chateau Properties Report a problem | ||
| 1/30/2008 | Sold | $1,950,000+467.7%$271/sqft |
Source: Public Record Report a problem | ||
| 2/22/2005 | Sold | $343,500$48/sqft |
Source: Public Record Report a problem | ||
Public tax history
| Year | Property taxes | Tax assessment |
|---|---|---|
| 2025 | $23,420 +7% | $832,250 +23.7% |
| 2024 | $21,893 | $672,800 |
| 2023 | $21,893 | $672,800 |
| 2022 | $21,893 -1% | $672,800 |
| 2021 | $22,122 -11.2% | $672,800 +14% |
| 2020 | $24,901 +33.8% | $589,925 |
| 2019 | $18,612 | $589,925 |
| 2018 | $18,612 | $589,925 |
| 2017 | $18,612 | $589,925 +44.2% |
| 2016 | $18,612 +0.7% | $409,225 |
| 2015 | $18,481 | $409,225 |
| 2014 | $18,481 | $409,225 |
| 2013 | -- | $409,225 -1.3% |
| 2012 | -- | $414,500 |
| 2011 | -- | $414,500 |
| 2010 | -- | $414,500 |
| 2009 | -- | $414,500 -5.3% |
| 2008 | -- | $437,475 |
| 2007 | -- | $437,475 |
| 2006 | -- | -- |
| 2005 | -- | -- |
| 2004 | -- | -- |
| 2003 | -- | -- |
| 2002 | -- | -- |
| 2001 | -- | -- |
| 2000 | -- | -- |
Find assessor info on the county website
Monthly payment
Est. payment
Payment breakdown
Explore the cost of this home by adjusting the details. Changes won't be saved.Climate risks
Neighborhood: Green Hills
Nearby schools
Schools provided by the listing agent
- Elementary: Julia Green Elementary
- Middle: John Trotwood Moore Middle
- High: Hillsboro Comp High School
Source: RealTracs MLS as distributed by MLS GRID. This data may not be complete. We recommend contacting the local school district to confirm school assignments for this home.
- $2,021,8002 bd2 ba4.8k sqft4303 Esteswood Dr, Nashville, TN 37215Off Market
- $1,744,3005 bd4 ba3.3k sqft4016 Sunnybrook Dr, Nashville, TN 37205Off Market
- $2,414,2005 bd5 ba4.7k sqft4020 Sunnybrook Dr, Nashville, TN 37205Off Market
- $4,279,0004 bd4 ba6.4k sqft4305 Esteswood Dr, Nashville, TN 37215Off Market
Similar homes
- $3,499,0005 bd6 ba6.8k sqft4301 Wallace Ln, Nashville, TN 37215For Sale

 MLS ID #3336254, Ashley Boykin. RealTracs MLS as distributed by MLS GRID
 - $3,999,9004 bd6 ba5k sqft2108 Timberwood Pl, Nashville, TN 37215For Sale
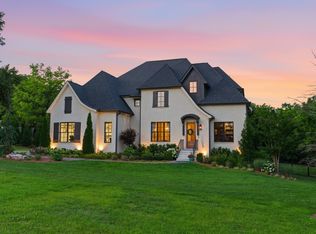 MLS ID #3247707, Happy Fulk. RealTracs MLS as distributed by MLS GRID
 - $3,699,0005 bd7 ba5.4k sqft3719 Woodmont Blvd, Nashville, TN 37215For Sale
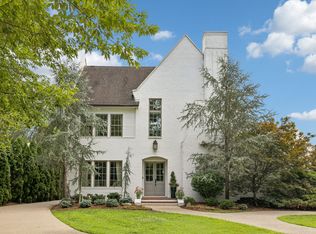 MLS ID #3272193, Amy R. Tarter. RealTracs MLS as distributed by MLS GRID
 - $4,595,0005 bd6 ba7.2k sqft2803 Hemingway Dr, Nashville, TN 37215For Sale
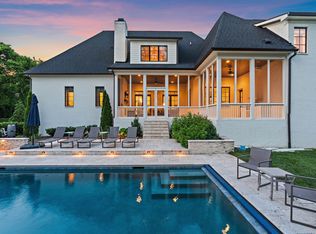 MLS ID #3133900, William (Jake) Griffin. RealTracs MLS as distributed by MLS GRID
 - $2,649,0005 bd6 ba6.1k sqft3907 Trimble Rd, Nashville, TN 37215For SaleMLS ID #3512431, Chip Wilkison. RealTracs MLS as distributed by MLS GRID
- $3,999,0005 bd5 ba5.8k sqft116 Brookfield Ave, Nashville, TN 37205For SaleMLS ID #3233582, Kevin Henderson. RealTracs MLS as distributed by MLS GRID
- $4,000,0006 bd7 ba7.4k sqft2909 Compton Rd, Nashville, TN 37215For SaleMLS ID #3267424, Gary Ashton. RealTracs MLS as distributed by MLS GRID
- $3,100,0005 bd6 ba5.4k sqft4022 Sneed Rd, Nashville, TN 37215For SaleMLS ID #3239832, Lorna Graff. RealTracs MLS as distributed by MLS GRID
- $3,995,0005 bd6 ba5.9k sqft827 Maxwell Ct, Nashville, TN 37220For SaleMLS ID #3232544, Jonathan Rivers. RealTracs MLS as distributed by MLS GRID
- $3,999,9905 bd7 ba6k sqft2806 Oakland Ave, Nashville, TN 37212For SaleMLS ID #3243956, David Binkley. RealTracs MLS as distributed by MLS GRID
- $2,650,0004 bd5 ba4.3k sqft3333 Trimble Rd, Nashville, TN 37215For SaleMLS ID #3304562, Kelia Brooke Wilson. RealTracs MLS as distributed by MLS GRID
- $5,350,0005 bd7 ba9.3k sqft4520 Shys Hill Rd, Nashville, TN 37215For SaleMLS ID #3515456, Erin Krueger. RealTracs MLS as distributed by MLS GRID
- $4,200,0005 bd5 ba5k sqft933 Van Leer Dr, Nashville, TN 37220For SaleMLS ID #3309308, Tommy Patterson. RealTracs MLS as distributed by MLS GRID
- $2,500,0004 bd6 ba5k sqft4208 Arundel Ct, Nashville, TN 37215For SaleMLS ID #3513888, Brooke Durr. RealTracs MLS as distributed by MLS GRID
- $3,620,0005 bd7 ba6k sqft6523 Currywood Dr, Nashville, TN 37205For SaleMLS ID #3190575, Axel Reed. RealTracs MLS as distributed by MLS GRID
- $2,600,0005 bd5 ba5.2k sqft2127 Chickering Ln, Nashville, TN 37215For SaleMLS ID #3247224, Jack Miller, Luxury & Relocation Specialist. RealTracs MLS as distributed by MLS GRID
- $5,750,0006 bd7 ba7.8k sqft204 Sunnyside Dr, Nashville, TN 37205For SaleMLS ID #3516593, Jen Fuller. RealTracs MLS as distributed by MLS GRID
- $3,899,0005 bd7 ba6.2k sqft1019 Davidson Rd, Nashville, TN 37205New ConstructionMLS ID #3219983, Landen Dwane Crews, CREN®, ABR®. RealTracs MLS as distributed by MLS GRID
- $4,500,0005 bd6 ba5.9k sqft710 Bresslyn Rd, Nashville, TN 37205For SaleMLS ID #3314282, Grace Oneal Clayton. RealTracs MLS as distributed by MLS GRID
- $5,350,0004 bd8 ba10k sqft2122 Old Hickory Blvd, Nashville, TN 37215For SaleMLS ID #3208169, Erin Krueger. RealTracs MLS as distributed by MLS GRID
