An exceptional offering in the heart of Green Hills, 4208 Arundel Court embodies the art of effortless living. Expertly crafted by Castle Homes, this distinguished residence combines enduring quality, timeless architecture, and refined interiors with the ease of a low-maintenance lifestyle.
Thoughtfully updated with today's discerning buyer in mind, the home showcases a stunning newly renovated kitchen and luxurious primary bath, complemented by soaring ceilings, designer lighting, and impeccably curated finishes throughout. Every space reflects exceptional craftsmanship while balancing warmth, sophistication, and everyday livability.
Designed for both intimate evenings and gracious entertaining, the screened porch with a cozy fireplace extends the living space outdoors, creating a private retreat to enjoy throughout the seasons.
Perfectly positioned just moments from Green Hills' premier shopping, celebrated restaurants, and everyday conveniences, this coveted location offers effortless access to everything Nashville has to offer while allowing you to enjoy the comfort and charm of an established neighborhood.
Whether you're seeking a lock-and-leave lifestyle, downsizing without compromise, or simply looking for a home that allows you to spend more time enjoying life and less time maintaining it, 4208 Arundel Court offers an exceptional opportunity to experience refined, low-maintenance living in one of Green Hills' most coveted locations.
Active
$2,695,000
4208 Arundel Ct, Nashville, TN 37215
4beds
5,009sqft
:
Get pre-qualifiedN/A
Single Family Residence, Residential
Built in 2008
6,969 Square Feet Lot
$-- Zestimate®
$538/sqft
$617/mo HOA
What's special
- 13 days |
- 553 |
- 21 |
Zillow last checked:
Listing updated:
Listed by:
Brooke Durr 615-969-8736,
Compass RE 615-475-5616,
Tiffany Kling 419-852-1471,
Compass RE
Source: RealTracs MLS as distributed by MLS GRID,MLS#: 3309218
Facts & features
Interior
Bedrooms & bathrooms
- Bedrooms: 4
- Bathrooms: 6
- Full bathrooms: 4
- 1/2 bathrooms: 2
- Main level bedrooms: 1
Bedroom 1
- Features: Suite
- Level: Suite
- Area: 288 Square Feet
- Dimensions: 18x16
Bedroom 2
- Features: Bath
- Level: Bath
- Area: 168 Square Feet
- Dimensions: 14x12
Bedroom 3
- Features: Bath
- Level: Bath
- Area: 210 Square Feet
- Dimensions: 15x14
Bedroom 4
- Features: Bath
- Level: Bath
- Area: 168 Square Feet
- Dimensions: 14x12
Primary bathroom
- Features: Double Vanity
- Level: Double Vanity
Den
- Area: 399 Square Feet
- Dimensions: 21x19
Dining room
- Features: Formal
- Level: Formal
- Area: 252 Square Feet
- Dimensions: 18x14
Kitchen
- Area: 285 Square Feet
- Dimensions: 19x15
Living room
- Features: Formal
- Level: Formal
- Area: 168 Square Feet
- Dimensions: 14x12
Other
- Features: Office
- Level: Office
Other
- Features: Breakfast Room
- Level: Breakfast Room
Recreation room
- Features: Second Floor
- Level: Second Floor
- Area: 342 Square Feet
- Dimensions: 19x18
Heating
- Central, Natural Gas
Cooling
- Central Air, Electric
Appliances
- Included: Double Oven, Built-In Gas Range, Dishwasher, Disposal, Dryer, Freezer, Microwave, Refrigerator, Stainless Steel Appliance(s), Washer, Water Purifier
Features
- Bookcases, Built-in Features, Ceiling Fan(s), Central Vacuum, Extra Closets, High Ceilings, Open Floorplan, Pantry, Walk-In Closet(s), Kitchen Island
- Flooring: Carpet, Wood, Marble
- Basement: Crawl Space,None
- Number of fireplaces: 2
- Fireplace features: Family Room
Interior area
- Total structure area: 5,009
- Total interior livable area: 5,009 sqft
- Finished area above ground: 5,009
Property
Parking
- Total spaces: 4
- Parking features: Garage Door Opener, Garage Faces Rear, Driveway
- Attached garage spaces: 2
- Uncovered spaces: 2
Features
- Levels: Two
- Stories: 2
- Patio & porch: Porch, Covered, Patio, Screened
- Exterior features: Gas Grill, Smart Irrigation, Smart Lock(s)
- Fencing: Back Yard
Lot
- Size: 6,969 Square Feet
- Dimensions: 66 x 95
- Features: Level, Private
- Topography: Level,Private
Details
- Parcel number: 116120L00600CO
- Special conditions: Standard
- Other equipment: Irrigation System
Construction
Type & style
- Home type: SingleFamily
- Architectural style: Tudor
- Property subtype: Single Family Residence, Residential
Materials
- Brick, Wood Siding
- Roof: Asphalt
Condition
- New construction: No
- Year built: 2008
Utilities & green energy
- Sewer: Public Sewer
- Water: Public
- Utilities for property: Electricity Available, Natural Gas Available, Water Available
Green energy
- Energy efficient items: Water Heater
Community & HOA
Community
- Security: Security System, Smoke Detector(s)
- Subdivision: Arundel
HOA
- Has HOA: Yes
- Services included: Maintenance Structure, Maintenance Grounds
- HOA fee: $617 monthly
Location
- Region: Nashville
Financial & listing details
- Price per square foot: $538/sqft
- Tax assessed value: $2,412,600
- Annual tax amount: $16,973
- Date on market: 7/28/2026
- Electric utility on property: Yes
Estimated market value
Not available
Estimated sales range
Not available
Not available
Price history
| Date | Event | Price |
|---|---|---|
| 7/30/2026 | Listed for sale | $2,695,000+52.3%$538/sqft |
Source:  RealTracs MLS as distributed by MLS GRID #3309218 Report a problem RealTracs MLS as distributed by MLS GRID #3309218 Report a problem | ||
| 1/12/2021 | Sold | $1,770,000-1.7%$353/sqft |
Source: Public Record Report a problem | ||
| 10/16/2020 | Listed for sale | $1,800,000+50%$359/sqft |
Source: Zeitlin Sotheby's International Realty #2198386 Report a problem | ||
| 8/2/2010 | Sold | $1,200,000$240/sqft |
Source: Public Record Report a problem | ||
Public tax history
| Year | Property taxes | Tax assessment |
|---|---|---|
| 2025 | $16,973 +31.5% | $603,150 +52.1% |
| 2024 | $12,902 | $396,500 |
| 2023 | $12,902 | $396,500 |
| 2022 | $12,902 -1% | $396,500 |
| 2021 | $13,037 +0.1% | $396,500 +28.5% |
| 2020 | $13,023 +33.8% | $308,525 |
| 2019 | $9,734 | $308,525 |
| 2018 | $9,734 | $308,525 |
| 2017 | $9,734 | $308,525 +8.7% |
| 2016 | $9,734 -24.1% | $283,825 |
| 2015 | $12,818 | $283,825 |
| 2014 | $12,818 | $283,825 |
| 2013 | -- | $283,825 +11.2% |
| 2012 | -- | $255,275 |
| 2011 | -- | $255,275 |
| 2010 | -- | $255,275 |
| 2009 | -- | $255,275 +95.5% |
| 2008 | -- | $130,600 |
Find assessor info on the county website
Monthly payment
Est. payment
Payment breakdown
Explore the cost of this home by adjusting the details. Changes won't be saved.Climate risks
Neighborhood: 37215
Nearby schools
GreatSchools rating
- 9/10Julia Green Elementary SchoolGrades: K-5Distance: 0.6 mi
- 8/10John T. Moore Middle SchoolGrades: 6-8Distance: 2.2 mi
- 6/10Hillsboro High SchoolGrades: 9-12Distance: 1.5 mi
Schools provided by the listing agent
- Elementary: Julia Green Elementary
- Middle: John Trotwood Moore Middle
- High: Hillsboro Comp High School
Source: RealTracs MLS as distributed by MLS GRID. This data may not be complete. We recommend contacting the local school district to confirm school assignments for this home.
- $2,498,1004 bd5 ba4.6k sqft4204 Arundel Ct, Nashville, TN 37215Off Market
- $1,519,6004 bd5 ba5k sqft4 Wyndham Pl, Nashville, TN 37215Off Market
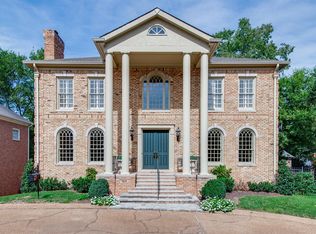
- $65,1003 bd3 ba3.5k sqft3806 Estes Rd, Nashville, TN 37215Off Market
- $1,330,3004 bd3 ba3.9k sqft3 Wyndham Pl, Nashville, TN 37215Off Market
- $2,548,6004 bd6 ba5.3k sqft4212 Arundel Ct, Nashville, TN 37215Off Market
- $1,377,1004 bd3 ba4.8k sqft2 Wyndham Pl, Nashville, TN 37215Off Market
- $2,815,1003 bd3 ba5.3k sqft4200 Arundel Ct, Nashville, TN 37215Off Market
- $2,437,9005 bd5 ba4.8k sqft4209 Arundel Ct, Nashville, TN 37215Off Market
A local agent can set up tours, give advice and negotiate with sellers.
A local lender can help you make sure your offer is ready when you are.
Similar homes
- $2,695,0005 bd5 ba4.2k sqft4016 Dorcas Dr, Nashville, TN 37215For Sale

 MLS ID #3211265, Happy Fulk. RealTracs MLS as distributed by MLS GRID
 - $2,675,0004 bd6 ba5.4k sqft2313 Warfield Ln, Nashville, TN 37215For Sale
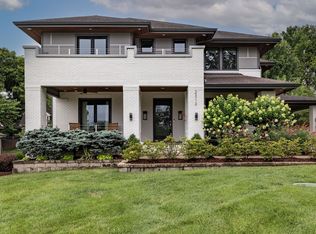 MLS ID #3251808, Michelle Glass. RealTracs MLS as distributed by MLS GRID
 - $2,675,0005 bd7 ba4.5k sqft2808 White Oak Dr, Nashville, TN 37215New Construction
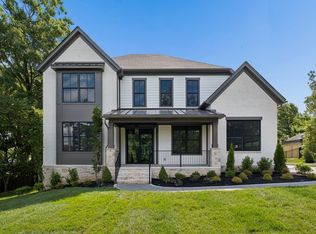 MLS ID #3502138, Molly Mason. RealTracs MLS as distributed by MLS GRID
 - $3,100,0005 bd6 ba5.4k sqft4022 Sneed Rd, Nashville, TN 37215For Sale
 MLS ID #3239832, Lorna Graff. RealTracs MLS as distributed by MLS GRID
 - $2,775,0005 bd5 ba5k sqft3508 Amanda Ave, Nashville, TN 37215For SaleMLS ID #3261953, Brett Sheriff. RealTracs MLS as distributed by MLS GRID
- $2,565,0004 bd4 ba4.7k sqft135 Abbottsford, Nashville, TN 37215For SaleMLS ID #3164508, Paula Duvall. RealTracs MLS as distributed by MLS GRID
- $2,275,0005 bd7 ba5.1k sqft1330 Burton Valley Rd, Nashville, TN 37215For SaleMLS ID #3211720, Mara Thompson. RealTracs MLS as distributed by MLS GRID
- $2,070,0004 bd4 ba4k sqft2419 Valley Brook Rd, Nashville, TN 37215For SaleMLS ID #3231211, Michael Mike Solomon | KIRBY GROUP. RealTracs MLS as distributed by MLS GRID
- $2,369,0006 bd6 ba6.2k sqft2809 Wimbledon Rd, Nashville, TN 37215For SaleMLS ID #3168196, Frances Garner. RealTracs MLS as distributed by MLS GRID
- $3,699,0005 bd7 ba5.4k sqft3719 Woodmont Blvd, Nashville, TN 37215For SaleMLS ID #3272193, Amy R. Tarter. RealTracs MLS as distributed by MLS GRID
- $2,750,0003 bd4 ba4.2k sqft2600 Tyne Blvd, Nashville, TN 37215For SaleMLS ID #3220520, Richard B French. RealTracs MLS as distributed by MLS GRID
- $2,275,0004 bd4 ba4.1k sqft4208A Farrar Ave, Nashville, TN 37215For SaleMLS ID #3245311, John Helton. RealTracs MLS as distributed by MLS GRID
- $2,249,9005 bd7 ba5.3k sqft3918B Caylor Dr, Nashville, TN 37215For SaleMLS ID #3242156, Debbie Morris. RealTracs MLS as distributed by MLS GRID
- $1,525,0004 bd4 ba3.7k sqft1749 Glen Echo Rd, Nashville, TN 37215For SaleMLS ID #3322438, Eli Woodie. RealTracs MLS as distributed by MLS GRID
- $2,749,0004 bd5 ba3.9k sqft2012 Cedar Ln, Nashville, TN 37212For SaleMLS ID #3215888, Chip Wilkison. RealTracs MLS as distributed by MLS GRID
- $1,925,9004 bd5 ba3.7k sqft1900 Randolph Pl, Nashville, TN 37215For SaleMLS ID #3181637, Jessica Randolph. RealTracs MLS as distributed by MLS GRID
- $2,350,0004 bd3 ba2.9k sqft419 Lynnwood Blvd, Nashville, TN 37205For SaleMLS ID #3287563, Melanie Shadow Baker. RealTracs MLS as distributed by MLS GRID
- $2,750,0004 bd4 ba3.7k sqft100 Bellevue Dr W, Nashville, TN 37205For SaleMLS ID #3184298, Greg Cooley. RealTracs MLS as distributed by MLS GRID
- $3,400,0004 bd4 ba4.4k sqft5360 Hillsboro Pike, Nashville, TN 37215For SaleMLS ID #3248212, Stephen Miller. RealTracs MLS as distributed by MLS GRID
- $2,449,0004 bd6 ba4.7k sqft3911 Cross Creek Rd #A, Nashville, TN 37215New ConstructionMLS ID #3147241, Chris F. Harwell. RealTracs MLS as distributed by MLS GRID
