Forest Hills Dream! Principally one-level living, with views throughout of the large, enclosed courtyard, focused on the pool, spa and terrace. Enter this paradise through the sunroom across the back of the home. The core of the home is a skylit, vaulted ceiling Great Room, separate dining area and open kitchen with farm views! The large primary suite, also on the main level, opens directly to the pool as well. Two additional guest suites are available. The large wine room and wine cellar will make entertaining a breeze. The oversized, three bay garage with an abundance of storage will be enjoyed! Built in 1957, the home has been renovated, remodeled and redecorated over the years. You will love the .94 acre, level lot.
Active
Price cut: $249K (7/15)
$2,750,000
2600 Tyne Blvd, Nashville, TN 37215
3beds
4,245sqft
:
Get pre-qualified$16,985/mo
Single Family Residence, Residential
Built in 1957
0.94 Acres Lot
$-- Zestimate®
$648/sqft
$-- HOA
What's special
One-level livingSeparate dining areaTwo additional guest suites
- 75 days |
- 724 |
- 30 |
Zillow last checked:
Listing updated:
Listed by:
Richard B French 615-604-2323,
French King Fine Properties 615-292-2622
Source: RealTracs MLS as distributed by MLS GRID,MLS#: 3220520
Facts & features
Interior
Bedrooms & bathrooms
- Bedrooms: 3
- Bathrooms: 4
- Full bathrooms: 3
- 1/2 bathrooms: 1
- Main level bedrooms: 2
Bedroom 1
- Features: Suite
- Level: Suite
- Area: 392 Square Feet
- Dimensions: 14x28
Bedroom 2
- Area: 132 Square Feet
- Dimensions: 12x11
Bedroom 3
- Features: Bath
- Level: Bath
- Area: 270 Square Feet
- Dimensions: 15x18
Primary bathroom
- Features: Suite
- Level: Suite
Den
- Features: Separate
- Level: Separate
- Area: 406 Square Feet
- Dimensions: 29x14
Dining room
- Features: Combination
- Level: Combination
- Area: 132 Square Feet
- Dimensions: 12x11
Kitchen
- Features: Pantry
- Level: Pantry
- Area: 187 Square Feet
- Dimensions: 17x11
Living room
- Features: Combination
- Level: Combination
- Area: 660 Square Feet
- Dimensions: 30x22
Other
- Features: Utility Room
- Level: Utility Room
- Area: 42 Square Feet
- Dimensions: 6x7
Recreation room
- Area: 288 Square Feet
- Dimensions: 18x16
Heating
- Central, Natural Gas
Cooling
- Central Air, Electric
Appliances
- Included: Double Oven, Cooktop, Gas Range, Dishwasher, Disposal, Microwave, Refrigerator, Stainless Steel Appliance(s)
Features
- Bookcases, Ceiling Fan(s), Entrance Foyer, Pantry
- Flooring: Carpet, Wood, Tile
- Basement: Partial
- Number of fireplaces: 1
- Fireplace features: Living Room
Interior area
- Total structure area: 4,245
- Total interior livable area: 4,245 sqft
- Finished area above ground: 4,245
Property
Parking
- Total spaces: 3
- Parking features: Garage Door Opener, Attached
- Attached garage spaces: 3
Features
- Levels: Two
- Stories: 2
- Patio & porch: Patio, Porch
- Has private pool: Yes
- Pool features: In Ground
- Fencing: Back Yard
Lot
- Size: 0.94 Acres
- Dimensions: 209 x 218
- Features: Level
- Topography: Level
Details
- Parcel number: 13015009900
- Special conditions: Standard
Construction
Type & style
- Home type: SingleFamily
- Architectural style: Traditional
- Property subtype: Single Family Residence, Residential
Materials
- Brick
Condition
- New construction: No
- Year built: 1957
Utilities & green energy
- Sewer: Public Sewer
- Water: Public
- Utilities for property: Electricity Available, Natural Gas Available, Water Available
Community & HOA
Community
- Security: Security System
- Subdivision: Tyne Meade
HOA
- Has HOA: No
Location
- Region: Nashville
Financial & listing details
- Price per square foot: $648/sqft
- Tax assessed value: $2,308,600
- Annual tax amount: $16,056
- Date on market: 5/23/2026
- Electric utility on property: Yes
Estimated market value
Not available
Estimated sales range
Not available
Not available
Price history
| Date | Event | Price |
|---|---|---|
| 7/15/2026 | Price change | $2,750,000-8.3%$648/sqft |
Source:  RealTracs MLS as distributed by MLS GRID #3220520 Report a problem RealTracs MLS as distributed by MLS GRID #3220520 Report a problem | ||
| 5/24/2026 | Listed for sale | $2,999,000+278.7%$706/sqft |
Source: RealTracs MLS as distributed by MLS GRID #3220520 Report a problem | ||
| 12/2/2010 | Sold | $792,000-6.7%$187/sqft |
Source: Public Record Report a problem | ||
| 10/9/2010 | Price change | $849,000-5.6%$200/sqft |
Source: French Christianson Patterson #1207807 Report a problem | ||
| 8/13/2010 | Listed for sale | $899,000$212/sqft |
Source: French Christianson Patterson #1207807 Report a problem | ||
| 6/19/2010 | Listing removed | $899,000$212/sqft |
Source: French Christianson Patterson #1172302 Report a problem | ||
| 6/4/2010 | Price change | $899,000-7.2%$212/sqft |
Source: French Christianson Patterson #1172302 Report a problem | ||
| 4/11/2010 | Price change | $969,000-18.9%$228/sqft |
Source: French Christianson Patterson #1172302 Report a problem | ||
| 2/6/2010 | Listed for sale | $1,195,000+45.7%$282/sqft |
Source: Village Real Estate Services #1152781 Report a problem | ||
| 5/25/2001 | Sold | $820,000+198.2%$193/sqft |
Source: Public Record Report a problem | ||
| 5/10/2000 | Sold | $275,000$65/sqft |
Source: Public Record Report a problem | ||
Public tax history
| Year | Property taxes | Tax assessment |
|---|---|---|
| 2025 | $16,056 +69.6% | $577,150 +78.1% |
| 2024 | $9,468 | $324,025 |
| 2023 | $9,468 | $324,025 |
| 2022 | $9,468 -1% | $324,025 |
| 2021 | $9,568 -13.6% | $324,025 +10.8% |
| 2020 | $11,075 +37.5% | $292,375 |
| 2019 | $8,055 | $292,375 |
| 2018 | $8,055 | $292,375 |
| 2017 | -- | $292,375 +15.8% |
| 2016 | $8,055 -18.7% | $252,450 |
| 2015 | $9,906 | $252,450 |
| 2014 | $9,906 | $252,450 |
| 2013 | -- | $252,450 +5.5% |
| 2012 | -- | $239,200 +6.4% |
| 2011 | -- | $224,775 |
| 2010 | -- | $224,775 |
| 2009 | -- | $224,775 -0.9% |
| 2008 | -- | $226,925 |
| 2007 | -- | $226,925 |
| 2006 | -- | -- |
| 2005 | -- | -- |
| 2004 | -- | -- |
| 2003 | -- | -- |
| 2002 | -- | -- |
| 2001 | -- | -- |
| 2000 | -- | -- |
Find assessor info on the county website
Monthly payment
Est. payment
Payment breakdown
Explore the cost of this home by adjusting the details. Changes won't be saved.Climate risks
Neighborhood: Forest Hills
Nearby schools
GreatSchools rating
- 9/10Percy Priest Elementary SchoolGrades: K-5Distance: 1.5 mi
- 8/10John T. Moore Middle SchoolGrades: 6-8Distance: 2.6 mi
- 6/10Hillsboro High SchoolGrades: 9-12Distance: 2.6 mi
Schools provided by the listing agent
- Elementary: Percy Priest Elementary
- Middle: John Trotwood Moore Middle
- High: Hillsboro Comp High School
Source: RealTracs MLS as distributed by MLS GRID. This data may not be complete. We recommend contacting the local school district to confirm school assignments for this home.
- $2,254,7004 bd5 ba4.2k sqft2604 Tyne Blvd, Nashville, TN 37215Off Market
- $3,120,7001 bd1 ba1k sqft2504 Tyne Blvd, Nashville, TN 37215Off Market
- $2,243,1004 bd5 ba5.4k sqft2509 Hemingway Dr, Nashville, TN 37215Off Market
- $4,296,5005 bd4 ba5.9k sqft2603 Hemingway Dr, Nashville, TN 37215Off Market
- $3,342,5004 bd6 ba5k sqft2507 Hemingway Dr, Nashville, TN 37215Off Market
- $2,889,5004 bd3 ba2.7k sqft2608 Tyne Blvd, Nashville, TN 37215Off Market
- $2,300,1004 bd3 ba4.3k sqft2500 Tyne Blvd, Nashville, TN 37215Off Market
- $4,038,9004 bd5 ba6k sqft2609 Hemingway Dr, Nashville, TN 37215Off Market
A local agent can set up tours, give advice and negotiate with sellers.
A local lender can help you make sure your offer is ready when you are.
Similar homes
- $2,600,0005 bd5 ba5.2k sqft2127 Chickering Ln, Nashville, TN 37215For Sale

 MLS ID #3247224, Jack Miller, Luxury & Relocation Specialist. RealTracs MLS as distributed by MLS GRID
 - $1,750,0004 bd3 ba2.3k sqft2709 Tyne Blvd, Nashville, TN 37215For Sale
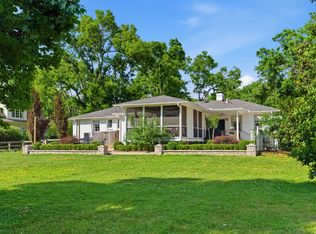 MLS ID #3219966, Grace Oneal Clayton. RealTracs MLS as distributed by MLS GRID
 - $1,750,0003 bd3 ba3.4k sqft1436 Beddington Park, Nashville, TN 37215For Sale
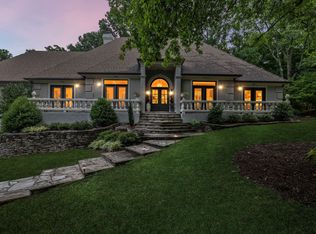 MLS ID #3312404, Kristie Young. RealTracs MLS as distributed by MLS GRID
 - $2,275,0004 bd4 ba4.1k sqft4208A Farrar Ave, Nashville, TN 37215For Sale
 MLS ID #3245311, John Helton. RealTracs MLS as distributed by MLS GRID
 - $3,100,0005 bd6 ba5.4k sqft4022 Sneed Rd, Nashville, TN 37215For SaleMLS ID #3239832, Lorna Graff. RealTracs MLS as distributed by MLS GRID
- $2,369,0006 bd6 ba6.2k sqft2809 Wimbledon Rd, Nashville, TN 37215For SaleMLS ID #3168196, Frances Garner. RealTracs MLS as distributed by MLS GRID
- $1,899,0004 bd4 ba4.1k sqft4000 Estes Rd, Nashville, TN 37215For SaleMLS ID #3304248, Erin Krueger. RealTracs MLS as distributed by MLS GRID
- $2,399,0005 bd5 ba6.2k sqft1112 Radnor Glen Dr, Brentwood, TN 37027For SaleMLS ID #3263458, Kevin Patterson. RealTracs MLS as distributed by MLS GRID
- $1,399,9995 bd3 ba3.3k sqft4629 Shys Hill Rd, Nashville, TN 37215For SaleMLS ID #3245905, Candace Anger. RealTracs MLS as distributed by MLS GRID
- $1,725,0003 bd3 ba3.1k sqft6436 Worchester Dr, Nashville, TN 37221For SaleMLS ID #3304187, Allen Huggins. RealTracs MLS as distributed by MLS GRID
- $2,399,0006 bd5 ba4.8k sqft5212 Williamsburg Rd, Brentwood, TN 37027For SaleMLS ID #3254957, Grace Oneal Clayton. RealTracs MLS as distributed by MLS GRID
- $1,595,0004 bd5 ba4.2k sqft311 Whitworth Way, Nashville, TN 37205For SaleMLS ID #3320196, Lori Cloud. RealTracs MLS as distributed by MLS GRID
- $2,500,0005 bd7 ba6.2k sqft512 Grand Oaks Dr, Brentwood, TN 37027For SaleMLS ID #3216410, Teresa Bishop. RealTracs MLS as distributed by MLS GRID
- $2,299,9005 bd5 ba4.8k sqft507 Allibar Pl, Brentwood, TN 37027For SaleMLS ID #3252075, Amanda Beasley Ohlweiler. RealTracs MLS as distributed by MLS GRID
- $2,274,9994 bd5 ba5k sqft6321 Wescates Ct, Brentwood, TN 37027For SaleMLS ID #3245762, Janet Wardlaw. RealTracs MLS as distributed by MLS GRID
- $1,775,0004 bd4 ba4.1k sqft120 Abbottsford, Nashville, TN 37215For SaleMLS ID #3134908, Richard F Bryan. RealTracs MLS as distributed by MLS GRID
- $3,149,9996 bd6 ba5k sqft510 Granny White Pike, Brentwood, TN 37027For SaleMLS ID #3261028, Rachel Margolis, ABR, PSA. RealTracs MLS as distributed by MLS GRID
- $1,389,9005 bd4 ba4.7k sqft766 Peach Orchard Dr, Nashville, TN 37204For SaleMLS ID #3283802, Cynthia Pearson. RealTracs MLS as distributed by MLS GRID
- $3,300,0004 bd5 ba5.7k sqft310 Deerwood Ln, Brentwood, TN 37027For SaleMLS ID #3244856, Jessica Power. RealTracs MLS as distributed by MLS GRID
- $1,999,9504 bd5 ba4.8k sqft674 Hill Rd, Brentwood, TN 37027For SaleMLS ID #3245043, Bobby Hite. RealTracs MLS as distributed by MLS GRID
