A collaboration between McKenzie Construction and P Shea Design, this Green Hills home built in 2016 combines timeless architecture, exceptional livability, and a private backyard setting difficult to find. Thoughtful design and abundant natural light create a home that feels larger than its footprint. Beyond the lavish interiors, the backyard serves as a private oasis. Situated on a rare 230-foot-deep lot, mature landscaping surrounds the entire backyard and heated pool, providing an exceptional level of privacy and tranquility in the heart of Green Hills. Whether hosting summer gatherings or enjoying a quiet evening outdoors, the outdoor living experience is a defining feature of the property. Located on a beloved, family-friendly street, the home is just a short walk from Green Hills' premier shopping, dining, and daily conveniences while maintaining the peaceful character of an established residential neighborhood. The combination of walkability, privacy, lot size/depth, pool, and superb construction makes this a coveted opportunity in one of Nashville's most sought-after locations.
Active
Price cut: $100K (7/30)
$2,275,000
4208A Farrar Ave, Nashville, TN 37215
4beds
4,194sqft
:
Get pre-qualified$12,989/mo
Horizontal Property Regime - Detached, Residential
Built in 2016
0.38 Acres Lot
$-- Zestimate®
$542/sqft
$-- HOA
What's special
- 45 days |
- 355 |
- 18 |
Zillow last checked:
Listing updated:
Listed by:
John Helton 615-418-3054,
Onward Real Estate 615-234-5181
Source: RealTracs MLS as distributed by MLS GRID,MLS#: 3245311
Facts & features
Interior
Bedrooms & bathrooms
- Bedrooms: 4
- Bathrooms: 4
- Full bathrooms: 3
- 1/2 bathrooms: 1
- Main level bedrooms: 2
Bedroom 1
- Features: Suite
- Level: Suite
- Area: 270 Square Feet
- Dimensions: 18x15
Bedroom 2
- Features: Bath
- Level: Bath
- Area: 255 Square Feet
- Dimensions: 17x15
Bedroom 3
- Features: Walk-In Closet(s)
- Level: Walk-In Closet(s)
- Area: 180 Square Feet
- Dimensions: 15x12
Bedroom 4
- Features: Walk-In Closet(s)
- Level: Walk-In Closet(s)
- Area: 169 Square Feet
- Dimensions: 13x13
Dining room
- Features: None
- Level: None
- Area: 180 Square Feet
- Dimensions: 15x12
Kitchen
- Features: Eat-in Kitchen
- Level: Eat-in Kitchen
- Area: 285 Square Feet
- Dimensions: 19x15
Living room
- Features: Great Room
- Level: Great Room
- Area: 361 Square Feet
- Dimensions: 19x19
Other
- Features: Office
- Level: Office
- Area: 110 Square Feet
- Dimensions: 11x10
Recreation room
- Features: Second Floor
- Level: Second Floor
- Area: 320 Square Feet
- Dimensions: 20x16
Heating
- Central
Cooling
- Central Air
Appliances
- Included: Oven, Range, Dishwasher, Disposal, Dryer, Ice Maker, Microwave, Refrigerator, Stainless Steel Appliance(s), Washer
Features
- Flooring: Carpet, Wood, Tile
- Basement: Crawl Space
- Number of fireplaces: 1
Interior area
- Total structure area: 4,194
- Total interior livable area: 4,194 sqft
- Finished area above ground: 4,194
Property
Parking
- Total spaces: 4
- Parking features: Garage Faces Front
- Attached garage spaces: 2
- Uncovered spaces: 2
Features
- Levels: Two
- Stories: 2
- Patio & porch: Porch, Covered, Deck
- Has private pool: Yes
- Pool features: In Ground
- Fencing: Back Yard
Lot
- Size: 0.38 Acres
- Dimensions: 67 x 230
- Features: Cleared, Level
- Topography: Cleared,Level
Details
- Parcel number: 131023B00100CO
- Special conditions: Standard
Construction
Type & style
- Home type: SingleFamily
- Property subtype: Horizontal Property Regime - Detached, Residential
Materials
- Brick
Condition
- New construction: No
- Year built: 2016
Utilities & green energy
- Sewer: Public Sewer
- Water: Public
- Utilities for property: Water Available
Community & HOA
Community
- Subdivision: Green Hills
HOA
- Has HOA: No
Location
- Region: Nashville
Financial & listing details
- Price per square foot: $542/sqft
- Tax assessed value: $1,094,400
- Annual tax amount: $11,381
- Date on market: 6/18/2026
Estimated market value
Not available
Estimated sales range
Not available
Not available
Price history
| Date | Event | Price |
|---|---|---|
| 7/30/2026 | Price change | $2,275,000-4.2%$542/sqft |
Source:  RealTracs MLS as distributed by MLS GRID #3245311 Report a problem RealTracs MLS as distributed by MLS GRID #3245311 Report a problem | ||
| 6/19/2026 | Listed for sale | $2,375,000+163.9%$566/sqft |
Source: RealTracs MLS as distributed by MLS GRID #3245311 Report a problem | ||
| 6/1/2016 | Sold | $900,000$215/sqft |
Source: Public Record Report a problem | ||
Public tax history
| Year | Property taxes | Tax assessment |
|---|---|---|
| 2024 | $8,903 | $273,600 |
| 2023 | $8,903 | $273,600 |
| 2022 | $8,903 -1% | $273,600 |
| 2021 | $8,996 -5.4% | $273,600 +21.5% |
| 2020 | $9,509 +33.8% | $225,275 |
| 2019 | $7,107 | $225,275 |
| 2018 | $7,107 | $225,275 |
| 2017 | $7,107 | $225,275 +180.7% |
| 2016 | $7,107 | $80,250 |
Find assessor info on the county website
Monthly payment
Est. payment
Payment breakdown
Explore the cost of this home by adjusting the details. Changes won't be saved.Climate risks
Neighborhood: Green Hills Neighbors
Nearby schools
GreatSchools rating
- 9/10Percy Priest Elementary SchoolGrades: K-5Distance: 2.7 mi
- 8/10John T. Moore Middle SchoolGrades: 6-8Distance: 0.9 mi
- 6/10Hillsboro High SchoolGrades: 9-12Distance: 0.7 mi
Schools provided by the listing agent
- Elementary: Julia Green Elementary
- Middle: John Trotwood Moore Middle
- High: Hillsboro Comp High School
Source: RealTracs MLS as distributed by MLS GRID. This data may not be complete. We recommend contacting the local school district to confirm school assignments for this home.
- $412,5003 bd2 ba2.3k sqft4208 Farrar Ave, Nashville, TN 37215Off Market
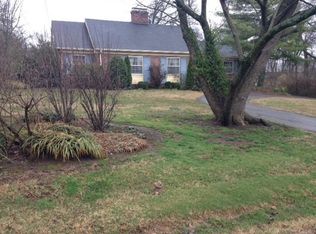
- $65,700-- bd-- ba-- sqft4208C Farrar Ave, Nashville, TN 37215Off Market
- $911,3003 bd3 ba1.7k sqft4206 Farrar Ave, Nashville, TN 37215Off Market
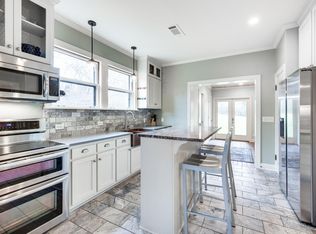
- $1,425,4004 bd4 ba3.8k sqft4211B Farrar Ave, Nashville, TN 37215Off Market
- $1,843,4005 bd4 ba4.2k sqft4208B Farrar Ave, Nashville, TN 37215Off Market
- $34,000-- bd-- ba-- sqft4213C Farrar Ave, Nashville, TN 37215Off Market
- $1,596,0004 bd4 ba3.7k sqft4213B Farrar Ave, Nashville, TN 37215Off Market
- $58,100-- bd-- ba-- sqft2028B Castleman Dr, Nashville, TN 37215Off Market
A local agent can set up tours, give advice and negotiate with sellers.
A local lender can help you make sure your offer is ready when you are.
Similar homes
- $2,650,0004 bd5 ba4.3k sqft3333 Trimble Rd, Nashville, TN 37215For Sale

 MLS ID #3304562, Kelia Brooke Wilson. RealTracs MLS as distributed by MLS GRID
 - $2,220,0005 bd5 ba3.9k sqft2011B Galbraith Dr, Nashville, TN 37215For Sale
 MLS ID #3214966, JONATHAN HARRIS. RealTracs MLS as distributed by MLS GRID
 - $1,699,0005 bd5 ba4.2k sqft3700 Benham Ave, Nashville, TN 37215For Sale
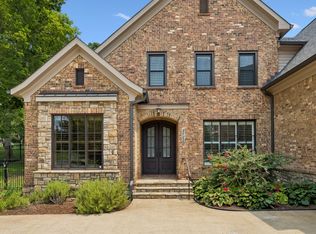 MLS ID #3305192, Margaret Davidson. RealTracs MLS as distributed by MLS GRID
 - $2,600,0005 bd5 ba5.2k sqft2127 Chickering Ln, Nashville, TN 37215For Sale
 MLS ID #3247224, Jack Miller, Luxury & Relocation Specialist. RealTracs MLS as distributed by MLS GRID
 - $1,999,4005 bd7 ba4.8k sqft111 Heady Dr, Nashville, TN 37205For SaleMLS ID #3316298, Anna Campbell. RealTracs MLS as distributed by MLS GRID
- $2,499,0005 bd5 ba4.4k sqft704A Crescent Rd, Nashville, TN 37205For SaleMLS ID #3309018, Shelly Bearden. RealTracs MLS as distributed by MLS GRID
- $1,798,5005 bd5 ba3.9k sqft3410 Benham Ave, Nashville, TN 37215For SaleMLS ID #3199648, Allen Perry. RealTracs MLS as distributed by MLS GRID
- $2,399,0005 bd5 ba6.2k sqft1112 Radnor Glen Dr, Brentwood, TN 37027For SaleMLS ID #3263458, Kevin Patterson. RealTracs MLS as distributed by MLS GRID
- $2,274,9994 bd5 ba5k sqft6321 Wescates Ct, Brentwood, TN 37027For SaleMLS ID #3245762, Janet Wardlaw. RealTracs MLS as distributed by MLS GRID
- $2,100,0005 bd5 ba4.5k sqft2303 20th Ave S, Nashville, TN 37212For SaleMLS ID #3183237, Debra T. Waters, GRI. RealTracs MLS as distributed by MLS GRID
- $1,625,0004 bd5 ba3.8k sqft3815A Woodmont Ln, Nashville, TN 37215For SaleMLS ID #3239864, Sallie Cromwell Simmons. RealTracs MLS as distributed by MLS GRID
- $2,299,9005 bd5 ba4.8k sqft507 Allibar Pl, Brentwood, TN 37027For SaleMLS ID #3252075, Amanda Beasley Ohlweiler. RealTracs MLS as distributed by MLS GRID
- $1,625,0005 bd5 ba5.3k sqft203 Kensington Park, Nashville, TN 37215For SaleMLS ID #3169757, Suzanne McMillan. RealTracs MLS as distributed by MLS GRID
- $2,395,0005 bd6 ba5.1k sqft403 Brierly Ct, Brentwood, TN 37027For SaleMLS ID #3306298, Tawana M McMeen. RealTracs MLS as distributed by MLS GRID
- $1,999,9004 bd5 ba4.3k sqft840 Kirkwood Ave, Nashville, TN 37204For SaleMLS ID #3155001, Katie Morrell. RealTracs MLS as distributed by MLS GRID
- $1,690,0004 bd4 ba3k sqft2416 W Linden Ave, Nashville, TN 37212For SaleMLS ID #3260675, Lindsay Sanford. RealTracs MLS as distributed by MLS GRID
- $2,999,9505 bd4 ba4k sqft4601 Granny White Pike, Nashville, TN 37220For SaleMLS ID #3264233, Patrick Parker. RealTracs MLS as distributed by MLS GRID
- $1,850,0004 bd4 ba4.1k sqft9710 Onyx Ln, Brentwood, TN 37027For SaleMLS ID #3315913, Milena Schroeder. RealTracs MLS as distributed by MLS GRID
- $1,750,0005 bd4 ba3.7k sqft916B Gale Ln, Nashville, TN 37204For SaleMLS ID #3262134, MacKenzie Strawn Hyde. RealTracs MLS as distributed by MLS GRID
- $1,900,0005 bd4 ba3k sqft1008 Caldwell Ave, Nashville, TN 37204For SaleMLS ID #3216496, Allyson Woosley. RealTracs MLS as distributed by MLS GRID
