Stunning 2019-Built Home in the heart of Green Hills offering luxury finishes, thoughtful design, and exceptional indoor-outdoor living! This 5 bed, 5 bath home (3,945 sq ft) features a bright, open-concept layout with soaring ceilings, hardwood floors throughout, and abundant natural light. The designer kitchen showcases custom cabinetry, quartz countertops, high-end stainless steel GE Monogram appliances, double ovens, and an expansive island with bar seating, flowing into the dining area and spacious living room anchored by a cozy gas fireplace. Mudroom and built-in desk off the garage offer flexible storage and an optional workspace. The main-level primary suite serves as a private retreat with a spa-like bath featuring freestanding soaking tub, walk-in glass shower, dual vanities, a makeup counter, and a large, premium custom walk-in closet (plus an additional bedroom and bath on the main level). Generously sized secondary bedrooms offer flexibility for guests, a home office, or bonus spaces, including a large bonus room upstairs. Enjoy year-round outdoor living on the screened porch that leads to a deck with grill space, overlooking a fully fenced backyard with privacy landscaping and irrigation – perfect for entertaining, pets, or play. Additional highlights include a 2-car garage (with Guardian Floor Protection Sealant on the garage floor), ample storage, and high-quality construction throughout. New larger main HVAC unit installed in September 2025. Ideally located in a highly desirable Green Hills neighborhood with easy access to top schools, shopping, dining, and parks. Just minutes to Trader Joe’s, Whole Foods, Green Hills Mall, Regal Green Hills, and popular restaurants like North Italia, True Food Kitchen, and Green Hills Grille, and so much more.
Active
Price cut: $51.5K (6/25)
$1,798,500
3410 Benham Ave, Nashville, TN 37215
5beds
3,945sqft
:
Get pre-qualified$10,389/mo
Horizontal Property Regime - Detached, Residential
Built in 2019
7,405 Square Feet Lot
$-- Zestimate®
$456/sqft
$-- HOA
What's special
- 86 days |
- 466 |
- 24 |
Zillow last checked:
Listing updated:
Listed by:
Allen Perry 615-738-1550,
Compass Tennessee, LLC 615-475-5616
Source: RealTracs MLS as distributed by MLS GRID,MLS#: 3199648
Facts & features
Interior
Bedrooms & bathrooms
- Bedrooms: 5
- Bathrooms: 5
- Full bathrooms: 5
- Main level bedrooms: 2
Bedroom 1
- Features: Suite
- Level: Suite
- Area: 280 Square Feet
- Dimensions: 20x14
Bedroom 2
- Area: 196 Square Feet
- Dimensions: 14x14
Bedroom 3
- Area: 196 Square Feet
- Dimensions: 14x14
Bedroom 4
- Area: 182 Square Feet
- Dimensions: 14x13
Primary bathroom
- Features: Double Vanity
- Level: Double Vanity
Dining room
- Features: Combination
- Level: Combination
- Area: 260 Square Feet
- Dimensions: 13x20
Kitchen
- Area: 200 Square Feet
- Dimensions: 10x20
Living room
- Features: Combination
- Level: Combination
- Area: 396 Square Feet
- Dimensions: 18x22
Other
- Features: Bedroom 5
- Level: Bedroom 5
- Area: 143 Square Feet
- Dimensions: 11x13
Recreation room
- Features: Second Floor
- Level: Second Floor
- Area: 360 Square Feet
- Dimensions: 20x18
Heating
- Central, Natural Gas
Cooling
- Ceiling Fan(s), Central Air, Electric
Appliances
- Included: Built-In Electric Oven, Built-In Gas Range, Dishwasher, Disposal, Dryer, ENERGY STAR Qualified Appliances, Microwave, Refrigerator, Stainless Steel Appliance(s), Washer
- Laundry: Electric Dryer Hookup, Washer Hookup
Features
- Bookcases, Built-in Features, Ceiling Fan(s), Entrance Foyer, Extra Closets, High Ceilings, Open Floorplan, Pantry, Walk-In Closet(s), Kitchen Island
- Flooring: Wood, Tile
- Basement: Crawl Space
- Number of fireplaces: 2
- Fireplace features: Gas, Living Room, Wood Burning
Interior area
- Total structure area: 3,945
- Total interior livable area: 3,945 sqft
- Finished area above ground: 3,945
Property
Parking
- Total spaces: 2
- Parking features: Garage Door Opener, Garage Faces Front, Concrete, Driveway
- Attached garage spaces: 2
- Has uncovered spaces: Yes
Features
- Levels: Two
- Stories: 2
- Patio & porch: Deck, Covered, Porch
- Fencing: Privacy
Lot
- Size: 7,405 Square Feet
- Dimensions: 50 x 200
- Features: Level
- Topography: Level
Details
- Parcel number: 117074K00100CO
- Special conditions: Standard
Construction
Type & style
- Home type: SingleFamily
- Architectural style: Contemporary
- Property subtype: Horizontal Property Regime - Detached, Residential
Materials
- Brick, Wood Siding
- Roof: Shingle
Condition
- New construction: No
- Year built: 2019
Utilities & green energy
- Sewer: Public Sewer
- Water: Public
- Utilities for property: Electricity Available, Natural Gas Available, Water Available
Community & HOA
Community
- Security: Security System, Smoke Detector(s)
- Subdivision: Green Hills
HOA
- Has HOA: No
Location
- Region: Nashville
Financial & listing details
- Price per square foot: $456/sqft
- Tax assessed value: $1,687,800
- Annual tax amount: $11,874
- Date on market: 5/8/2026
- Electric utility on property: Yes
Estimated market value
Not available
Estimated sales range
Not available
Not available
Price history
| Date | Event | Price |
|---|---|---|
| 6/25/2026 | Price change | $1,798,500-2.8%$456/sqft |
Source:  RealTracs MLS as distributed by MLS GRID #3199648 Report a problem RealTracs MLS as distributed by MLS GRID #3199648 Report a problem | ||
| 5/12/2026 | Listed for sale | $1,850,000+76.1%$469/sqft |
Source: RealTracs MLS as distributed by MLS GRID #3199648 Report a problem | ||
| 10/24/2019 | Sold | $1,050,400$266/sqft |
Source: RealTracs MLS as distributed by MLS GRID #2025445 Report a problem | ||
Public tax history
| Year | Property taxes | Tax assessment |
|---|---|---|
| 2025 | $11,874 +13% | $421,950 +30.6% |
| 2024 | $10,510 | $323,000 |
| 2023 | $10,510 | $323,000 |
| 2022 | $10,510 -1% | $323,000 |
| 2021 | $10,620 +21.1% | $323,000 +55.5% |
| 2020 | $8,770 +144.4% | $207,775 +82.7% |
| 2019 | $3,588 | $113,725 |
| 2018 | -- | -- |
Find assessor info on the county website
Monthly payment
Est. payment
Payment breakdown
Explore the cost of this home by adjusting the details. Changes won't be saved.Climate risks
Neighborhood: Noel Watkins Grove
Nearby schools
GreatSchools rating
- 7/10Waverly-Belmont Elementary SchoolGrades: K-5Distance: 1.3 mi
- 8/10John T. Moore Middle SchoolGrades: 6-8Distance: 1.5 mi
- 6/10Hillsboro High SchoolGrades: 9-12Distance: 0.8 mi
Schools provided by the listing agent
- Elementary: Waverly-Belmont Elementary School
- Middle: John Trotwood Moore Middle
- High: Hillsboro Comp High School
Source: RealTracs MLS as distributed by MLS GRID. This data may not be complete. We recommend contacting the local school district to confirm school assignments for this home.
- $1,767,3005 bd4 ba4k sqft3408 Benham Ave, Nashville, TN 37215Off Market

- $1,445,8005 bd5 ba3.2k sqft3414 Benham Ave, Nashville, TN 37215Off Market
- $1,332,9004 bd4 ba2.9k sqft3413 Hopkins St, Nashville, TN 37215Off Market

- $1,200,0003 bd3 ba1.9k sqft3411 Hopkins St, Nashville, TN 37215Sold
- $1,433,1004 bd4 ba3.8k sqft3415A Hopkins St, Nashville, TN 37215Off Market
- $48,300-- bd-- ba-- sqft3415C Hopkins St, Nashville, TN 37215Off Market
- $2,025,0004 bd3 ba3.9k sqft3415B Hopkins St, Nashville, TN 37215Off Market
- $865,0003 bd2 ba2.8k sqft3416 Benham Ave, Nashville, TN 37215Off Market
A local agent can set up tours, give advice and negotiate with sellers.
A local lender can help you make sure your offer is ready when you are.
Similar homes
- $1,749,9995 bd5 ba3.8k sqft1915A Overhill Dr, Nashville, TN 37215For Sale
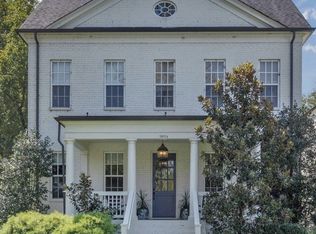
 MLS ID #3208061, Tyler Faulkner. RealTracs MLS as distributed by MLS GRID
 - $1,699,0005 bd5 ba3.8k sqft704 Estes Rd, Nashville, TN 37215For Sale
 MLS ID #3270434, Shelly Bearden. RealTracs MLS as distributed by MLS GRID
 - $1,899,0005 bd5 ba3.9k sqft2030 Castleman Dr, Nashville, TN 37215For Sale
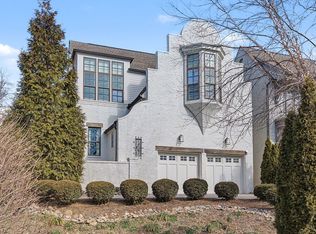 MLS ID #3155356, Mary Brooke Bonadies. RealTracs MLS as distributed by MLS GRID
 - $1,600,0005 bd5 ba3.8k sqft914 Buford Pl, Nashville, TN 37204For Sale
 MLS ID #3314505, Kyle Yates. RealTracs MLS as distributed by MLS GRID
 - $1,625,0004 bd5 ba3.8k sqft3815A Woodmont Ln, Nashville, TN 37215For SaleMLS ID #3239864, Sallie Cromwell Simmons. RealTracs MLS as distributed by MLS GRID
- $1,845,0004 bd4 ba3.3k sqft1402 Paris Ave, Nashville, TN 37212For SaleMLS ID #3220756, Kimmy Campbell. RealTracs MLS as distributed by MLS GRID
- $1,349,9004 bd5 ba3.5k sqft4115B Oriole Pl #B, Nashville, TN 37215For SaleMLS ID #3270131, Franklin Pargh. RealTracs MLS as distributed by MLS GRID
- $1,690,0004 bd4 ba3k sqft2416 W Linden Ave, Nashville, TN 37212For SaleMLS ID #3260675, Lindsay Sanford. RealTracs MLS as distributed by MLS GRID
- $2,275,0004 bd4 ba4.1k sqft4208A Farrar Ave, Nashville, TN 37215For SaleMLS ID #3245311, John Helton. RealTracs MLS as distributed by MLS GRID
- $2,220,0005 bd5 ba3.9k sqft2011B Galbraith Dr, Nashville, TN 37215For SaleMLS ID #3214966, JONATHAN HARRIS. RealTracs MLS as distributed by MLS GRID
- $2,100,0005 bd5 ba4.5k sqft2303 20th Ave S, Nashville, TN 37212For SaleMLS ID #3183237, Debra T. Waters, GRI. RealTracs MLS as distributed by MLS GRID
- $1,999,4005 bd7 ba4.8k sqft111 Heady Dr, Nashville, TN 37205For SaleMLS ID #3316298, Anna Campbell. RealTracs MLS as distributed by MLS GRID
- $1,400,0004 bd3 ba2.9k sqft4114 Oriole Pl, Nashville, TN 37215For SaleMLS ID #3217781, Marc Mariani. RealTracs MLS as distributed by MLS GRID
- $1,900,0005 bd4 ba3k sqft1008 Caldwell Ave, Nashville, TN 37204For SaleMLS ID #3216496, Allyson Woosley. RealTracs MLS as distributed by MLS GRID
- $1,995,0005 bd4 ba3.5k sqft1102 Caldwell Ave, Nashville, TN 37204For SaleMLS ID #3190215, Melanie Shadow Baker. RealTracs MLS as distributed by MLS GRID
- $1,850,0005 bd4 ba4.5k sqft4022 Lealand Ln #A, Nashville, TN 37204For SaleMLS ID #3220687, Allen DeCuyper. RealTracs MLS as distributed by MLS GRID
- $1,400,0004 bd4 ba2.9k sqft1917 Kimbark Dr, Nashville, TN 37215For SaleMLS ID #3250715, Brooks Spellings. RealTracs MLS as distributed by MLS GRID
- $1,315,0003 bd3 ba2.8k sqft1906 Kimbark Dr, Nashville, TN 37215For SaleMLS ID #3306073, Devon McFarland. RealTracs MLS as distributed by MLS GRID
- $1,450,0005 bd4 ba3.7k sqft842 Woodmont Blvd, Nashville, TN 37204For SaleMLS ID #3179540, MacKenzie Strawn Hyde. RealTracs MLS as distributed by MLS GRID
- $1,265,0004 bd4 ba3.5k sqft236 Burlington Pl, Nashville, TN 37215For SaleMLS ID #3169674, Dan Stewart. RealTracs MLS as distributed by MLS GRID
