Tucked along one of 12 South’s most desirable streets, 1102 Caldwell Avenue—with 4309 SQFT in the home & DADU—offers quiet neighborhood charm & seamless connection to Nashville’s most walkable neighborhood—12 South! Mornings can begin with coffee on the porch as the neighborhood comes to life—children walking to school, neighbors out for a stroll—while weekends unfold with an easy walk to beloved coffee shops, local restaurants, and chic boutiques. A quick bike ride leads to Sevier Park, home to its popular farmers market and green open spaces. Just beyond, Belmont, Vanderbilt, Music Row, and downtown are all within minutes, placing the city at your fingertips while preserving a true sense of neighborhood. Inside, the home is both refined and incredibly welcoming, with a perfectly designed floor plan ideal for everyday living. Sunlight pours through expansive windows, highlighting rich hardwoods and beautifully spaces. The kitchen—appointed with quartz surfaces, premium appliances, & an oversized island—anchors the main level & opens seamlessly to inviting gathering spaces, perfect for both intimate evenings and effortless entertaining. The primary suite offers a private retreat on the main level, while upstairs, 3 generously sized bedrooms—including a second suite with glimpses of the city—are complemented by a spacious den ideal for a playroom, media room, or flexible living space. Outdoor living is equally inviting, from the gracious front porch to the screened-in terrace & fully fenced yard—perfect for relaxing or entertaining. Beyond the main residence, a NEWLY COMPLETED detached garage and DADU, built by Magness Group, adds exceptional versatility. With its own private entrance, full kitchen, bedroom, bath, & washer/dryer, it is perfectly suited for guests, a private office, or income-producing potential in one of Nashville’s most sought-after locations. 1102 Caldwell Avenue is not just a home—it’s the opportunity to enjoy a truly exceptional new lifestyle!
Active
Price cut: $150K (7/17)
$1,995,000
1102 Caldwell Ave, Nashville, TN 37204
5beds
3,592sqft
:
Get pre-qualified$11,524/mo
Single Family Residence, Residential
Built in 2006
7,840 Square Feet Lot
$-- Zestimate®
$555/sqft
$-- HOA
What's special
- 89 days |
- 329 |
- 6 |
Zillow last checked:
Listing updated:
Listed by:
Melanie Shadow Baker 615-300-8155,
Zeitlin Sotheby's International Realty 615-383-0183
Source: RealTracs MLS as distributed by MLS GRID,MLS#: 3190215
Facts & features
Interior
Bedrooms & bathrooms
- Bedrooms: 5
- Bathrooms: 4
- Full bathrooms: 3
- 1/2 bathrooms: 1
- Main level bedrooms: 1
Bedroom 1
- Features: Suite
- Level: Suite
- Area: 240 Square Feet
- Dimensions: 16x15
Bedroom 2
- Features: Bath
- Level: Bath
- Area: 234 Square Feet
- Dimensions: 18x13
Bedroom 3
- Area: 225 Square Feet
- Dimensions: 15x15
Bedroom 4
- Area: 225 Square Feet
- Dimensions: 15x15
Primary bathroom
- Features: Suite
- Level: Suite
Dining room
- Features: Combination
- Level: Combination
- Area: 210 Square Feet
- Dimensions: 15x14
Other
- Features: Other
- Level: Other
- Area: 225 Square Feet
- Dimensions: 15x15
Kitchen
- Features: Eat-in Kitchen
- Level: Eat-in Kitchen
- Area: 225 Square Feet
- Dimensions: 15x15
Living room
- Features: Combination
- Level: Combination
- Area: 210 Square Feet
- Dimensions: 15x14
Recreation room
- Features: Second Floor
- Level: Second Floor
- Area: 450 Square Feet
- Dimensions: 30x15
Heating
- Central, Natural Gas
Cooling
- Ceiling Fan(s), Central Air, Electric
Appliances
- Included: Built-In Gas Range, Dishwasher, Disposal, Stainless Steel Appliance(s)
Features
- Ceiling Fan(s), High Ceilings, In-Law Floorplan, Pantry, Walk-In Closet(s)
- Flooring: Wood, Marble, Tile
- Basement: Crawl Space
Interior area
- Total structure area: 3,592
- Total interior livable area: 3,592 sqft
- Finished area above ground: 3,592
Property
Parking
- Total spaces: 4
- Parking features: Alley Access, Concrete
- Garage spaces: 2
- Uncovered spaces: 2
Features
- Levels: Two
- Stories: 2
- Patio & porch: Patio, Porch
Lot
- Size: 7,840 Square Feet
- Dimensions: 50 x 159
Details
- Parcel number: 10509021400
- Special conditions: Standard
Construction
Type & style
- Home type: SingleFamily
- Property subtype: Single Family Residence, Residential
Materials
- Vinyl Siding, Wood Siding
- Roof: Shingle
Condition
- New construction: No
- Year built: 2006
Utilities & green energy
- Sewer: Public Sewer
- Water: Public
- Utilities for property: Electricity Available, Natural Gas Available, Water Available
Community & HOA
Community
- Subdivision: 12 South
HOA
- Has HOA: No
Location
- Region: Nashville
Financial & listing details
- Price per square foot: $555/sqft
- Tax assessed value: $1,677,600
- Annual tax amount: $11,802
- Date on market: 5/5/2026
- Electric utility on property: Yes
Estimated market value
Not available
Estimated sales range
Not available
Not available
Price history
| Date | Event | Price |
|---|---|---|
| 8/1/2026 | Listed for rent | $7,500$2/sqft |
Source: RealTracs MLS as distributed by MLS GRID #3318684 Report a problem | ||
| 7/27/2026 | Listing removed | $7,500$2/sqft |
Source: Zillow Rentals Report a problem | ||
| 7/21/2026 | Listed for rent | $7,500+25%$2/sqft |
Source: Zillow Rentals Report a problem | ||
| 7/17/2026 | Price change | $1,995,000-7%$555/sqft |
Source:  RealTracs MLS as distributed by MLS GRID #3190215 Report a problem RealTracs MLS as distributed by MLS GRID #3190215 Report a problem | ||
| 6/11/2026 | Price change | $2,145,000-4.7%$597/sqft |
Source: RealTracs MLS as distributed by MLS GRID #3190215 Report a problem | ||
| 5/15/2026 | Listed for sale | $2,250,000+68%$626/sqft |
Source: RealTracs MLS as distributed by MLS GRID #3190215 Report a problem | ||
| 6/7/2024 | Sold | $1,339,000+5%$373/sqft |
Source: RealTracs MLS as distributed by MLS GRID #2653367 Report a problem | ||
| 5/13/2024 | Contingent | $1,275,000$355/sqft |
Source: RealTracs MLS as distributed by MLS GRID #2653367 Report a problem | ||
| 5/10/2024 | Listed for sale | $1,275,000-0.3%$355/sqft |
Source: RealTracs MLS as distributed by MLS GRID #2653367 Report a problem | ||
| 3/7/2024 | Listing removed | -- |
Source: Zillow Rentals Report a problem | ||
| 12/14/2023 | Listed for rent | $6,000$2/sqft |
Source: Zillow Rentals Report a problem | ||
| 1/17/2023 | Listing removed | -- |
Source: RealTracs MLS as distributed by MLS GRID #2462795 Report a problem | ||
| 12/27/2022 | Contingent | $1,279,000$356/sqft |
Source: RealTracs MLS as distributed by MLS GRID #2462795 Report a problem | ||
| 12/8/2022 | Price change | $1,279,000-3.8%$356/sqft |
Source: RealTracs MLS as distributed by MLS GRID #2462795 Report a problem | ||
| 12/8/2022 | Price change | $1,329,050-1.5%$370/sqft |
Source: RealTracs MLS as distributed by MLS GRID #2458163 Report a problem | ||
| 12/1/2022 | Price change | $1,349,000-3.6%$376/sqft |
Source: RealTracs MLS as distributed by MLS GRID #2462795 Report a problem | ||
| 11/11/2022 | Listed for sale | $1,399,000-12.5%$389/sqft |
Source: RealTracs MLS as distributed by MLS GRID #2458163 Report a problem | ||
| 11/7/2022 | Listing removed | -- |
Source: RealTracs MLS as distributed by MLS GRID #2438267 Report a problem | ||
| 10/7/2022 | Price change | $1,599,000-5.9%$445/sqft |
Source: RealTracs MLS as distributed by MLS GRID #2438267 Report a problem | ||
| 9/16/2022 | Listed for sale | $1,699,000-15%$473/sqft |
Source: RealTracs MLS as distributed by MLS GRID #2438267 Report a problem | ||
| 8/18/2022 | Listing removed | -- |
Source: RealTracs MLS as distributed by MLS GRID #2409680 Report a problem | ||
| 7/14/2022 | Listed for sale | $2,000,000+135.3%$557/sqft |
Source: RealTracs MLS as distributed by MLS GRID #2409680 Report a problem | ||
| 7/30/2018 | Sold | $850,000-2.8%$237/sqft |
Source: RealTracs MLS as distributed by MLS GRID #1900695 Report a problem | ||
| 6/23/2018 | Price change | $874,900-2.8%$244/sqft |
Source: Fridrich & Clark Realty #1900695 Report a problem | ||
| 6/5/2018 | Price change | $899,900-2.7%$251/sqft |
Source: Fridrich & Clark Realty #1900695 Report a problem | ||
| 4/13/2018 | Listed for sale | $925,000+90.7%$258/sqft |
Source: Fridrich & Clark Realty #1900695 Report a problem | ||
| 6/23/2014 | Sold | $485,000+234.5%$135/sqft |
Source: Public Record Report a problem | ||
| 12/28/2005 | Sold | $145,000$40/sqft |
Source: Public Record Report a problem | ||
Public tax history
| Year | Property taxes | Tax assessment |
|---|---|---|
| 2025 | $11,802 +41.7% | $419,400 +63.9% |
| 2024 | $8,327 | $255,900 |
| 2023 | $8,327 | $255,900 |
| 2022 | $8,327 -1% | $255,900 |
| 2021 | $8,414 -9.3% | $255,900 +16.4% |
| 2020 | $9,279 +33.8% | $219,825 |
| 2019 | $6,935 | $219,825 |
| 2018 | $6,935 | $219,825 |
| 2017 | $6,935 | $219,825 +50.8% |
| 2016 | $6,935 +5.4% | $145,750 |
| 2015 | $6,582 | $145,750 |
| 2014 | $6,582 | $145,750 |
| 2013 | -- | $145,750 +14.6% |
| 2012 | -- | $127,231 |
| 2011 | -- | $127,231 |
| 2010 | -- | $127,231 |
| 2009 | -- | $127,231 -9.8% |
| 2008 | -- | $141,000 |
| 2007 | -- | $141,000 |
| 2006 | -- | -- |
| 2005 | -- | -- |
| 2004 | -- | -- |
| 2003 | -- | -- |
| 2002 | -- | -- |
| 2001 | -- | -- |
| 2000 | -- | -- |
Find assessor info on the county website
Monthly payment
Est. payment
Payment breakdown
Explore the cost of this home by adjusting the details. Changes won't be saved.Climate risks
Neighborhood: Melrose
Nearby schools
GreatSchools rating
- 7/10Waverly-Belmont Elementary SchoolGrades: K-5Distance: 0.4 mi
- 8/10John T. Moore Middle SchoolGrades: 6-8Distance: 2.7 mi
- 6/10Hillsboro High SchoolGrades: 9-12Distance: 2.2 mi
Schools provided by the listing agent
- Elementary: Waverly-Belmont Elementary School
- Middle: John Trotwood Moore Middle
- High: Hillsboro Comp High School
Source: RealTracs MLS as distributed by MLS GRID. This data may not be complete. We recommend contacting the local school district to confirm school assignments for this home.
- $2,079,1004 bd4 ba3.5k sqft1104 Caldwell Ave, Nashville, TN 37204Off Market
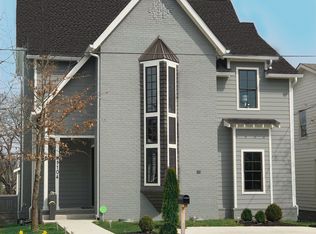
- $1,909,7004 bd4 ba3.5k sqft1100 Caldwell Ave, Nashville, TN 37204Off Market
- $416,0002 bd1 ba1.3k sqft1016 Caldwell Ave, Nashville, TN 37204Off Market
- $5,7503 bd3 ba2.6k sqft1106 Caldwell Ave, Nashville, TN 37204For Rent
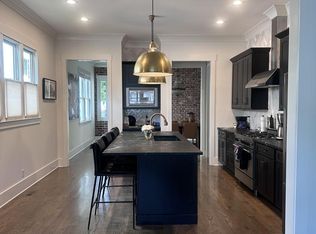
- $1,126,2003 bd3 ba2.7k sqft1108 Caldwell Ave, Nashville, TN 37204Off Market
- $52,000-- bd-- ba-- sqft1108B Caldwell Ave, Nashville, TN 37204Off Market
- $--3 bd2 ba1.2k sqft1014 Caldwell Ave #B, Nashville, TN 37204Off Market
- $480,9003 bd2 ba1.1k sqft1014 Caldwell Ave, Nashville, TN 37204Off Market
A local agent can set up tours, give advice and negotiate with sellers.
Similar homes
- $1,899,0004 bd3 ba3k sqft2409 Vaulx Ln, Nashville, TN 37204For Sale

 MLS ID #3312493, Molly Esworthy. RealTracs MLS as distributed by MLS GRID
 - $1,900,0005 bd4 ba3k sqft1008 Caldwell Ave, Nashville, TN 37204For Sale
 MLS ID #3216496, Allyson Woosley. RealTracs MLS as distributed by MLS GRID
 - $1,795,0004 bd3 ba3.1k sqft1012 Acklen Ave, Nashville, TN 37203For Sale
 MLS ID #3217757, Chip Wilkison. RealTracs MLS as distributed by MLS GRID
 - $1,999,9005 bd6 ba3.4k sqft2600 Belmont Blvd, Nashville, TN 37212For Sale
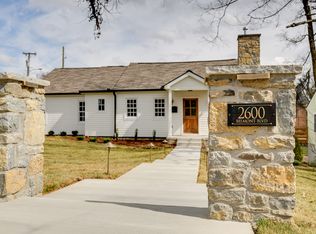 MLS ID #3181312, Melissa King. RealTracs MLS as distributed by MLS GRID
 - $1,750,0005 bd4 ba3.7k sqft916B Gale Ln, Nashville, TN 37204For SaleMLS ID #3262134, MacKenzie Strawn Hyde. RealTracs MLS as distributed by MLS GRID
- $1,799,0005 bd5 ba3.5k sqft2519 Fairfax Ave, Nashville, TN 37212For SaleMLS ID #3302274, Jonny Gleaton - Gleaton Group. RealTracs MLS as distributed by MLS GRID
- $1,845,0004 bd4 ba3.3k sqft1402 Paris Ave, Nashville, TN 37212For SaleMLS ID #3220756, Kimmy Campbell. RealTracs MLS as distributed by MLS GRID
- $1,999,0004 bd5 ba4k sqft4605 Nevada Ave, Nashville, TN 37209For SaleMLS ID #3232622, Karen Morgan, Broker,CRS,GRI. RealTracs MLS as distributed by MLS GRID
- $1,420,0005 bd3 ba2.8k sqft2500C W Linden Ave, Nashville, TN 37212For SaleMLS ID #3318923, Stacy Davis. RealTracs MLS as distributed by MLS GRID
- $2,700,0005 bd4 ba4.1k sqft929 Acklen Ave, Nashville, TN 37203For SaleMLS ID #3272082, Kristee Dickson. RealTracs MLS as distributed by MLS GRID
- $1,850,0005 bd4 ba4.5k sqft4022 Lealand Ln #A, Nashville, TN 37204For SaleMLS ID #3220687, Allen DeCuyper. RealTracs MLS as distributed by MLS GRID
- $1,450,0005 bd4 ba3.7k sqft842 Woodmont Blvd, Nashville, TN 37204For SaleMLS ID #3179540, MacKenzie Strawn Hyde. RealTracs MLS as distributed by MLS GRID
- $1,798,5005 bd5 ba3.9k sqft3410 Benham Ave, Nashville, TN 37215For SaleMLS ID #3199648, Allen Perry. RealTracs MLS as distributed by MLS GRID
- $1,999,9994 bd5 ba4.7k sqft1809 Castleman Dr, Nashville, TN 37215For SaleMLS ID #3170471, Shannon Splaine. RealTracs MLS as distributed by MLS GRID
- $1,165,0004 bd4 ba3.2k sqft2210 Grantland Ave, Nashville, TN 37204For SaleMLS ID #3243375, Chadd Bryant. RealTracs MLS as distributed by MLS GRID
- $999,9004 bd4 ba3.4k sqft1113B Biltmore Dr, Nashville, TN 37204For SaleMLS ID #3304181, Maria Holland. RealTracs MLS as distributed by MLS GRID
- $1,690,0004 bd4 ba3k sqft2416 W Linden Ave, Nashville, TN 37212For SaleMLS ID #3260675, Lindsay Sanford. RealTracs MLS as distributed by MLS GRID
- $1,425,0004 bd4 ba3.3k sqft3650 Mayflower Pl, Nashville, TN 37204For SaleMLS ID #3251483, Caroline Smith. RealTracs MLS as distributed by MLS GRID
- $1,329,0003 bd3 ba2.6k sqft928 Montrose Ave, Nashville, TN 37204For SaleMLS ID #3302224, Cassidy McGugan. RealTracs MLS as distributed by MLS GRID
- $1,099,0003 bd4 ba2.4k sqft2500B 9th Ave S #B, Nashville, TN 37204For SaleMLS ID #3242374, Gary Ashton. RealTracs MLS as distributed by MLS GRID
