Some homes are remodeled. This one was thoughtfully restored. Nominated for a 2026 Metropolitan Historic Preservation Award, this remarkable Belmont-Hillsboro residence is the result of an extraordinary restoration that honors its 1945 origins while embracing modern luxury. From salvaging and reusing the original limestone foundation to preserving historic heart pine and restoring the original stone chimney, every decision was guided by preservation rather than replacement—creating a home that doesn't imitate history, it continues it.
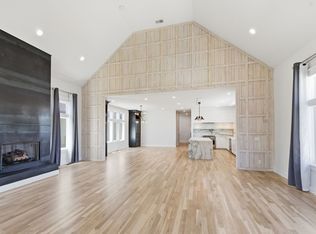
Now offering over 3,400 square feet, the thoughtfully expanded floor plan features five ensuite bedrooms, including primary suites on both the main and lower levels, multiple living spaces, a walk-out lower level with wet bar, beverage refrigerator and ice maker, a marble kitchen with Bosch appliances, laundry on both floors, refinished original hardwoods paired with new white oak flooring, custom millwork, designer lighting, and a spacious rear deck plumbed for a future outdoor kitchen.
Located in the heart of Belmont-Hillsboro, just moments from 12 South, Hillsboro Village, and Vanderbilt, this is more than a luxury home—it's a rare opportunity to own a thoughtfully preserved piece of Nashville's architectural history.
Active
Price cut: $125.1K (7/24)
$1,999,900
2600 Belmont Blvd, Nashville, TN 37212
5beds
3,443sqft
Single Family Residence, Residential
Built in 1945
8,276 Square Feet Lot
$-- Zestimate®
$581/sqft
$-- HOA
What's special
Extensive custom stoneworkMultiple living spacesRefinished original hardwoodsWalk-out basementCustom rear deckNew white oak flooring
- 120 days |
- 646 |
- 24 |
Zillow last checked:
Listing updated:
Listed by:
Melissa King 615-587-2561,
Benchmark Realty, LLC 615-432-2919,
Elyssia Sharrow 615-394-7890,
Benchmark Realty, LLC
Source: RealTracs MLS as distributed by MLS GRID,MLS#: 3181312
Facts & features
Interior
Bedrooms & bathrooms
- Bedrooms: 5
- Bathrooms: 6
- Full bathrooms: 5
- 1/2 bathrooms: 1
- Main level bedrooms: 3
Bedroom 1
- Features: Suite
- Level: Suite
- Area: 165 Square Feet
- Dimensions: 11x15
Bedroom 2
- Features: Bath
- Level: Bath
- Area: 154 Square Feet
- Dimensions: 11x14
Bedroom 3
- Features: Bath
- Level: Bath
- Area: 154 Square Feet
- Dimensions: 11x14
Bedroom 4
- Features: Bath
- Level: Bath
- Area: 196 Square Feet
- Dimensions: 14x14
Primary bathroom
- Features: Suite
- Level: Suite
Dining room
- Features: Combination
- Level: Combination
- Area: 128 Square Feet
- Dimensions: 8x16
Kitchen
- Area: 200 Square Feet
- Dimensions: 10x20
Living room
- Features: Great Room
- Level: Great Room
- Area: 322 Square Feet
- Dimensions: 14x23
Other
- Features: Utility Room
- Level: Utility Room
- Area: 84 Square Feet
- Dimensions: 6x14
Other
- Features: Bedroom 5
- Level: Bedroom 5
- Area: 308 Square Feet
- Dimensions: 14x22
Recreation room
- Features: Wet Bar
- Level: Wet Bar
- Area: 308 Square Feet
- Dimensions: 14x22
Heating
- Central, Electric
Cooling
- Central Air, Electric
Appliances
- Included: Built-In Electric Oven, Double Oven, Electric Oven, Gas Range, Dishwasher, Disposal, Dryer, ENERGY STAR Qualified Appliances, Ice Maker, Microwave, Refrigerator, Stainless Steel Appliance(s), Washer, Smart Appliance(s)
- Laundry: Electric Dryer Hookup, Washer Hookup
Features
- Built-in Features, Ceiling Fan(s), High Ceilings, Pantry, Walk-In Closet(s), Wet Bar, Kitchen Island
- Flooring: Wood, Tile
- Basement: Finished
- Number of fireplaces: 1
- Fireplace features: Gas
Interior area
- Total structure area: 3,443
- Total interior livable area: 3,443 sqft
- Finished area above ground: 1,706
- Finished area below ground: 1,737
Property
Features
- Levels: Two
- Stories: 2
- Patio & porch: Patio, Covered, Deck, Porch
- Exterior features: Smart Irrigation
Lot
- Size: 8,276 Square Feet
- Dimensions: 70 x 120
- Features: Corner Lot
- Topography: Corner Lot
Details
- Parcel number: 11704011000
- Special conditions: Standard
Construction
Type & style
- Home type: SingleFamily
- Property subtype: Single Family Residence, Residential
Materials
- Fiber Cement, Stone
- Roof: Shingle
Condition
- New construction: No
- Year built: 1945
Utilities & green energy
- Sewer: Public Sewer
- Water: Public
- Utilities for property: Electricity Available, Water Available
Community & HOA
Community
- Subdivision: Belmont Land
HOA
- Has HOA: No
Location
- Region: Nashville
Financial & listing details
- Price per square foot: $581/sqft
- Tax assessed value: $646,100
- Annual tax amount: $4,545
- Date on market: 4/26/2026
- Electric utility on property: Yes
Estimated market value
Not available
Estimated sales range
Not available
Not available
Price history
| Date | Event | Price |
|---|---|---|
| 7/24/2026 | Price change | $1,999,900-5.9%$581/sqft |
Source:  RealTracs MLS as distributed by MLS GRID #3181312 Report a problem RealTracs MLS as distributed by MLS GRID #3181312 Report a problem | ||
| 5/28/2026 | Price change | $2,125,000-4.5%$617/sqft |
Source: RealTracs MLS as distributed by MLS GRID #3181312 Report a problem | ||
| 4/26/2026 | Listed for sale | $2,225,000+251.8%$646/sqft |
Source: RealTracs MLS as distributed by MLS GRID #3181312 Report a problem | ||
| 2/9/2025 | Sold | $632,500-9.5%$184/sqft |
Source: RealTracs MLS as distributed by MLS GRID #2671998 Report a problem | ||
| 12/13/2024 | Contingent | $699,000$203/sqft |
Source: RealTracs MLS as distributed by MLS GRID #2671998 Report a problem | ||
| 9/25/2024 | Price change | $699,000-1.4%$203/sqft |
Source: RealTracs MLS as distributed by MLS GRID #2671998 Report a problem | ||
| 9/4/2024 | Price change | $709,000-2.7%$206/sqft |
Source: RealTracs MLS as distributed by MLS GRID #2671998 Report a problem | ||
| 8/6/2024 | Price change | $729,000-6.4%$212/sqft |
Source: RealTracs MLS as distributed by MLS GRID #2671998 Report a problem | ||
| 6/28/2024 | Listed for sale | $779,000+12.1%$226/sqft |
Source: RealTracs MLS as distributed by MLS GRID #2671998 Report a problem | ||
| 11/24/2023 | Listing removed | -- |
Source: Zillow Rentals Report a problem | ||
| 11/16/2023 | Price change | $1,675-1.5% |
Source: Zillow Rentals Report a problem | ||
| 10/12/2023 | Listed for rent | $1,700 |
Source: Zillow Rentals Report a problem | ||
| 10/5/2023 | Listing removed | -- |
Source: RealTracs MLS as distributed by MLS GRID #2509226 Report a problem | ||
| 9/29/2023 | Listing removed | -- |
Source: Zillow Rentals Report a problem | ||
| 9/8/2023 | Contingent | $694,900$202/sqft |
Source: RealTracs MLS as distributed by MLS GRID #2509226 Report a problem | ||
| 8/31/2023 | Listed for rent | $1,700 |
Source: Zillow Rentals Report a problem | ||
| 8/31/2023 | Listed for sale | $694,900$202/sqft |
Source: RealTracs MLS as distributed by MLS GRID #2509226 Report a problem | ||
| 8/10/2023 | Contingent | $694,900$202/sqft |
Source: RealTracs MLS as distributed by MLS GRID #2509226 Report a problem | ||
| 7/31/2023 | Price change | $694,900-0.7%$202/sqft |
Source: RealTracs MLS as distributed by MLS GRID #2509226 Report a problem | ||
| 7/10/2023 | Listed for sale | $699,900$203/sqft |
Source: RealTracs MLS as distributed by MLS GRID #2509226 Report a problem | ||
| 6/8/2023 | Pending sale | $699,900$203/sqft |
Source: RealTracs MLS as distributed by MLS GRID #2509226 Report a problem | ||
| 5/9/2023 | Price change | $699,900-1.4%$203/sqft |
Source: RealTracs MLS as distributed by MLS GRID #2509226 Report a problem | ||
| 5/2/2023 | Price change | $709,900-2.8%$206/sqft |
Source: RealTracs MLS as distributed by MLS GRID #2509226 Report a problem | ||
| 4/17/2023 | Listed for sale | $730,000+21.7%$212/sqft |
Source: RealTracs MLS as distributed by MLS GRID #2509226 Report a problem | ||
| 4/5/2023 | Sold | $600,000-36.8%$174/sqft |
Source: RealTracs MLS as distributed by MLS GRID #2477155 Report a problem | ||
| 2/7/2023 | Contingent | $950,000$276/sqft |
Source: RealTracs MLS as distributed by MLS GRID #2477155 Report a problem | ||
| 1/18/2023 | Listed for sale | $950,000$276/sqft |
Source: RealTracs MLS as distributed by MLS GRID #2477155 Report a problem | ||
Public tax history
| Year | Property taxes | Tax assessment |
|---|---|---|
| 2025 | $4,545 +18.1% | $161,525 +36.6% |
| 2024 | $3,849 | $118,275 |
| 2023 | $3,849 | $118,275 |
| 2022 | $3,849 -1% | $118,275 |
| 2021 | $3,889 -4.3% | $118,275 +22.8% |
| 2020 | $4,065 +33.8% | $96,300 |
| 2019 | $3,038 | $96,300 |
| 2018 | $3,038 +0% | $96,300 |
| 2017 | $3,038 | $96,300 +53% |
| 2016 | $3,038 +6.9% | $62,925 |
| 2015 | $2,842 | $62,925 |
| 2014 | $2,842 | $62,925 |
| 2013 | -- | $62,925 +5.8% |
| 2012 | -- | $59,500 |
| 2011 | -- | $59,500 |
| 2010 | -- | $59,500 -9.6% |
| 2009 | -- | $65,850 +65.9% |
| 2008 | -- | $39,700 |
| 2007 | -- | $39,700 |
| 2006 | -- | -- |
| 2005 | -- | -- |
| 2004 | -- | -- |
| 2003 | -- | -- |
| 2002 | -- | -- |
| 2001 | -- | -- |
| 2000 | -- | -- |
Find assessor info on the county website
Monthly payment
Est. payment
Payment breakdown
Explore the cost of this home by adjusting the details. Changes won't be saved.Climate risks
Neighborhood: Bellmont Hillsboro
Nearby schools
GreatSchools rating
- 7/10Waverly-Belmont Elementary SchoolGrades: K-5Distance: 0.4 mi
- 8/10John T. Moore Middle SchoolGrades: 6-8Distance: 2 mi
- 6/10Hillsboro High SchoolGrades: 9-12Distance: 1.5 mi
Schools provided by the listing agent
- Elementary: Waverly-Belmont Elementary School
- Middle: John Trotwood Moore Middle
- High: Hillsboro Comp High School
Source: RealTracs MLS as distributed by MLS GRID. This data may not be complete. We recommend contacting the local school district to confirm school assignments for this home.
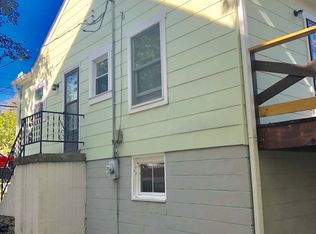
- $654,0002 bd1 ba724 sqft2602 Belmont Blvd, Nashville, TN 37212Off Market
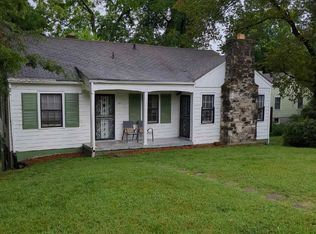
- $--1 bd1 ba500 sqft1517 Sweetbriar Ave #B, Nashville, TN 37212Off Market
- $705,0002 bd1 ba800 sqft1517 Sweetbriar Ave, Nashville, TN 37212Sold

- $--1 bd1 ba800 sqft1517 Sweetbriar Ave, Nashville, TN 37212Off Market
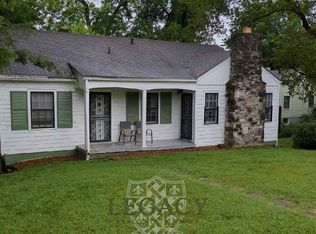
- $3,349,4005 bd6 ba6.6k sqft2516 Belmont Blvd, Nashville, TN 37212Off Market
- $1,889,5005 bd4 ba4.5k sqft2610 Belmont Blvd, Nashville, TN 37212Off Market
- $2,983,5005 bd4 ba4.3k sqft2514 Belmont Blvd, Nashville, TN 37212Off Market
- $836,700-- bd-- ba-- sqft40 Autumnwood Estates, Springfield, TN 37172Off Market
A local agent can set up tours, give advice and negotiate with sellers.
A local lender can help you make sure your offer is ready when you are.
Similar homes
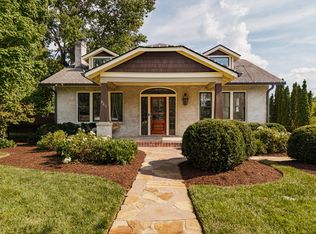
- $2,000,0004 bd3 ba3.4k sqft941 Inverness Ave, Nashville, TN 37204For Sale
 MLS ID #3514213, Leslie Logan Hill. RealTracs MLS as distributed by MLS GRID
 - $1,995,0004 bd5 ba4.5k sqft2801 27th Ave S, Nashville, TN 37212For Sale
 MLS ID #3512449, Allen DeCuyper. RealTracs MLS as distributed by MLS GRID
 - $1,590,0005 bd5 ba3.5k sqft2519 Fairfax Ave, Nashville, TN 37212For Sale
 MLS ID #3302274, Jonny Gleaton - Gleaton Group. RealTracs MLS as distributed by MLS GRID
 - $1,745,0006 bd3 ba3.7k sqft1501 Villa Pl, Nashville, TN 37212For Sale
 MLS ID #3309061, Sydney Salati. RealTracs MLS as distributed by MLS GRID
 - $1,625,0004 bd4 ba3k sqft2416 W Linden Ave, Nashville, TN 37212For SaleMLS ID #3260675, Lindsay Sanford. RealTracs MLS as distributed by MLS GRID
- $1,945,0005 bd5 ba3.5k sqft1102 Caldwell Ave, Nashville, TN 37204For SaleMLS ID #3499740, Melanie Shadow Baker. RealTracs MLS as distributed by MLS GRID
- $1,950,0004 bd5 ba3.7k sqft1121 Glenwood Ave, Nashville, TN 37204For SaleMLS ID #3298132, Suzan Hindman. RealTracs MLS as distributed by MLS GRID
- $1,880,0004 bd5 ba3.3k sqft4100 Westlawn Dr, Nashville, TN 37209For SaleMLS ID #3512539, Tove Gunnarson. RealTracs MLS as distributed by MLS GRID
- $1,849,9005 bd4 ba3k sqft1008 Caldwell Ave, Nashville, TN 37204For SaleMLS ID #3216496, Allyson Woosley. RealTracs MLS as distributed by MLS GRID
- $1,798,5005 bd5 ba3.9k sqft3410 Benham Ave, Nashville, TN 37215For SaleMLS ID #3199648, Allen Perry. RealTracs MLS as distributed by MLS GRID
- $2,390,0005 bd5 ba4.7k sqft3106 Dudley Ave, Nashville, TN 37212For SaleMLS ID #3256128, Becca Hollis. RealTracs MLS as distributed by MLS GRID
- $1,725,0004 bd4 ba4.7k sqft5340 Forest Acres Dr, Nashville, TN 37220For SaleMLS ID #3245918, Alicia Griffith. RealTracs MLS as distributed by MLS GRID
- $1,975,0004 bd5 ba4.2k sqft3916A Cross Creek Rd, Nashville, TN 37215For SaleMLS ID #3269736, Martin Warren. RealTracs MLS as distributed by MLS GRID
- $1,751,0005 bd6 ba4.3k sqft3621 Woodmont Blvd, Nashville, TN 37215For SaleMLS ID #3512387, Greg Cooley. RealTracs MLS as distributed by MLS GRID
- $1,999,0004 bd5 ba4k sqft4605 Nevada Ave, Nashville, TN 37209For SaleMLS ID #3232622, Karen Morgan, Broker,CRS,GRI. RealTracs MLS as distributed by MLS GRID
- $1,724,9995 bd5 ba3.8k sqft1915A Overhill Dr, Nashville, TN 37215For SaleMLS ID #3208061, Tyler Faulkner. RealTracs MLS as distributed by MLS GRID
- $1,759,0004 bd5 ba3.7k sqft3314 Nevada Ave, Nashville, TN 37209For SaleMLS ID #3246013, Mark Haining. RealTracs MLS as distributed by MLS GRID
- $1,349,9005 bd5 ba3.4k sqft4025 Lealand Ln, Nashville, TN 37204For SaleMLS ID #3283730, Lacy Turner. RealTracs MLS as distributed by MLS GRID
- $2,220,0005 bd5 ba3.9k sqft2011B Galbraith Dr, Nashville, TN 37215For SaleMLS ID #3214966, JONATHAN HARRIS. RealTracs MLS as distributed by MLS GRID
- $1,299,0004 bd4 ba3.2k sqft2910B Primrose Cir, Nashville, TN 37212For SaleMLS ID #3228617, Theo Antoniadis. RealTracs MLS as distributed by MLS GRID
