One-of-A-Kind True Custom with TDF View! Main floor: 7x1-inch white oak flooring milled from single tree source, reclaimed solid wood doors, original period glass knobs, custom window and door casings. Stunning wood ceilings. Entryway showcases reclaimed herringbone brick flooring sourced from historic Charleston properties, custom coffered ceilings with tin tile accents, six-foot wainscoting, and a built-in storage bench. Charming yet functional person or pet dedicated mud room. Gourmet showpiece kitchen, featuring custom inset cabinetry, a hand-woven hood and island, shiplap walls, wine and beverage refrigeration, a coffee station pot filler, custom pantry door, and elegant accent lighting throughout. Adjacent dining room impresses with a custom Gambrel wood ceiling and extensive custom millwork. The living room offers built-in seating with hidden storage and a reclaimed solid wood mantel that anchors the space with timeless charm. Primary suite is a sanctuary of custom design, featuring board-and-batten walls, a walnut floor inlay, and a handcrafted solid wood sliding door. The spa-inspired primary bath includes a custom vanity, cast iron clawfoot tub, custom wall paneling, and an oversized shower with dual waterfall heads and body sprays. Bluetooth-enabled bathroom speakers, and a dedicated water heater! Additional bedrooms continue the home's unique character with reclaimed wood accent walls, custom built-ins, floating shelves, and handcrafted wood details. The Jack-and-Jill bath features a custom solid wood vanity and beautiful wood ceilings. Unique to market Game Room features a bourbon barrel wet bar with live-edge countertop, ice maker and beverage refrigerator, a built-in six-hole putting green, a professional 9' x 12' three-layer golf simulator impact screen with projector, and an impressive five-TV sports viewing wall. Vivint Security System. Fenced yard, refreshed landscaping. ALL APPLIANCES AND TV'S REMAIN! All furniture negotiable.
Active
$1,859,000
3314 Nevada Ave, Nashville, TN 37209
4beds
3,747sqft
:
Get pre-qualified$10,854/mo
Single Family Residence, Residential
Built in 1955
7,405 Square Feet Lot
$-- Zestimate®
$496/sqft
$-- HOA
What's special
Wine and beverage refrigerationBluetooth-enabled bathroom speakersFenced yardHand-woven hood and islandCustom built-insBuilt-in six-hole putting greenOriginal period glass knobs
- 35 days |
- 256 |
- 14 |
Zillow last checked:
Listing updated:
Listed by:
Mark Haining 615-496-8885,
Benchmark Realty, LLC 615-432-2919
Source: RealTracs MLS as distributed by MLS GRID,MLS#: 3246013
Facts & features
Interior
Bedrooms & bathrooms
- Bedrooms: 4
- Bathrooms: 5
- Full bathrooms: 3
- 1/2 bathrooms: 2
- Main level bedrooms: 1
Bedroom 1
- Area: 132 Square Feet
- Dimensions: 11x12
Bedroom 2
- Features: Walk-In Closet(s)
- Level: Walk-In Closet(s)
- Area: 288 Square Feet
- Dimensions: 16x18
Bedroom 3
- Area: 176 Square Feet
- Dimensions: 11x16
Bedroom 4
- Area: 140 Square Feet
- Dimensions: 10x14
Dining room
- Features: Formal
- Level: Formal
- Area: 154 Square Feet
- Dimensions: 11x14
Kitchen
- Area: 187 Square Feet
- Dimensions: 11x17
Living room
- Features: Formal
- Level: Formal
- Area: 360 Square Feet
- Dimensions: 18x20
Recreation room
- Features: Wet Bar
- Level: Wet Bar
- Area: 324 Square Feet
- Dimensions: 12x27
Heating
- Central
Cooling
- Central Air
Appliances
- Included: Built-In Electric Oven, Built-In Electric Range, Dishwasher, Disposal, Dryer, Microwave, Refrigerator, Stainless Steel Appliance(s), Washer, Smart Appliance(s)
Features
- Bookcases, Built-in Features, Ceiling Fan(s), Entrance Foyer, Extra Closets, High Ceilings, Open Floorplan, Pantry, Redecorated, Smart Thermostat, Walk-In Closet(s), Wet Bar, High Speed Internet, Kitchen Island
- Flooring: Wood
- Basement: None
- Fireplace features: Electric
Interior area
- Total structure area: 3,747
- Total interior livable area: 3,747 sqft
- Finished area above ground: 3,747
Property
Parking
- Total spaces: 2
- Parking features: Detached
- Carport spaces: 2
Features
- Levels: Three Or More
- Stories: 3
- Patio & porch: Deck, Covered
- Exterior features: Balcony, Smart Lock(s)
- Fencing: Back Yard
- Has view: Yes
- View description: City
Lot
- Size: 7,405 Square Feet
- Dimensions: 50 x 150
- Features: Sloped, Views
- Topography: Sloped,Views
Details
- Parcel number: 09213036900
- Special conditions: Standard
Construction
Type & style
- Home type: SingleFamily
- Property subtype: Single Family Residence, Residential
Materials
- Vinyl Siding
Condition
- New construction: No
- Year built: 1955
Utilities & green energy
- Sewer: Public Sewer
- Water: Public
- Utilities for property: Water Available
Community & HOA
Community
- Security: Security System, Smoke Detector(s)
- Subdivision: Hortense Place
HOA
- Has HOA: No
Location
- Region: Nashville
Financial & listing details
- Price per square foot: $496/sqft
- Tax assessed value: $983,400
- Annual tax amount: $6,918
- Date on market: 6/19/2026
Estimated market value
Not available
Estimated sales range
Not available
Not available
Price history
| Date | Event | Price |
|---|---|---|
| 6/19/2026 | Listed for sale | $1,859,000+472%$496/sqft |
Source:  RealTracs MLS as distributed by MLS GRID #3246013 Report a problem RealTracs MLS as distributed by MLS GRID #3246013 Report a problem | ||
| 1/30/2019 | Sold | $325,000-4.4%$87/sqft |
Source: Public Record Report a problem | ||
| 10/9/2018 | Pending sale | $340,000$91/sqft |
Source: RE/MAX ELITE #1970713 Report a problem | ||
| 9/28/2018 | Price change | $340,000-2.9%$91/sqft |
Source: RE/MAX ELITE #1970713 Report a problem | ||
| 9/14/2018 | Listed for sale | $350,000+6.1%$93/sqft |
Source: RE/MAX ELITE #1970713 Report a problem | ||
| 8/7/2018 | Listing removed | $330,000$88/sqft |
Source: Owner Report a problem | ||
| 6/13/2018 | Listed for sale | $330,000+78.5%$88/sqft |
Source: Owner Report a problem | ||
| 4/5/2007 | Sold | $184,900+210.8%$49/sqft |
Source: Public Record Report a problem | ||
| 6/13/2000 | Sold | $59,500+117.2%$16/sqft |
Source: Public Record Report a problem | ||
| 10/23/1998 | Sold | $27,400$7/sqft |
Source: Public Record Report a problem | ||
Public tax history
| Year | Property taxes | Tax assessment |
|---|---|---|
| 2025 | $6,918 +31.9% | $245,850 +52.5% |
| 2024 | $5,245 | $161,175 |
| 2023 | $5,245 | $161,175 |
| 2022 | $5,245 -1% | $161,175 |
| 2021 | $5,299 +80.1% | $161,175 +131.2% |
| 2020 | $2,942 +33.8% | $69,700 |
| 2019 | $2,199 | $69,700 |
| 2018 | $2,199 | $69,700 |
| 2017 | $2,199 | $69,700 +56.5% |
| 2016 | $2,199 +9.4% | $44,525 |
| 2015 | $2,011 | $44,525 |
| 2014 | $2,011 | $44,525 |
| 2013 | -- | $44,525 -4% |
| 2012 | -- | $46,375 |
| 2011 | -- | $46,375 -3.7% |
| 2010 | -- | $48,175 |
| 2009 | -- | $48,175 +77.6% |
| 2008 | -- | $27,125 +29.2% |
| 2007 | -- | $21,000 |
| 2006 | -- | -- |
| 2005 | -- | -- |
| 2004 | -- | -- |
| 2003 | -- | -- |
| 2002 | -- | -- |
| 2001 | -- | -- |
| 2000 | -- | -- |
Find assessor info on the county website
Monthly payment
Est. payment
Payment breakdown
Explore the cost of this home by adjusting the details. Changes won't be saved.Climate risks
Neighborhood: Sylvan Heights
Nearby schools
GreatSchools rating
- 8/10Sylvan Park Paideia Design CenterGrades: K-5Distance: 1.2 mi
- 8/10West End Middle SchoolGrades: 6-8Distance: 1.2 mi
- 6/10Hillsboro High SchoolGrades: 9-12Distance: 3.2 mi
Schools provided by the listing agent
- Elementary: Sylvan Park Paideia Design Center
- Middle: West End Middle School
- High: Hillsboro Comp High School
Source: RealTracs MLS as distributed by MLS GRID. This data may not be complete. We recommend contacting the local school district to confirm school assignments for this home.
- $574,9005 bd2 ba1.7k sqft3316 Nevada Ave, Nashville, TN 37209Off Market
- $2,357,1007,405 Square Feet3312 Nevada Ave, Nashville, TN 37209Off Market
- $1,550,0005 bd5 ba4k sqft3310 Nevada Ave, Nashville, TN 37209Sold
- $677,1003 bd2 ba1.6k sqft3318 Nevada Ave, Nashville, TN 37209Off Market
- $1,221,6006 bd5 ba3.1k sqft3319 Nevada Ave, Nashville, TN 37209Off Market
- $353,6004 bd4 ba2.3k sqft3308A Nevada Ave, Nashville, TN 37209Off Market
- $1,850,0005 bd6 ba4.5k sqft3308 Nevada Ave, Nashville, TN 37209New Construction
- $--1 bd1 ba600 sqft3308 Nevada Ave #C, Nashville, TN 37209Off Market
A local agent can set up tours, give advice and negotiate with sellers.
A local lender can help you make sure your offer is ready when you are.
Similar homes
- $1,999,0004 bd5 ba4k sqft4605 Nevada Ave, Nashville, TN 37209For Sale
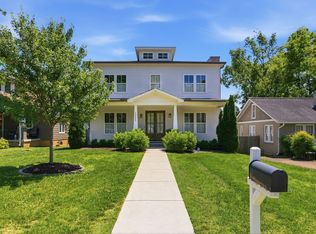
 MLS ID #3232622, Karen Morgan, Broker,CRS,GRI. RealTracs MLS as distributed by MLS GRID
 - $1,497,0004 bd3 ba3.6k sqft3901 Park Ave, Nashville, TN 37209For Sale
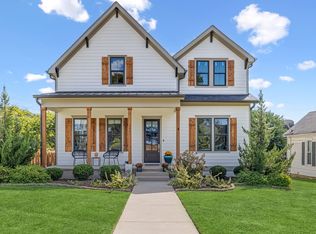 MLS ID #3232381, Carey MacDonald. RealTracs MLS as distributed by MLS GRID
 - $1,935,0004 bd6 ba4.4k sqft828 Russleo Dr, Nashville, TN 37209New Construction
 MLS ID #3243659, Emily Wheeler. RealTracs MLS as distributed by MLS GRID
 - $1,599,9005 bd6 ba4.3k sqft341 Chamberlin St, Nashville, TN 37209For Sale
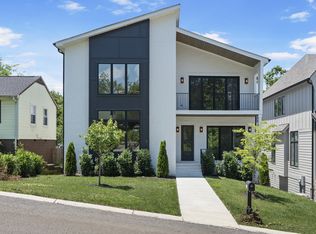 MLS ID #3244042, Sean Shariati. RealTracs MLS as distributed by MLS GRID
 - $1,599,0005 bd4 ba4k sqft128 37th Ave N, Nashville, TN 37209For SaleMLS ID #3139086, Shane Tallant. RealTracs MLS as distributed by MLS GRID
- $1,650,0004 bd4 ba3.8k sqft824 Clematis Dr, Nashville, TN 37205For SaleMLS ID #3251731, Abbi Slagle. RealTracs MLS as distributed by MLS GRID
- $1,690,0004 bd4 ba3k sqft2416 W Linden Ave, Nashville, TN 37212For SaleMLS ID #3260675, Lindsay Sanford. RealTracs MLS as distributed by MLS GRID
- $1,899,9004 bd5 ba4.4k sqft6021 Post Rd, Nashville, TN 37205For SaleMLS ID #3246852, Jamie Hawkins Casey. RealTracs MLS as distributed by MLS GRID
- $1,487,0004 bd5 ba3.3k sqft264 38th Ave N, Nashville, TN 37209New ConstructionMLS ID #3155264, Beth Brown. RealTracs MLS as distributed by MLS GRID
- $1,750,0004 bd4 ba3.2k sqft2113 Bernard Ave, Nashville, TN 37212For SaleMLS ID #3225974, Virginia Rogan. RealTracs MLS as distributed by MLS GRID
- $1,795,0004 bd3 ba3.1k sqft1012 Acklen Ave, Nashville, TN 37203For SaleMLS ID #3217757, Chip Wilkison. RealTracs MLS as distributed by MLS GRID
- $1,925,0004 bd5 ba3.6k sqft3716 Benham Ave, Nashville, TN 37215For SaleMLS ID #3222979, sheila reuther. RealTracs MLS as distributed by MLS GRID
- $1,995,0005 bd4 ba3.5k sqft1102 Caldwell Ave, Nashville, TN 37204For SaleMLS ID #3190215, Melanie Shadow Baker. RealTracs MLS as distributed by MLS GRID
- $2,125,0005 bd6 ba3.4k sqft2600 Belmont Blvd, Nashville, TN 37212For SaleMLS ID #3181312, Melissa King. RealTracs MLS as distributed by MLS GRID
- $1,798,5005 bd5 ba3.9k sqft3410 Benham Ave, Nashville, TN 37215For SaleMLS ID #3199648, Allen Perry. RealTracs MLS as distributed by MLS GRID
- $1,699,0005 bd5 ba3.8k sqft704 Estes Rd, Nashville, TN 37215For SaleMLS ID #3270434, Shelly Bearden. RealTracs MLS as distributed by MLS GRID
- $1,795,0004 bd4 ba3.5k sqft1800 Eastside Ave, Nashville, TN 37206For SaleMLS ID #3223238, Tyler Schnarr. RealTracs MLS as distributed by MLS GRID
- $1,999,9504 bd5 ba4.8k sqft674 Hill Rd, Brentwood, TN 37027For SaleMLS ID #3245043, Bobby Hite. RealTracs MLS as distributed by MLS GRID
- $1,999,9994 bd5 ba4.7k sqft1809 Castleman Dr, Nashville, TN 37215For SaleMLS ID #3170471, Shannon Splaine. RealTracs MLS as distributed by MLS GRID
- $1,749,9995 bd5 ba3.8k sqft1915A Overhill Dr, Nashville, TN 37215For SaleMLS ID #3208061, Tyler Faulkner. RealTracs MLS as distributed by MLS GRID
