Discover modern luxury in this stunning new construction home, just minutes from Sylvan Park, Charlotte Pike amenities, and a short drive downtown! Premium finishes shine throughout, including quartz and granite countertops, beautiful 3/4 oak hardwoods flowing end-to-end, and top-tier Forno appliances in the chef's kitchen. Energy-efficient perks include underground utilities, a 2-system 3-zone HVAC for perfect comfort, an insulated oversized garage, epoxy-finished garage floor, and a dedicated EV charger outlet. The thoughtful layout offers flexibility: main level features a versatile dining/office space plus a guest suite with tile shower, quartz counters, and half bath. Upstairs, retreat to the spacious primary suite, additional guest bedrooms, and convenient laundry. The finished basement expands your options with tile floors, full bath, flexible room (ideal for office, gym, or media), and a bonus area complete with wet bar—perfect for entertaining or relaxing.
Active
$1,487,000
264 38th Ave N, Nashville, TN 37209
4beds
3,308sqft
:
Get pre-qualified$8,490/mo
Single Family Residence, Residential
Built in 2025
6,969 Square Feet Lot
$-- Zestimate®
$450/sqft
$-- HOA
What's special
Finished basementQuartz countersPremium finishesEpoxy-finished garage floorInsulated oversized garageAdditional guest bedroomsConvenient laundry
- 132 days |
- 395 |
- 16 |
Zillow last checked:
Listing updated:
Listed by:
Beth Brown 615-767-0263,
Reliant Realty ERA Powered 615-859-7150
Source: RealTracs MLS as distributed by MLS GRID,MLS#: 3155264
Facts & features
Interior
Bedrooms & bathrooms
- Bedrooms: 4
- Bathrooms: 5
- Full bathrooms: 4
- 1/2 bathrooms: 1
- Main level bedrooms: 1
Bedroom 1
- Features: Suite
- Level: Suite
- Area: 240 Square Feet
- Dimensions: 15x16
Bedroom 2
- Features: Bath
- Level: Bath
- Area: 192 Square Feet
- Dimensions: 16x12
Bedroom 3
- Features: Walk-In Closet(s)
- Level: Walk-In Closet(s)
- Area: 168 Square Feet
- Dimensions: 12x14
Bedroom 4
- Features: Walk-In Closet(s)
- Level: Walk-In Closet(s)
- Area: 266 Square Feet
- Dimensions: 14x19
Primary bathroom
- Features: Double Vanity
- Level: Double Vanity
Dining room
- Features: Separate
- Level: Separate
- Area: 132 Square Feet
- Dimensions: 12x11
Kitchen
- Features: Pantry
- Level: Pantry
- Area: 144 Square Feet
- Dimensions: 12x12
Living room
- Features: Great Room
- Level: Great Room
- Area: 418 Square Feet
- Dimensions: 19x22
Other
- Features: Office
- Level: Office
- Area: 154 Square Feet
- Dimensions: 11x14
Recreation room
- Features: Basement Level
- Level: Basement Level
- Area: 396 Square Feet
- Dimensions: 18x22
Heating
- Central, Electric
Cooling
- Central Air, Electric
Appliances
- Included: Oven, Gas Range, Range, Dishwasher, Disposal, Refrigerator
- Laundry: Electric Dryer Hookup, Washer Hookup
Features
- Ceiling Fan(s), Entrance Foyer, High Ceilings, Pantry, Walk-In Closet(s), Wet Bar
- Flooring: Wood, Tile
- Basement: Finished
Interior area
- Total structure area: 3,308
- Total interior livable area: 3,308 sqft
- Finished area above ground: 2,528
- Finished area below ground: 780
Video & virtual tour
Property
Parking
- Total spaces: 2
- Parking features: Garage Door Opener, Basement
- Attached garage spaces: 2
Features
- Levels: Three Or More
- Stories: 2
- Patio & porch: Porch, Covered, Deck
Lot
- Size: 6,969 Square Feet
- Dimensions: 60 x 120
Details
- Parcel number: 10401003400
- Special conditions: Standard
Construction
Type & style
- Home type: SingleFamily
- Property subtype: Single Family Residence, Residential
Materials
- Fiber Cement, Brick, Ducts Professionally Air-Sealed
- Roof: Shingle
Condition
- New construction: Yes
- Year built: 2025
Utilities & green energy
- Sewer: Public Sewer
- Water: Public
- Utilities for property: Electricity Available, Water Available
Green energy
- Energy efficient items: Insulation, Windows
Community & HOA
Community
- Subdivision: Valley View
HOA
- Has HOA: No
Location
- Region: Nashville
Financial & listing details
- Price per square foot: $450/sqft
- Tax assessed value: $394,200
- Annual tax amount: $3,057
- Date on market: 3/20/2026
- Date available: 03/15/2026
- Electric utility on property: Yes
Estimated market value
Not available
Estimated sales range
Not available
Not available
Price history
| Date | Event | Price |
|---|---|---|
| 7/13/2026 | Listed for sale | $1,487,000$450/sqft |
Source:  RealTracs MLS as distributed by MLS GRID #3155264 Report a problem RealTracs MLS as distributed by MLS GRID #3155264 Report a problem | ||
| 7/1/2026 | Listing removed | $1,487,000$450/sqft |
Source: RealTracs MLS as distributed by MLS GRID #3155264 Report a problem | ||
| 6/15/2026 | Price change | $1,487,000-0.7%$450/sqft |
Source: RealTracs MLS as distributed by MLS GRID #3155264 Report a problem | ||
| 3/20/2026 | Listed for sale | $1,497,000+287.8%$453/sqft |
Source: RealTracs MLS as distributed by MLS GRID #3155264 Report a problem | ||
| 10/4/2024 | Sold | $386,000-9.2%$117/sqft |
Source: RealTracs MLS as distributed by MLS GRID #2686852 Report a problem | ||
| 8/23/2024 | Pending sale | $425,000$128/sqft |
Source: RealTracs MLS as distributed by MLS GRID #2686852 Report a problem | ||
| 8/2/2024 | Listed for sale | $425,000$128/sqft |
Source: RealTracs MLS as distributed by MLS GRID #2686852 Report a problem | ||
Public tax history
| Year | Property taxes | Tax assessment |
|---|---|---|
| 2025 | $2,773 +15.9% | $98,550 +34% |
| 2024 | $2,393 | $73,550 |
| 2023 | $2,393 | $73,550 |
| 2022 | $2,393 -1% | $73,550 |
| 2021 | $2,418 -8.8% | $73,550 +17.1% |
| 2020 | $2,652 +33.8% | $62,825 |
| 2019 | $1,982 | $62,825 |
| 2018 | $1,982 | $62,825 |
| 2017 | $1,982 | $62,825 +74.9% |
| 2016 | $1,982 +22.2% | $35,925 |
| 2015 | $1,622 | $35,925 |
| 2014 | $1,622 | $35,925 |
| 2013 | -- | $35,925 -4.4% |
| 2012 | -- | $37,575 |
| 2011 | -- | $37,575 |
| 2010 | -- | $37,575 |
| 2009 | -- | $37,575 +67.4% |
| 2008 | -- | $22,450 |
| 2007 | -- | $22,450 |
| 2006 | -- | -- |
| 2005 | -- | -- |
| 2004 | -- | -- |
| 2003 | -- | -- |
| 2002 | -- | -- |
| 2001 | -- | -- |
| 2000 | -- | -- |
Find assessor info on the county website
Monthly payment
Est. payment
Payment breakdown
Explore the cost of this home by adjusting the details. Changes won't be saved.Climate risks
Neighborhood: Sylvan Heights
Nearby schools
GreatSchools rating
- 8/10Sylvan Park Paideia Design CenterGrades: K-5Distance: 0.8 mi
- 8/10West End Middle SchoolGrades: 6-8Distance: 1.1 mi
- 6/10Hillsboro High SchoolGrades: 9-12Distance: 3 mi
Schools provided by the listing agent
- Elementary: Sylvan Park Paideia Design Center
- Middle: West End Middle School
- High: Hillsboro Comp High School
Source: RealTracs MLS as distributed by MLS GRID. This data may not be complete. We recommend contacting the local school district to confirm school assignments for this home.
- $418,1003 bd1 ba888 sqft262 38th Ave N, Nashville, TN 37209Off Market
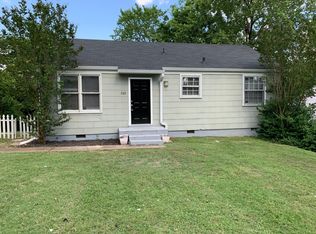
- $446,3003 bd1 ba1.3k sqft266 38th Ave N, Nashville, TN 37209Off Market

- $1,350,0005 bd6 ba4k sqft260 38th Ave N, Nashville, TN 37209Sold

- $1,655,0005 bd6 ba5.3k sqft268 38th Ave N, Nashville, TN 37209Sold
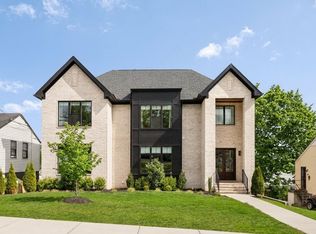
- $1,675,0004 bd5 ba3.8k sqft219 Chamberlin St, Nashville, TN 37209Sold
- $1,400,0004 bd4 ba3.3k sqft217 Chamberlin St, Nashville, TN 37209Sold
- $512,6003 bd2 ba1k sqft301 Chamberlin St, Nashville, TN 37209Off Market
- $397,9002 bd1 ba800 sqft215 Chamberlin St, Nashville, TN 37209Off Market
A local agent can set up tours, give advice and negotiate with sellers.
A local lender can help you make sure your offer is ready when you are.
Similar homes
- $1,500,0004 bd5 ba3.4k sqft6011 Hill Cir, Nashville, TN 37209New Construction

 MLS ID #3288197, Michael Giles, ABR®. RealTracs MLS as distributed by MLS GRID
 - $1,599,9005 bd6 ba4.3k sqft341 Chamberlin St, Nashville, TN 37209For Sale
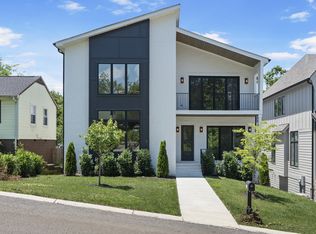 MLS ID #3244042, Sean Shariati. RealTracs MLS as distributed by MLS GRID
 - $1,875,0005 bd5 ba3.8k sqft4007 Nevada Ave, Nashville, TN 37209New Construction
 MLS ID #3305382, Blake Eldridge. RealTracs MLS as distributed by MLS GRID
 - $1,395,0005 bd5 ba3.6k sqft6413 Ranchero Dr #B, Nashville, TN 37209New Construction
 MLS ID #3244349, Kacy Ellis. RealTracs MLS as distributed by MLS GRID
 - $1,999,0004 bd5 ba4k sqft4605 Nevada Ave, Nashville, TN 37209For SaleMLS ID #3232622, Karen Morgan, Broker,CRS,GRI. RealTracs MLS as distributed by MLS GRID
- $1,690,0004 bd4 ba3k sqft2416 W Linden Ave, Nashville, TN 37212For SaleMLS ID #3260675, Lindsay Sanford. RealTracs MLS as distributed by MLS GRID
- $1,450,0005 bd4 ba3.7k sqft842 Woodmont Blvd, Nashville, TN 37204For SaleMLS ID #3179540, MacKenzie Strawn Hyde. RealTracs MLS as distributed by MLS GRID
- $1,625,0004 bd5 ba3.8k sqft3815A Woodmont Ln, Nashville, TN 37215For SaleMLS ID #3239864, Sallie Cromwell Simmons. RealTracs MLS as distributed by MLS GRID
- $929,9004 bd4 ba2.9k sqft5916A Maxon Ave #A, Nashville, TN 37209For SaleMLS ID #3306084, Gabrielle C. Dodson. RealTracs MLS as distributed by MLS GRID
- $1,450,0004 bd6 ba3.7k sqft832A Neartop Dr, Nashville, TN 37205New ConstructionMLS ID #3256151, Allen Perry. RealTracs MLS as distributed by MLS GRID
- $1,380,0004 bd5 ba3.1k sqft1541A Battlefield Dr, Nashville, TN 37215For SaleMLS ID #3268518, Brittany Weiner. RealTracs MLS as distributed by MLS GRID
- $1,400,0005 bd4 ba4.2k sqft1606 10th Ave N, Nashville, TN 37208For SaleMLS ID #3180547, Megan Manly. RealTracs MLS as distributed by MLS GRID
- $1,400,0004 bd3 ba2.9k sqft4114 Oriole Pl, Nashville, TN 37215For SaleMLS ID #3217781, Marc Mariani. RealTracs MLS as distributed by MLS GRID
- $1,399,0004 bd4 ba3.5k sqft921A Woodmont Blvd, Nashville, TN 37204For SaleMLS ID #3250636, Millie Stubblefield. RealTracs MLS as distributed by MLS GRID
- $1,699,0005 bd5 ba3.8k sqft704 Estes Rd, Nashville, TN 37215For SaleMLS ID #3270434, Shelly Bearden. RealTracs MLS as distributed by MLS GRID
- $785,0004 bd3 ba2.4k sqft4907B Georgia Ave, Nashville, TN 37209For SaleMLS ID #3269416, Debbie Beam. RealTracs MLS as distributed by MLS GRID
- $975,0004 bd5 ba2.9k sqft541 River Rouge Dr #B, Nashville, TN 37209New ConstructionMLS ID #3260177, Paul Ruff. RealTracs MLS as distributed by MLS GRID
- $1,399,0005 bd4 ba3.8k sqft840 Woodmont Blvd, Nashville, TN 37204For SaleMLS ID #3183950, Christine Quillin Roby. RealTracs MLS as distributed by MLS GRID
- $1,550,0004 bd4 ba3.1k sqft900B Gale Ln, Nashville, TN 37204For SaleMLS ID #3234101, Alex Bars. RealTracs MLS as distributed by MLS GRID
- $1,299,0004 bd4 ba3.2k sqft2910B Primrose Cir, Nashville, TN 37212For SaleMLS ID #3228617, Theo Antoniadis. RealTracs MLS as distributed by MLS GRID
