Stunning contemporary home nestled in highly walkable, coveted Belmont Hillsboro, moments from local shopping and dining - over 3200sf of thoughtfully designed living space that breaks the cookie cutter trend. The main floor features a spacious, bright European kitchen with large island, pantry and chef's range, leading to a dramatic double-height dining space and generous, cozy living room with gas fireplace. Upstairs you'll find the roomy primary suite with designer bath and custom closet, along with three additional bedrooms, two more full baths and dedicated laundry/utility room. Outside is a large covered patio with gas fireplace, perfect for outdoor entertaining and relaxation, along with dedicated off-street parking.The perfect location - so close to all the amenities of Belmont, 12 South and Green Hills!
Active
Price cut: $26K (6/18)
$1,299,000
2910B Primrose Cir, Nashville, TN 37212
4beds
3,228sqft
:
Get pre-qualified$7,504/mo
Horizontal Property Regime - Detached, Residential
Built in 2022
-- sqft lot
$-- Zestimate®
$402/sqft
$-- HOA
What's special
- 68 days |
- 386 |
- 17 |
Zillow last checked:
Listing updated:
Listed by:
Theo Antoniadis 615-838-5701,
Pilkerton Realtors 615-383-6600,
Brett Sheriff 615-349-6266,
Pilkerton Realtors
Source: RealTracs MLS as distributed by MLS GRID,MLS#: 3228617
Facts & features
Interior
Bedrooms & bathrooms
- Bedrooms: 4
- Bathrooms: 4
- Full bathrooms: 3
- 1/2 bathrooms: 1
Bedroom 1
- Features: Suite
- Level: Suite
- Area: 300 Square Feet
- Dimensions: 15x20
Bedroom 2
- Features: Walk-In Closet(s)
- Level: Walk-In Closet(s)
- Area: 170 Square Feet
- Dimensions: 17x10
Bedroom 3
- Features: Extra Large Closet
- Level: Extra Large Closet
- Area: 130 Square Feet
- Dimensions: 13x10
Bedroom 4
- Features: Walk-In Closet(s)
- Level: Walk-In Closet(s)
- Area: 120 Square Feet
- Dimensions: 12x10
Primary bathroom
- Features: Double Vanity
- Level: Double Vanity
Dining room
- Features: Combination
- Level: Combination
- Area: 270 Square Feet
- Dimensions: 18x15
Kitchen
- Features: Pantry
- Level: Pantry
- Area: 420 Square Feet
- Dimensions: 21x20
Living room
- Area: 504 Square Feet
- Dimensions: 24x21
Other
- Features: Utility Room
- Level: Utility Room
Heating
- Central
Cooling
- Central Air
Appliances
- Included: Oven, Gas Range, Dishwasher, Disposal, Dryer, Refrigerator, Stainless Steel Appliance(s), Washer
Features
- Built-in Features, High Ceilings, Walk-In Closet(s)
- Flooring: Wood, Other, Tile
- Basement: None
- Number of fireplaces: 1
- Fireplace features: Gas
Interior area
- Total structure area: 3,228
- Total interior livable area: 3,228 sqft
- Finished area above ground: 3,228
Property
Parking
- Total spaces: 2
- Parking features: Concrete
- Uncovered spaces: 2
Features
- Levels: Two
- Stories: 2
- Patio & porch: Patio, Covered
Details
- Parcel number: 117041G00200CO
- Special conditions: Standard
Construction
Type & style
- Home type: SingleFamily
- Property subtype: Horizontal Property Regime - Detached, Residential
Materials
- Other
Condition
- New construction: No
- Year built: 2022
Utilities & green energy
- Sewer: Public Sewer
- Water: Public
- Utilities for property: Water Available
Community & HOA
Community
- Subdivision: Belmont Hillsboro
HOA
- Has HOA: No
Location
- Region: Nashville
Financial & listing details
- Price per square foot: $402/sqft
- Annual tax amount: $9,029
- Date on market: 6/4/2026
Estimated market value
Not available
Estimated sales range
Not available
Not available
Price history
| Date | Event | Price |
|---|---|---|
| 6/18/2026 | Price change | $1,299,000-2%$402/sqft |
Source:  RealTracs MLS as distributed by MLS GRID #3228617 Report a problem RealTracs MLS as distributed by MLS GRID #3228617 Report a problem | ||
| 6/4/2026 | Listed for sale | $1,325,000+7.9%$410/sqft |
Source: RealTracs MLS as distributed by MLS GRID #3228617 Report a problem | ||
| 5/15/2023 | Sold | $1,228,500-3.6%$381/sqft |
Source: RealTracs MLS as distributed by MLS GRID #2491767 Report a problem | ||
| 4/16/2023 | Pending sale | $1,274,999$395/sqft |
Source: RealTracs MLS as distributed by MLS GRID #2491767 Report a problem | ||
| 3/31/2023 | Price change | $1,274,999-4.5%$395/sqft |
Source: RealTracs MLS as distributed by MLS GRID #2491767 Report a problem | ||
| 3/15/2023 | Price change | $1,335,000-3.6%$414/sqft |
Source: RealTracs MLS as distributed by MLS GRID #2491767 Report a problem | ||
| 3/10/2023 | Price change | $1,385,000-0.7%$429/sqft |
Source: RealTracs MLS as distributed by MLS GRID #2491767 Report a problem | ||
| 3/1/2023 | Listed for sale | $1,395,000+26.8%$432/sqft |
Source: RealTracs MLS as distributed by MLS GRID #2491767 Report a problem | ||
| 6/30/2022 | Sold | $1,100,000$341/sqft |
Source: RealTracs MLS as distributed by MLS GRID #2378062 Report a problem | ||
| 5/15/2022 | Contingent | $1,100,000$341/sqft |
Source: RealTracs MLS as distributed by MLS GRID #2378062 Report a problem | ||
| 4/29/2022 | Listed for sale | $1,100,000$341/sqft |
Source: RealTracs MLS as distributed by MLS GRID #2378062 Report a problem | ||
Public tax history
Tax history is unavailable.
Monthly payment
Est. payment
Payment breakdown
Explore the cost of this home by adjusting the details. Changes won't be saved.Climate risks
Neighborhood: Bellmont Hillsboro
Nearby schools
GreatSchools rating
- 7/10Waverly-Belmont Elementary SchoolGrades: K-5Distance: 0.9 mi
- 8/10John T. Moore Middle SchoolGrades: 6-8Distance: 1.7 mi
- 6/10Hillsboro High SchoolGrades: 9-12Distance: 1.1 mi
Schools provided by the listing agent
- Elementary: Waverly-Belmont Elementary School
- Middle: John Trotwood Moore Middle
- High: Hillsboro Comp High School
Source: RealTracs MLS as distributed by MLS GRID. This data may not be complete. We recommend contacting the local school district to confirm school assignments for this home.
- $1,161,3004 bd3 ba2.4k sqft2912 Primrose Cir, Nashville, TN 37212Off Market

- $930,3003 bd2 ba1.9k sqft2908 Primrose Cir, Nashville, TN 37212Off Market
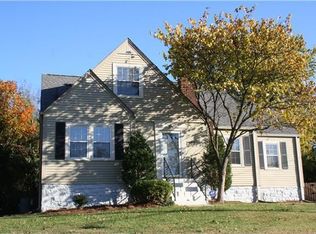
- $472,5004 bd2 ba1.4k sqft2910 Primrose Cir, Nashville, TN 37212Off Market
- $1,555,1005 bd5 ba3.2k sqft2916 Primrose Cir, Nashville, TN 37212Off Market
- $1,014,7004 bd3 ba2.6k sqft2959 Primrose Cir, Nashville, TN 37212Off Market
- $912,9003 bd3 ba2.2k sqft2900 Primrose Cir, Nashville, TN 37212Sold
- $629,1004 bd1 ba1.5k sqft2918 Primrose Cir, Nashville, TN 37212Off Market
- $1,425,1004 bd4 ba3.6k sqft1815 Primrose Ave, Nashville, TN 37212Off Market
A local agent can set up tours, give advice and negotiate with sellers.
A local lender can help you make sure your offer is ready when you are.
Similar homes
- $1,349,9004 bd4 ba3.6k sqft1422 Clifton Ln, Nashville, TN 37215For Sale

 MLS ID #3304694, Katie Morrell. RealTracs MLS as distributed by MLS GRID
 - $1,380,0004 bd5 ba3.1k sqft1541A Battlefield Dr, Nashville, TN 37215For Sale
 MLS ID #3268518, Brittany Weiner. RealTracs MLS as distributed by MLS GRID
 - $1,419,9994 bd4 ba3.6k sqft5433 Hill Road Cir, Nashville, TN 37220For Sale
 MLS ID #3279151, Ivelisse Martin. RealTracs MLS as distributed by MLS GRID
 - $1,375,0005 bd4 ba3.4k sqft1504 Grandview Dr, Nashville, TN 37215For Sale
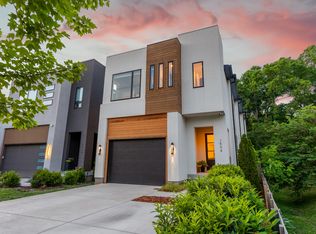 MLS ID #3183839, Brent McPherson. RealTracs MLS as distributed by MLS GRID
 - $1,690,0004 bd4 ba3k sqft2416 W Linden Ave, Nashville, TN 37212For SaleMLS ID #3260675, Lindsay Sanford. RealTracs MLS as distributed by MLS GRID
- $1,325,0004 bd5 ba3.6k sqft3117 Belwood St, Nashville, TN 37203For SaleMLS ID #3233691, Kristee Dickson. RealTracs MLS as distributed by MLS GRID
- $1,349,9005 bd4 ba4.2k sqft1606 10th Ave N, Nashville, TN 37208For SaleMLS ID #3336347, Jacob Kupin. RealTracs MLS as distributed by MLS GRID
- $1,399,0004 bd4 ba3.5k sqft921A Woodmont Blvd, Nashville, TN 37204For SaleMLS ID #3250636, Millie Stubblefield. RealTracs MLS as distributed by MLS GRID
- $1,425,0004 bd4 ba3.3k sqft3650 Mayflower Pl, Nashville, TN 37204For SaleMLS ID #3251483, Caroline Smith. RealTracs MLS as distributed by MLS GRID
- $1,499,9994 bd4 ba3.4k sqft1002 W Grove Ave, Nashville, TN 37203For SaleMLS ID #3316027, Max Norton. RealTracs MLS as distributed by MLS GRID
- $1,199,0004 bd4 ba2.7k sqft1026 Argyle Ave, Nashville, TN 37203For SaleMLS ID #3246346, Lisa Fernandez-Wilson. RealTracs MLS as distributed by MLS GRID
- $1,125,0004 bd4 ba3.2k sqft2210 Grantland Ave, Nashville, TN 37204For SaleMLS ID #3243375, Chadd Bryant. RealTracs MLS as distributed by MLS GRID
- $1,450,0005 bd4 ba3.7k sqft842 Woodmont Blvd, Nashville, TN 37204For SaleMLS ID #3179540, MacKenzie Strawn Hyde. RealTracs MLS as distributed by MLS GRID
- $1,195,0003 bd4 ba3.9k sqft128 Abbeywood Dr, Nashville, TN 37215For SaleMLS ID #3230333, Toby Graves. RealTracs MLS as distributed by MLS GRID
- $1,240,0003 bd3 ba2.5k sqft608 Hill Rd, Brentwood, TN 37027For SaleMLS ID #3282550, Angela Crowe. RealTracs MLS as distributed by MLS GRID
- $1,790,0004 bd6 ba4.4k sqft828 Russleo Dr, Nashville, TN 37209For SaleMLS ID #3501312, Wendy Monday. RealTracs MLS as distributed by MLS GRID
- $1,395,0005 bd5 ba3.6k sqft6413 Ranchero Dr #A, Nashville, TN 37209New ConstructionMLS ID #3336427, Kacy Ellis. RealTracs MLS as distributed by MLS GRID
- $1,249,9006 bd5 ba3.1k sqft1124 N 7th St, Nashville, TN 37207New ConstructionMLS ID #3500990, Wael Zaki. RealTracs MLS as distributed by MLS GRID
- $1,925,9004 bd5 ba3.7k sqft1900 Randolph Pl, Nashville, TN 37215For SaleMLS ID #3181637, Jessica Randolph. RealTracs MLS as distributed by MLS GRID
- $1,899,0004 bd3 ba3k sqft2409 Vaulx Ln, Nashville, TN 37204For SaleMLS ID #3312493, Molly Esworthy. RealTracs MLS as distributed by MLS GRID
