$20000 builder incentive credit offered- to be used for closing cost or rate buy down! - Only one left!
Designer-selected finishes, impeccable craftsmanship, and an unbeatable West Nashville location. This brand-new 5-bedroom, 4.5-bath home spans three levels — including a fully finished walkout basement suite — with a spacious bonus room, custom cabinetry, statement lighting, iron front doors, and a striking wood-beam entry. The open-concept main level flows through oversized sliders to a screened porch that feels like a private treehouse escape, plus a covered deck and patio for year-round outdoor living. A gas fireplace anchors the family room, and the 2-car attached garage completes the package. Steps from Charlotte Park and minutes from Sylvan Park, Vanderbilt, and West End — and just around the corner from Rock Harbor Marina, Nashville's only full-service marina on the Cumberland River. Luxury, comfort, and a lifestyle you can't find anywhere else in this city. Build prior to Nashville's updated height regulations, perserving the exceptional scale and design.
Active
Price cut: $10K (9/21)
$1,381,000
6413 Ranchero Dr #A, Nashville, TN 37209
5beds
3,618sqft
Horizontal Property Regime - Detached, Residential
Built in 2026
7,840 Square Feet Lot
$-- Zestimate®
$382/sqft
$-- HOA
What's special
Impeccable craftsmanshipDesigner-selected finishesSpacious bonus roomCovered deckStatement lightingOversized slidersStriking wood-beam entry
- 48 days
- 526
- 37
Zillow last checked:
Listing updated:
Listed by:
Kacy Ellis 615-477-6745,
Zach Taylor Real Estate 855-261-2233,
Jody Roberts 615-533-4499,
simpliHOM
Source: RealTracs MLS as distributed by MLS GRID,MLS#: 3336427
Facts & features
Interior
Bedrooms & bathrooms
- Bedrooms: 5
- Bathrooms: 5
- Full bathrooms: 4
- 1/2 bathrooms: 1
Primary bathroom
- Features: Suite
- Level: Suite
Heating
- Central
Cooling
- Central Air
Appliances
- Included: Built-In Gas Range, Dishwasher, Disposal, Freezer, Microwave, Refrigerator
- Laundry: Electric Dryer Hookup, Washer Hookup
Features
- Built-in Features, High Ceilings, Pantry, Walk-In Closet(s)
- Flooring: Wood, Tile
- Basement: Finished
- Number of fireplaces: 1
- Fireplace features: Family Room, Gas
Interior area
- Total structure area: 3,618
- Total interior livable area: 3,618 sqft
- Finished area above ground: 2,855
- Finished area below ground: 763
Property
Parking
- Total spaces: 2
- Parking features: Garage Faces Front
- Attached garage spaces: 2
Features
- Levels: Three Or More
- Stories: 3
- Patio & porch: Deck, Covered, Patio, Porch
- Exterior features: Balcony
Lot
- Size: 7,840 Square Feet
- Dimensions: 42 x 190
Details
- Parcel number: 10204001800
- Special conditions: Standard
Construction
Type & style
- Home type: SingleFamily
- Property subtype: Horizontal Property Regime - Detached, Residential
Materials
- Frame, Hardboard Siding, Brick
- Roof: Asphalt
Condition
- New construction: Yes
- Year built: 2026
Utilities & green energy
- Sewer: Public Sewer
- Water: Public
- Utilities for property: Water Available
Community & HOA
Community
- Subdivision: Charlotte Park
HOA
- Has HOA: No
Location
- Region: Nashville
Financial & listing details
- Price per square foot: $382/sqft
- Annual tax amount: $3,375
- Date on market: 8/7/2026
- Date available: 07/06/2026
Estimated market value
Not available
Estimated sales range
Not available
Not available
Price history
| Date | Event | Price |
|---|---|---|
| 9/21/2026 | Price change | $1,381,000-0.7%$382/sqft |
Source:  RealTracs MLS as distributed by MLS GRID #3336427 Report a problem RealTracs MLS as distributed by MLS GRID #3336427 Report a problem | ||
| 9/12/2026 | Price change | $1,391,000-0.1%$384/sqft |
Source: RealTracs MLS as distributed by MLS GRID #3336427 Report a problem | ||
| 8/26/2026 | Price change | $1,393,000-0.1%$385/sqft |
Source: RealTracs MLS as distributed by MLS GRID #3336427 Report a problem | ||
| 8/7/2026 | Listed for sale | $1,395,000$386/sqft |
Source: RealTracs MLS as distributed by MLS GRID #3336427 Report a problem | ||
Public tax history
Tax history is unavailable.
Monthly payment
Est. payment
Payment breakdown
Explore the cost of this home by adjusting the details. Changes won't be saved.Climate risks
Neighborhood: Charlotte Park
Nearby schools
Schools provided by the listing agent
- Elementary: Charlotte Park Elementary
- Middle: H. G. Hill Middle
- High: James Lawson High School
Source: RealTracs MLS as distributed by MLS GRID. This data may not be complete. We recommend contacting the local school district to confirm school assignments for this home.
Similar homes
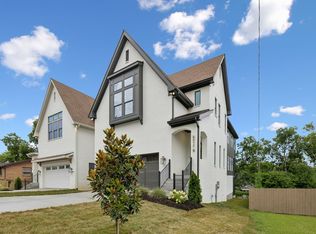
- $1,250,0004 bd5 ba3.1k sqft515A Continental Dr, Nashville, TN 37209For Sale

 MLS ID #3514243, Caroline Keenan. RealTracs MLS as distributed by MLS GRID
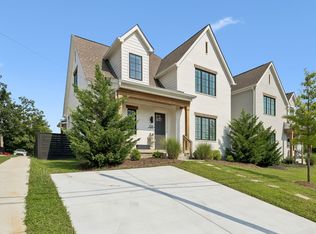
 - $1,549,0005 bd4 ba4k sqft128 37th Ave N, Nashville, TN 37209For Sale
 MLS ID #3527913, Shane Tallant. RealTracs MLS as distributed by MLS GRID
 - $1,599,0004 bd6 ba2.8k sqft189 53rd Ave N, Nashville, TN 37209For Sale
 MLS ID #3594209, Zach Carter. RealTracs MLS as distributed by MLS GRID
 - $1,499,9905 bd5 ba3.3k sqft725 Park Cir, Nashville, TN 37205For Sale
 MLS ID #3592955, Jason Kaczmarski. RealTracs MLS as distributed by MLS GRID
 - $1,199,0003 bd4 ba4.1k sqft7407 Indian Creek Rd, Nashville, TN 37209For SaleMLS ID #3545735, Ruth Picha. RealTracs MLS as distributed by MLS GRID
- $1,750,0004 bd5 ba4k sqft6108 Hill Cir, Nashville, TN 37209For SaleMLS ID #3510952, Katie Christopher, ABR, LHC, LRS, MRP. RealTracs MLS as distributed by MLS GRID
- $1,487,0004 bd5 ba3.3k sqft264 38th Ave N, Nashville, TN 37209New ConstructionMLS ID #3155264, Beth Brown. RealTracs MLS as distributed by MLS GRID
- $1,349,9005 bd4 ba4.2k sqft1606 10th Ave N, Nashville, TN 37208For SaleMLS ID #3336347, Jacob Kupin. RealTracs MLS as distributed by MLS GRID
- $1,549,9005 bd6 ba4.3k sqft341 Chamberlin St, Nashville, TN 37209For SaleMLS ID #3244042, Sean Shariati. RealTracs MLS as distributed by MLS GRID
- $865,0004 bd4 ba2.6k sqft518A Westboro Dr, Nashville, TN 37209For SaleMLS ID #3528082, Alex Bars. RealTracs MLS as distributed by MLS GRID
- $1,095,0004 bd6 ba3.1k sqft709 52nd Ave N, Nashville, TN 37209New ConstructionMLS ID #3518787, Angela Peach. RealTracs MLS as distributed by MLS GRID
- $1,749,9005 bd5 ba3.8k sqft4007 Nevada Ave, Nashville, TN 37209New ConstructionMLS ID #3518842, Blake Eldridge. RealTracs MLS as distributed by MLS GRID
- $1,349,9004 bd4 ba3.6k sqft1422 Clifton Ln, Nashville, TN 37215For SaleMLS ID #3304694, Katie Morrell. RealTracs MLS as distributed by MLS GRID
- $1,470,0004 bd4 ba2.9k sqft2080 12th Ave S, Nashville, TN 37204For SaleMLS ID #3547761, Erin Krueger. RealTracs MLS as distributed by MLS GRID
- $749,0003 bd3 ba2.2k sqft418B W Bend St, Nashville, TN 37209For SaleMLS ID #3319825, Guy Ferro. RealTracs MLS as distributed by MLS GRID
- $1,150,0004 bd4 ba2.9k sqft309B 35th Ave N, Nashville, TN 37209For SaleMLS ID #3206849, Jack Miller, Luxury & Relocation Specialist. RealTracs MLS as distributed by MLS GRID
- $1,399,0004 bd4 ba3.5k sqft921A Woodmont Blvd, Nashville, TN 37204For SaleMLS ID #3250636, Millie Stubblefield. RealTracs MLS as distributed by MLS GRID
- $1,479,9005 bd4 ba4.3k sqft812 N 6th St, Nashville, TN 37207New ConstructionMLS ID #3592378, Robert Drimmer. RealTracs MLS as distributed by MLS GRID
- $1,350,0004 bd5 ba3.1k sqft1541A Battlefield Dr, Nashville, TN 37215For SaleMLS ID #3268518, Brittany Weiner. RealTracs MLS as distributed by MLS GRID
- $975,0004 bd4 ba3.6k sqft412 Wf Rust Ct, Nashville, TN 37221For SaleMLS ID #3265768, Adam Burke. RealTracs MLS as distributed by MLS GRID
