OPEN HOUSE SUNDAY 7/26 2-4p - Welcome to 189 53rd Ave N - modern Living on the Golf Course in Sylvan Park. Set on the 5th hole of McCabe Golf Course with direct Greenway access, this one-of-a-kind home brings sleek, modern design to the heart of Sylvan Park. Walkable to the neighborhood’s best restaurants, this home offers the perfect blend of privacy, convenience, and style. Featured in one of the most prime locations in town, this home is just minutes from Vanderbilt University Medical Center, TriStar Centennial Medical Center, and Ascension Saint Thomas Midtown Hospital, as well as top private schools including Montgomery Bell Academy and St. Cecilia Academy. Inside, you'll find 10-foot ceilings, wide-plank white oak floors, a gas fireplace, and a chef’s kitchen built to impress—surrounded by oversized, privacy-tinted windows that bring in tons of natural light without sacrificing seclusion. The third floor is a showstopper: an open, light-filled bonus space with unobstructed views of the course. Songwriter or Producer? This is the perfect setting for a recording studio setup + already has a dedicated vocal booth space—all with inspiring views. Out back, is a fully fenced yard perfect for a pet, grilling area or outdoor fire pit! This is a rare opportunity to own ON a golf course just 10 minutes from Downtown Nashville!
Active
$1,599,000
189 53rd Ave N, Nashville, TN 37209
4beds
2,816sqft
:
Get pre-qualified$9,237/mo
Single Family Residence, Residential
Built in 2023
6,098 Square Feet Lot
$-- Zestimate®
$568/sqft
$-- HOA
What's special
Gas fireplaceDedicated vocal booth spaceWide-plank white oak floors
- 19 days |
- 771 |
- 41 |
Zillow last checked:
Listing updated:
Listed by:
Zach Carter 615-916-0962,
Onward Real Estate 615-656-8599
Source: RealTracs MLS as distributed by MLS GRID,MLS#: 3264228
Facts & features
Interior
Bedrooms & bathrooms
- Bedrooms: 4
- Bathrooms: 6
- Full bathrooms: 4
- 1/2 bathrooms: 2
- Main level bedrooms: 1
Bedroom 1
- Area: 225 Square Feet
- Dimensions: 15x15
Bedroom 2
- Area: 210 Square Feet
- Dimensions: 14x15
Bedroom 3
- Area: 143 Square Feet
- Dimensions: 11x13
Bedroom 4
- Area: 143 Square Feet
- Dimensions: 11x13
Primary bathroom
- Features: Double Vanity
- Level: Double Vanity
Dining room
- Features: Combination
- Level: Combination
Living room
- Features: Combination
- Level: Combination
- Area: 306 Square Feet
- Dimensions: 18x17
Recreation room
- Features: Third Floor
- Level: Third Floor
- Area: 208 Square Feet
- Dimensions: 16x13
Heating
- Central
Cooling
- Central Air, Electric
Appliances
- Included: Gas Oven, Gas Range, Dishwasher, Refrigerator, Stainless Steel Appliance(s), Smart Appliance(s)
Features
- High Ceilings, Open Floorplan, Pantry, Walk-In Closet(s), Kitchen Island
- Flooring: Wood, Tile
- Basement: None
- Number of fireplaces: 1
- Fireplace features: Gas
Interior area
- Total structure area: 2,816
- Total interior livable area: 2,816 sqft
- Finished area above ground: 2,816
Property
Parking
- Total spaces: 2
- Parking features: Garage Faces Front
- Attached garage spaces: 2
Features
- Levels: One
- Stories: 3
- Patio & porch: Deck, Covered, Patio
- Exterior features: Balcony
- Fencing: Back Yard
- Has view: Yes
Lot
- Size: 6,098 Square Feet
- Dimensions: 80 x 89
- Features: Views
- Topography: Views
Details
- Parcel number: 10303004200
- Special conditions: Standard
Construction
Type & style
- Home type: SingleFamily
- Architectural style: Contemporary
- Property subtype: Single Family Residence, Residential
Materials
- Hardboard Siding, Wood Siding
- Roof: Membrane
Condition
- New construction: No
- Year built: 2023
Utilities & green energy
- Sewer: Public Sewer
- Water: Public
- Utilities for property: Electricity Available, Water Available
Green energy
- Energy efficient items: Water Heater
Community & HOA
Community
- Subdivision: Sylvan Park
HOA
- Has HOA: No
- Amenities included: Golf Course, Park, Sidewalks, Trail(s)
Location
- Region: Nashville
Financial & listing details
- Price per square foot: $568/sqft
- Tax assessed value: $1,283,200
- Annual tax amount: $9,027
- Date on market: 7/9/2026
- Electric utility on property: Yes
Estimated market value
Not available
Estimated sales range
Not available
Not available
Price history
| Date | Event | Price |
|---|---|---|
| 7/10/2026 | Listed for sale | $1,599,000+1.9%$568/sqft |
Source:  RealTracs MLS as distributed by MLS GRID #3264228 Report a problem RealTracs MLS as distributed by MLS GRID #3264228 Report a problem | ||
| 10/16/2025 | Listing removed | $1,569,000$557/sqft |
Source: RealTracs MLS as distributed by MLS GRID #3001763 Report a problem | ||
| 9/26/2025 | Listed for sale | $1,569,000-1.9%$557/sqft |
Source: RealTracs MLS as distributed by MLS GRID #3001763 Report a problem | ||
| 9/23/2025 | Listing removed | $1,599,999$568/sqft |
Source: RealTracs MLS as distributed by MLS GRID #2923431 Report a problem | ||
| 6/27/2025 | Listed for sale | $1,599,999+0%$568/sqft |
Source: RealTracs MLS as distributed by MLS GRID #2923431 Report a problem | ||
| 5/29/2025 | Listing removed | $1,599,900$568/sqft |
Source: RealTracs MLS as distributed by MLS GRID #2775461 Report a problem | ||
| 4/28/2025 | Price change | $1,599,900-3%$568/sqft |
Source: RealTracs MLS as distributed by MLS GRID #2775461 Report a problem | ||
| 3/29/2025 | Price change | $1,649,900-2.9%$586/sqft |
Source: RealTracs MLS as distributed by MLS GRID #2775461 Report a problem | ||
| 1/6/2025 | Listed for sale | $1,699,900+4.6%$604/sqft |
Source: RealTracs MLS as distributed by MLS GRID #2775461 Report a problem | ||
| 5/31/2024 | Sold | $1,625,000-4.4%$577/sqft |
Source: RealTracs MLS as distributed by MLS GRID #2585349 Report a problem | ||
| 3/10/2024 | Contingent | $1,699,000$603/sqft |
Source: RealTracs MLS as distributed by MLS GRID #2585349 Report a problem | ||
| 10/27/2023 | Listed for sale | $1,699,000-2.9%$603/sqft |
Source: RealTracs MLS as distributed by MLS GRID #2585349 Report a problem | ||
| 10/26/2023 | Listing removed | -- |
Source: RealTracs MLS as distributed by MLS GRID #2548597 Report a problem | ||
| 9/7/2023 | Price change | $1,750,000-2.8%$621/sqft |
Source: RealTracs MLS as distributed by MLS GRID #2548597 Report a problem | ||
| 7/14/2023 | Listed for sale | $1,800,000$639/sqft |
Source: RealTracs MLS as distributed by MLS GRID #2548597 Report a problem | ||
| 7/11/2023 | Listing removed | -- |
Source: RealTracs MLS as distributed by MLS GRID #2520190 Report a problem | ||
| 5/12/2023 | Listed for sale | $1,800,000+323.5%$639/sqft |
Source: RealTracs MLS as distributed by MLS GRID #2520190 Report a problem | ||
| 8/20/2021 | Sold | $425,000$151/sqft |
Source: RealTracs MLS as distributed by MLS GRID #2279517 Report a problem | ||
| 8/13/2021 | Contingent | $425,000$151/sqft |
Source: RealTracs MLS as distributed by MLS GRID #2279517 Report a problem | ||
| 8/11/2021 | Listed for sale | $425,000$151/sqft |
Source: RealTracs MLS as distributed by MLS GRID #2279517 Report a problem | ||
| 8/8/2021 | Contingent | $425,000$151/sqft |
Source: RealTracs MLS as distributed by MLS GRID #2279517 Report a problem | ||
| 8/6/2021 | Listed for sale | $425,000+41.4%$151/sqft |
Source: RealTracs MLS as distributed by MLS GRID #2279517 Report a problem | ||
| 3/24/2021 | Listing removed | -- |
Source: Owner Report a problem | ||
| 12/13/2019 | Listing removed | $1,750$1/sqft |
Source: Owner Report a problem | ||
| 10/13/2019 | Price change | $1,750-7.8%$1/sqft |
Source: Owner Report a problem | ||
| 9/16/2019 | Price change | $1,899-5.1%$1/sqft |
Source: Owner Report a problem | ||
| 9/11/2019 | Listed for rent | $2,000$1/sqft |
Source: Owner Report a problem | ||
| 10/9/2015 | Sold | $300,500$107/sqft |
Source: Public Record Report a problem | ||
Public tax history
| Year | Property taxes | Tax assessment |
|---|---|---|
| 2025 | $9,027 +38.9% | $320,800 +60.7% |
| 2024 | $6,497 +109.1% | $199,675 +109.1% |
| 2023 | $3,108 +57.2% | $95,500 +57.2% |
| 2022 | $1,977 -34.9% | $60,750 -34.2% |
| 2021 | $3,035 -12.7% | $92,300 +12.1% |
| 2020 | $3,475 +33.8% | $82,325 |
| 2019 | $2,597 | $82,325 |
| 2018 | $2,597 0% | $82,325 |
| 2017 | $2,597 | $82,325 +57.8% |
| 2016 | $2,597 +10.2% | $52,175 |
| 2015 | $2,356 | $52,175 |
| 2014 | $2,356 | $52,175 |
| 2013 | -- | $52,175 +7.2% |
| 2012 | -- | $48,675 |
| 2011 | -- | $48,675 |
| 2010 | -- | $48,675 |
| 2009 | -- | $48,675 +32.1% |
| 2008 | -- | $36,850 |
| 2007 | -- | $36,850 |
| 2006 | -- | -- |
| 2005 | -- | -- |
| 2004 | -- | -- |
| 2003 | -- | -- |
| 2002 | -- | -- |
| 2001 | -- | -- |
| 2000 | -- | -- |
Find assessor info on the county website
Monthly payment
Est. payment
Payment breakdown
Explore the cost of this home by adjusting the details. Changes won't be saved.Climate risks
Neighborhood: Sylvan Park
Nearby schools
GreatSchools rating
- 8/10Sylvan Park Paideia Design CenterGrades: K-5Distance: 0.3 mi
- 8/10West End Middle SchoolGrades: 6-8Distance: 1.8 mi
- 6/10Hillsboro High SchoolGrades: 9-12Distance: 3.5 mi
Schools provided by the listing agent
- Elementary: Sylvan Park Paideia Design Center
- Middle: West End Middle School
- High: Hillsboro Comp High School
Source: RealTracs MLS as distributed by MLS GRID. This data may not be complete. We recommend contacting the local school district to confirm school assignments for this home.
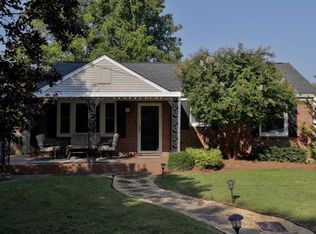
- $572,1002 bd1 ba975 sqft191 53rd Ave N, Nashville, TN 37209Off Market
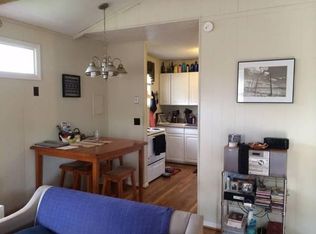
- $570,0002 bd1 ba700 sqft200 54th Ave N #A, Nashville, TN 37209Off Market
- $320,8002 bd1 ba850 sqft202 54th Ave N #B, Nashville, TN 37209Off Market

- $302,7002 bd1 ba750 sqft202B 54th Ave N, Nashville, TN 37209Off Market

- $566,2002 bd1 ba1k sqft193 53rd Ave N, Nashville, TN 37209Off Market
- $614,6003 bd2 ba975 sqft100 53rd Ave N, Nashville, TN 37209Off Market
- $614,0002 bd1 ba800 sqft204 54th Ave N #A, Nashville, TN 37209Off Market
- $710,6003 bd3 ba2.3k sqft231B 53rd Ave N, Nashville, TN 37209Off Market
A local agent can set up tours, give advice and negotiate with sellers.
A local lender can help you make sure your offer is ready when you are.
Similar homes
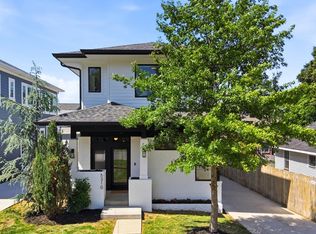
- $1,550,0004 bd4 ba3.4k sqft5310 Elkins Ave, Nashville, TN 37209For Sale
 MLS ID #3261475, Wendy Monday. RealTracs MLS as distributed by MLS GRID
 - $1,449,9004 bd5 ba3.4k sqft6011 Hill Cir, Nashville, TN 37209New Construction
 MLS ID #3288197, Michael Giles, ABR®. RealTracs MLS as distributed by MLS GRID
 - $1,495,0004 bd5 ba3.8k sqft6012 Hill Cir, Nashville, TN 37209For Sale
 MLS ID #3255378, Allen DeCuyper. RealTracs MLS as distributed by MLS GRID
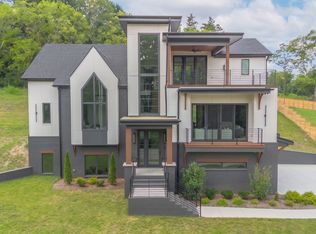
 - $1,690,0004 bd5 ba3.6k sqft6704 Gower Rd, Nashville, TN 37209New Construction
 MLS ID #3305992, Mary Beth Thomas. RealTracs MLS as distributed by MLS GRID
 - $1,999,0004 bd5 ba4k sqft4605 Nevada Ave, Nashville, TN 37209For SaleMLS ID #3232622, Karen Morgan, Broker,CRS,GRI. RealTracs MLS as distributed by MLS GRID
- $1,487,0004 bd5 ba3.3k sqft264 38th Ave N, Nashville, TN 37209New ConstructionMLS ID #3155264, Beth Brown. RealTracs MLS as distributed by MLS GRID
- $1,549,9004 bd4 ba3.4k sqft1002 W Grove Ave, Nashville, TN 37203For SaleMLS ID #3168507, Max Norton. RealTracs MLS as distributed by MLS GRID
- $1,395,0005 bd5 ba3.6k sqft6413 Ranchero Dr #B, Nashville, TN 37209New ConstructionMLS ID #3244349, Kacy Ellis. RealTracs MLS as distributed by MLS GRID
- $1,449,0004 bd4 ba3.6k sqft930 Downey Dr, Nashville, TN 37205For SaleMLS ID #3156535, Cara Hermes. RealTracs MLS as distributed by MLS GRID
- $899,9004 bd4 ba2.9k sqft5916B Maxon Ave, Nashville, TN 37209For SaleMLS ID #3234909, Gabrielle C. Dodson. RealTracs MLS as distributed by MLS GRID
- $1,699,9994 bd5 ba3.6k sqft1013B Argyle Ave, Nashville, TN 37203For SaleMLS ID #3230927, Dawn Cassara. RealTracs MLS as distributed by MLS GRID
- $1,150,0004 bd4 ba2.9k sqft309B 35th Ave N, Nashville, TN 37209For SaleMLS ID #3206849, Jack Miller, Luxury & Relocation Specialist. RealTracs MLS as distributed by MLS GRID
- $975,0004 bd5 ba2.9k sqft541 River Rouge Dr #B, Nashville, TN 37209New ConstructionMLS ID #3260177, Paul Ruff. RealTracs MLS as distributed by MLS GRID
- $1,099,0004 bd5 ba3k sqft6412B Premier Dr, Nashville, TN 37209For SaleMLS ID #3160168, Emma Nies. RealTracs MLS as distributed by MLS GRID
- $1,349,9004 bd4 ba3.6k sqft1422 Clifton Ln, Nashville, TN 37215For SaleMLS ID #3304694, Katie Morrell. RealTracs MLS as distributed by MLS GRID
- $1,600,0004 bd5 ba3.2k sqft1700 15th Ave S, Nashville, TN 37212New ConstructionMLS ID #3254799, Dylan Jenkins/7708707352. RealTracs MLS as distributed by MLS GRID
- $1,800,0004 bd4 ba3.5k sqft3122B Belwood St, Nashville, TN 37203For SaleMLS ID #3248687, Chadd Bryant. RealTracs MLS as distributed by MLS GRID
- $1,325,0004 bd5 ba3.6k sqft3117 Belwood St, Nashville, TN 37203For SaleMLS ID #3233691, Kristee Dickson. RealTracs MLS as distributed by MLS GRID
- $1,825,0004 bd4 ba3.4k sqft113 13th Avenue Cir, Nashville, TN 37212For SaleMLS ID #3260700, Holly Neumaier. RealTracs MLS as distributed by MLS GRID
- $1,380,0004 bd5 ba3.1k sqft1541A Battlefield Dr, Nashville, TN 37215For SaleMLS ID #3268518, Brittany Weiner. RealTracs MLS as distributed by MLS GRID
