PRICED BELOW APPRAISAL FOR INSTANT EQUITY! Brand new construction by Bicentennial Builders with custom Kirbee & Co. interiors and a PRIVATE ELEVATOR servicing all floors. This 4 BR/4.5 BA West Nashville home features an incredible 3rd-floor entertaining deck with panoramic skyline views, plus a fully self-contained apartment suite with a private entrance (perfect for rental income or multi-gen living). Chef's kitchen with 48" range, luxury primary suite with multi-head shower cave, custom closets, and laundry hookups on every level. Includes Level 2 EV charging, spray foam insulation, and NO HOA. Take advantage of up to $10,000 in available lender credits with the preferred lender!
Active
Price increase: $50.1K (7/31)
$1,500,000
6011 Hill Cir, Nashville, TN 37209
4beds
3,465sqft
:
Get pre-qualified$8,564/mo
Single Family Residence, Residential
Built in 2025
0.3 Acres Lot
$-- Zestimate®
$433/sqft
$-- HOA
What's special
- 23 days |
- 162 |
- 2 |
Zillow last checked:
Listing updated:
Listed by:
Michael Giles, ABR® 205-792-0776,
RE/MAX Choice Properties 615-822-2003,
Stewart Halcomb 615-545-2298,
RE/MAX Choice Properties
Source: RealTracs MLS as distributed by MLS GRID,MLS#: 3288197
Facts & features
Interior
Bedrooms & bathrooms
- Bedrooms: 4
- Bathrooms: 5
- Full bathrooms: 4
- 1/2 bathrooms: 1
- Main level bedrooms: 2
Bedroom 1
- Features: Full Bath
- Level: Full Bath
- Area: 130 Square Feet
- Dimensions: 13x10
Bedroom 2
- Features: Bath
- Level: Bath
- Area: 169 Square Feet
- Dimensions: 13x13
Bedroom 3
- Features: Walk-In Closet(s)
- Level: Walk-In Closet(s)
- Area: 154 Square Feet
- Dimensions: 14x11
Bedroom 4
- Features: Walk-In Closet(s)
- Level: Walk-In Closet(s)
- Area: 210 Square Feet
- Dimensions: 14x15
Primary bathroom
- Features: Double Vanity
- Level: Double Vanity
Dining room
- Features: Combination
- Level: Combination
- Area: 140 Square Feet
- Dimensions: 10x14
Kitchen
- Area: 154 Square Feet
- Dimensions: 14x11
Living room
- Features: Great Room
- Level: Great Room
- Area: 399 Square Feet
- Dimensions: 21x19
Recreation room
- Features: Third Floor
- Level: Third Floor
- Area: 399 Square Feet
- Dimensions: 21x19
Heating
- Central, ENERGY STAR Qualified Equipment, Heat Pump, Natural Gas
Cooling
- Ceiling Fan(s), Central Air, Dual, Gas
Appliances
- Included: Gas Oven, Gas Range, Dishwasher, Disposal, ENERGY STAR Qualified Appliances, Ice Maker, Microwave, Refrigerator, Stainless Steel Appliance(s), Smart Appliance(s), Instant Hot Water
- Laundry: Electric Dryer Hookup, Washer Hookup
Features
- Built-in Features, Ceiling Fan(s), Elevator, Entrance Foyer, Extra Closets, High Ceilings, In-Law Floorplan, Open Floorplan, Pantry, Smart Thermostat, Walk-In Closet(s), Wet Bar, High Speed Internet, Kitchen Island
- Flooring: Wood, Tile
- Basement: None
- Number of fireplaces: 1
- Fireplace features: Insert, Gas, Living Room
Interior area
- Total structure area: 3,465
- Total interior livable area: 3,465 sqft
- Finished area above ground: 3,465
Property
Parking
- Total spaces: 2
- Parking features: Garage Door Opener, Garage Faces Front, Driveway, On Street
- Attached garage spaces: 2
- Has uncovered spaces: Yes
Accessibility
- Accessibility features: Accessible Elevator Installed
Features
- Levels: Three Or More
- Stories: 3
- Patio & porch: Deck, Covered, Patio, Screened
- Exterior features: Balcony
- Has view: Yes
- View description: City
Lot
- Size: 0.3 Acres
- Dimensions: .3
- Features: Corner Lot, Views
- Topography: Corner Lot,Views
Details
- Parcel number: 103010J00100CO
- Special conditions: Standard
Construction
Type & style
- Home type: SingleFamily
- Architectural style: Contemporary
- Property subtype: Single Family Residence, Residential
Materials
- Hardboard Siding, Stone, Ducts Professionally Air-Sealed
- Roof: Shingle
Condition
- New construction: Yes
- Year built: 2025
Utilities & green energy
- Sewer: Public Sewer
- Water: Public
- Utilities for property: Natural Gas Available, Water Available, Cable Connected, Underground Utilities
Green energy
- Energy efficient items: Water Heater, Windows, Insulation
- Water conservation: Low-Flow Fixtures
Community & HOA
Community
- Security: Carbon Monoxide Detector(s), Smoke Detector(s)
- Subdivision: Homes On The Hill
HOA
- Has HOA: No
- Amenities included: Underground Utilities
Location
- Region: Nashville
Financial & listing details
- Price per square foot: $433/sqft
- Tax assessed value: $582,300
- Annual tax amount: $1,497
- Date on market: 7/19/2026
- Date available: 02/01/2026
Estimated market value
Not available
Estimated sales range
Not available
Not available
Price history
| Date | Event | Price |
|---|---|---|
| 7/31/2026 | Price change | $1,500,000+3.5%$433/sqft |
Source:  RealTracs MLS as distributed by MLS GRID #3288197 Report a problem RealTracs MLS as distributed by MLS GRID #3288197 Report a problem | ||
| 7/19/2026 | Listed for sale | $1,449,9000%$418/sqft |
Source: RealTracs MLS as distributed by MLS GRID #3288197 Report a problem | ||
| 7/16/2026 | Listing removed | $1,450,000$418/sqft |
Source: RealTracs MLS as distributed by MLS GRID #3242521 Report a problem | ||
| 7/5/2026 | Price change | $7,500-16.7%$2/sqft |
Source: RealTracs MLS as distributed by MLS GRID #3253448 Report a problem | ||
| 6/29/2026 | Listed for rent | $9,000$3/sqft |
Source: RealTracs MLS as distributed by MLS GRID #3253448 Report a problem | ||
| 6/13/2026 | Price change | $1,450,000-3.3%$418/sqft |
Source: RealTracs MLS as distributed by MLS GRID #3242521 Report a problem | ||
| 3/16/2026 | Price change | $1,499,000-6.3%$433/sqft |
Source: RealTracs MLS as distributed by MLS GRID #3139800 Report a problem | ||
| 3/5/2026 | Listed for sale | $1,599,900$462/sqft |
Source: RealTracs MLS as distributed by MLS GRID #3139800 Report a problem | ||
| 3/1/2026 | Listing removed | $1,599,900$462/sqft |
Source: RealTracs MLS as distributed by MLS GRID #3073305 Report a problem | ||
| 1/7/2026 | Listed for sale | $1,599,900-3%$462/sqft |
Source: RealTracs MLS as distributed by MLS GRID #3073305 Report a problem | ||
| 12/18/2025 | Listing removed | $1,649,900$476/sqft |
Source: RealTracs MLS as distributed by MLS GRID #3046922 Report a problem | ||
| 11/17/2025 | Listed for sale | $1,649,900$476/sqft |
Source: RealTracs MLS as distributed by MLS GRID #3046922 Report a problem | ||
| 11/16/2025 | Listing removed | $1,649,900$476/sqft |
Source: RealTracs MLS as distributed by MLS GRID #3008118 Report a problem | ||
| 10/2/2025 | Listed for sale | $1,649,900-2.9%$476/sqft |
Source: RealTracs MLS as distributed by MLS GRID #3008118 Report a problem | ||
| 10/1/2025 | Listing removed | $1,699,900$491/sqft |
Source: RealTracs MLS as distributed by MLS GRID #2945245 Report a problem | ||
| 8/8/2025 | Price change | $1,699,900-5.6%$491/sqft |
Source: RealTracs MLS as distributed by MLS GRID #2945245 Report a problem | ||
| 7/25/2025 | Listed for sale | $1,800,000+197.5%$519/sqft |
Source: RealTracs MLS as distributed by MLS GRID #2945245 Report a problem | ||
| 6/30/2023 | Sold | $605,000-1.6%$175/sqft |
Source: RealTracs MLS as distributed by MLS GRID #2498764 Report a problem | ||
| 6/2/2023 | Contingent | $615,000$177/sqft |
Source: RealTracs MLS as distributed by MLS GRID #2498764 Report a problem | ||
| 4/24/2023 | Price change | $615,000-1.6%$177/sqft |
Source: RealTracs MLS as distributed by MLS GRID #2498764 Report a problem | ||
| 3/21/2023 | Listed for sale | $625,000+13.6%$180/sqft |
Source: RealTracs MLS as distributed by MLS GRID #2498764 Report a problem | ||
| 2/28/2022 | Sold | $550,000-12%$159/sqft |
Source: RealTracs MLS as distributed by MLS GRID #2312170 Report a problem | ||
| 1/26/2022 | Pending sale | $625,000$180/sqft |
Source: RealTracs MLS as distributed by MLS GRID #2312170 Report a problem | ||
| 12/1/2021 | Listed for sale | $625,000+215.7%$180/sqft |
Source: RealTracs MLS as distributed by MLS GRID #2312170 Report a problem | ||
| 10/14/2020 | Listing removed | $198,000$57/sqft |
Source: Benchmark Realty, LLC #2174748 Report a problem | ||
| 8/13/2020 | Price change | $198,000-2.2%$57/sqft |
Source: Benchmark Realty, LLC #2174748 Report a problem | ||
| 7/30/2020 | Listed for sale | $202,500+12.5%$58/sqft |
Source: Benchmark Realty, LLC #2174748 Report a problem | ||
| 10/26/2015 | Sold | $180,000+718.2%$52/sqft |
Source: Public Record Report a problem | ||
| 10/19/2001 | Sold | $22,000$6/sqft |
Source: Public Record Report a problem | ||
Public tax history
| Year | Property taxes | Tax assessment |
|---|---|---|
| 2025 | $4,096 +173.7% | $145,575 +216.5% |
| 2024 | $1,497 | $46,000 |
| 2023 | $1,497 | $46,000 |
| 2022 | $1,497 -1% | $46,000 |
| 2021 | $1,512 +99.1% | $46,000 +155.6% |
| 2020 | $760 | $18,000 |
| 2019 | -- | -- |
| 2018 | $710 | $22,500 |
| 2017 | $710 | $22,500 +246.2% |
| 2016 | $710 +141.8% | $6,500 |
| 2015 | $294 | $6,500 |
| 2014 | $294 | $6,500 |
| 2013 | -- | $6,500 |
| 2012 | -- | $6,500 |
| 2011 | -- | $6,500 |
| 2010 | -- | $6,500 |
| 2009 | -- | $6,500 -48.1% |
| 2008 | -- | $12,525 |
| 2007 | -- | $12,525 |
| 2006 | -- | -- |
| 2005 | -- | -- |
| 2004 | -- | -- |
| 2003 | -- | -- |
| 2002 | -- | -- |
| 2001 | -- | -- |
| 2000 | -- | -- |
Find assessor info on the county website
Monthly payment
Est. payment
Payment breakdown
Explore the cost of this home by adjusting the details. Changes won't be saved.Climate risks
Neighborhood: Charlotte Park
Nearby schools
GreatSchools rating
- 4/10Charlotte Park Elementary SchoolGrades: PK-5Distance: 1 mi
- 5/10H G Hill Middle SchoolGrades: 6-8Distance: 2 mi
- 5/10James Lawson High SchoolGrades: 9-12Distance: 7.8 mi
Schools provided by the listing agent
- Elementary: Charlotte Park Elementary
- Middle: H. G. Hill Middle
- High: James Lawson High School
Source: RealTracs MLS as distributed by MLS GRID. This data may not be complete. We recommend contacting the local school district to confirm school assignments for this home.
- $41,300-- bd-- ba-- sqft6012C Hill Cir, Nashville, TN 37209Off Market
- $37,500-- bd-- ba-- sqft6023C Hill Cir, Nashville, TN 37209Off Market
- $1,439,1004 bd6 ba3.2k sqft6105 Hill Cir, Nashville, TN 37209Off Market
- $297,450871 sqft6106 Hill Cir, Nashville, TN 37209Sold
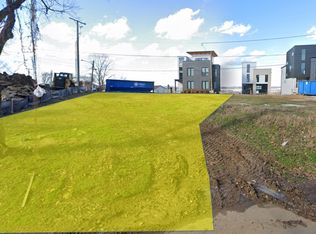
- $--0.44 acres6015 Hill Cir, Nashville, TN 37209Off Market
- $37,500-- bd-- ba-- sqft6106B Hill Cir, Nashville, TN 37209Off Market
- $1,027,4004 bd2 ba3.8k sqft6012A Hill Circle Dr, Nashville, TN 37209Off Market
- $1,580,0004 bd5 ba3.8k sqft6010B Hill Cir, Nashville, TN 37209Sold
A local agent can set up tours, give advice and negotiate with sellers.
A local lender can help you make sure your offer is ready when you are.
Similar homes
- $1,495,0004 bd5 ba3.8k sqft6012 Hill Cir, Nashville, TN 37209For Sale

 MLS ID #3255378, Allen DeCuyper. RealTracs MLS as distributed by MLS GRID
 - $1,790,0004 bd6 ba4.4k sqft828 Russleo Dr, Nashville, TN 37209For Sale
 MLS ID #3501312, Wendy Monday. RealTracs MLS as distributed by MLS GRID
 - $1,395,0005 bd5 ba3.6k sqft6413 Ranchero Dr #A, Nashville, TN 37209New Construction
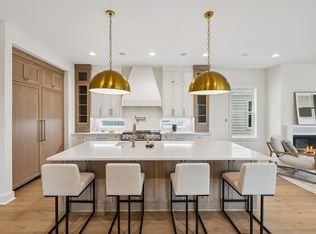 MLS ID #3336427, Kacy Ellis. RealTracs MLS as distributed by MLS GRID
 - $1,599,0004 bd6 ba2.8k sqft189 53rd Ave N, Nashville, TN 37209For Sale
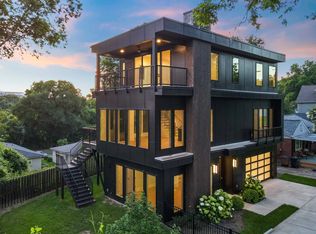 MLS ID #3264228, Zach Carter. RealTracs MLS as distributed by MLS GRID
 - $1,487,0004 bd5 ba3.3k sqft264 38th Ave N, Nashville, TN 37209New ConstructionMLS ID #3155264, Beth Brown. RealTracs MLS as distributed by MLS GRID
- $1,549,9005 bd6 ba4.3k sqft341 Chamberlin St, Nashville, TN 37209For SaleMLS ID #3244042, Sean Shariati. RealTracs MLS as distributed by MLS GRID
- $849,9004 bd4 ba2.7k sqft532 Westboro Dr, Nashville, TN 37209For SaleMLS ID #3333556, Michele Keith. RealTracs MLS as distributed by MLS GRID
- $849,9004 bd4 ba2.7k sqft516 Stevenson St, Nashville, TN 37209For SaleMLS ID #3264292, Todd Bradley. RealTracs MLS as distributed by MLS GRID
- $899,9004 bd4 ba2.9k sqft5916A Maxon Ave #A, Nashville, TN 37209For SaleMLS ID #3306084, Gabrielle C. Dodson. RealTracs MLS as distributed by MLS GRID
- $999,9994 bd6 ba3.4k sqft4700 Kentucky Ave, Nashville, TN 37209New ConstructionMLS ID #3316024, Ronnie Lee Booth, III. RealTracs MLS as distributed by MLS GRID
- $975,0004 bd5 ba2.9k sqft541 River Rouge Dr #B, Nashville, TN 37209New ConstructionMLS ID #3260177, Paul Ruff. RealTracs MLS as distributed by MLS GRID
- $899,9004 bd4 ba2.9k sqft5916B Maxon Ave, Nashville, TN 37209For SaleMLS ID #3234909, Gabrielle C. Dodson. RealTracs MLS as distributed by MLS GRID
- $815,0004 bd4 ba2.5k sqft6206A New York Ave, Nashville, TN 37209For SaleMLS ID #3302383, Danielle Watson. RealTracs MLS as distributed by MLS GRID
- $1,699,9994 bd5 ba3.6k sqft1013B Argyle Ave, Nashville, TN 37203For SaleMLS ID #3230927, Dawn Cassara. RealTracs MLS as distributed by MLS GRID
- $1,150,0004 bd4 ba2.9k sqft309B 35th Ave N, Nashville, TN 37209For SaleMLS ID #3206849, Jack Miller, Luxury & Relocation Specialist. RealTracs MLS as distributed by MLS GRID
- $1,499,9975 bd5 ba4.4k sqft1423 Fulton St, Nashville, TN 37206New ConstructionMLS ID #3232961, Mike Wegzyn. RealTracs MLS as distributed by MLS GRID
- $1,150,0003 bd4 ba2.6k sqft105A 37th Ave N, Nashville, TN 37209For SaleMLS ID #3306390, Suzanne McMillan. RealTracs MLS as distributed by MLS GRID
- $874,7504 bd3 ba2.4k sqft5410C Kentucky Ave, Nashville, TN 37209For SaleMLS ID #3221087, Tamanna Qureshi. RealTracs MLS as distributed by MLS GRID
- $1,399,0004 bd4 ba2.8k sqft607B Moore Ave, Nashville, TN 37203For SaleMLS ID #3264008, John Zupancic. RealTracs MLS as distributed by MLS GRID
- $899,9954 bd4 ba3k sqft5903 Maxon Ave, Nashville, TN 37209New ConstructionMLS ID #3232896, Brandon C. Knox. RealTracs MLS as distributed by MLS GRID
