***Open house on Sunday, July 26th from 12pm-2pm.*** Luxury finishes, four private bedroom suites, and a covered third-floor deck with skyline views—welcome to 607B Moore Ave.
Built in 2023, this 4-bedroom, 4-bath home offers over 2,800 square feet of thoughtfully designed living space—open and connected, with true privacy when you want it. All four bedrooms include an en suite bath and walk-in closet, ideal for roommates, guests, or flexible work-from-home living. Hardwood floors run throughout, and on the third floor, a balcony offers a perfect spot to host or unwind with views toward downtown Nashville.
The main level is designed for everyday living and entertaining, featuring a spacious living room with soaring ceilings, a designer kitchen with a large island, abundant cabinet space, and a walk-in wine room that adds both character and functionality. One of the four bedroom suites is also located on the first floor—perfect for guests or a dedicated office—along with access to the back deck leading down to the patio and fully-fenced backyard.
The second floor is home to the primary suite, featuring a large bathroom with a soaking tub, oversized walk-in shower, double vanity, and a custom walk-in closet. An additional bedroom suite on this level offers great flexibility as a home office, guest suite, or workout space, and the laundry is conveniently located on the second floor right where you need it.
Head upstairs to the third floor, where you'll find another private bedroom suite, a bonus room, and a wet bar before stepping outside to the oversized covered deck. Whether you're hosting friends, catching a sunset, or enjoying views of the Nashville skyline, this space was designed to be enjoyed year-round.
Located in the heart of Wedgewood-Houston, you're just minutes from GEODIS Park, downtown Nashville, neighborhood coffee shops, breweries, restaurants, and everything that has made WeHo one of Nashville's most sought-after neighborhoods.
Active
$1,399,000
607B Moore Ave, Nashville, TN 37203
4beds
2,816sqft
:
Get pre-qualified$8,081/mo
Horizontal Property Regime - Attached, Residential
Built in 2023
871 Square Feet Lot
$-- Zestimate®
$497/sqft
$-- HOA
What's special
Walk-in wine roomLuxury finishesAbundant cabinet spaceFour private bedroom suitesHardwood floors run throughout
- 27 days |
- 470 |
- 28 |
Zillow last checked:
Listing updated:
Listed by:
John Zupancic 317-285-9735,
Muttz Realty, LLC 615-942-9800
Source: RealTracs MLS as distributed by MLS GRID,MLS#: 3264008
Facts & features
Interior
Bedrooms & bathrooms
- Bedrooms: 4
- Bathrooms: 4
- Full bathrooms: 4
- Main level bedrooms: 1
Bedroom 1
- Features: Suite
- Level: Suite
- Area: 168 Square Feet
- Dimensions: 14x12
Bedroom 2
- Features: Bath
- Level: Bath
- Area: 266 Square Feet
- Dimensions: 19x14
Bedroom 3
- Features: Bath
- Level: Bath
- Area: 165 Square Feet
- Dimensions: 15x11
Bedroom 4
- Features: Bath
- Level: Bath
- Area: 182 Square Feet
- Dimensions: 14x13
Primary bathroom
- Features: Double Vanity
- Level: Double Vanity
Dining room
- Features: Combination
- Level: Combination
- Area: 152 Square Feet
- Dimensions: 19x8
Kitchen
- Area: 210 Square Feet
- Dimensions: 15x14
Living room
- Features: Combination
- Level: Combination
- Area: 228 Square Feet
- Dimensions: 19x12
Other
- Features: Utility Room
- Level: Utility Room
- Area: 35 Square Feet
- Dimensions: 7x5
Recreation room
- Features: Third Floor
- Level: Third Floor
- Area: 304 Square Feet
- Dimensions: 19x16
Heating
- Central
Cooling
- Central Air
Appliances
- Included: Gas Oven, Gas Range, Dishwasher, Disposal, Dryer, Microwave, Refrigerator, Stainless Steel Appliance(s), Washer
- Laundry: Electric Dryer Hookup, Washer Hookup
Features
- Ceiling Fan(s), Extra Closets, High Ceilings, Open Floorplan, Smart Thermostat, Walk-In Closet(s), Wet Bar, High Speed Internet, Kitchen Island
- Flooring: Wood, Tile
- Basement: Crawl Space
- Number of fireplaces: 1
- Fireplace features: Gas
Interior area
- Total structure area: 2,816
- Total interior livable area: 2,816 sqft
- Finished area above ground: 2,816
Property
Parking
- Total spaces: 4
- Parking features: Garage Door Opener, Alley Access, Concrete
- Carport spaces: 2
- Uncovered spaces: 2
Features
- Levels: Three Or More
- Stories: 3
- Patio & porch: Deck, Patio
- Exterior features: Balcony
- Fencing: Back Yard
- Has view: Yes
- View description: City
Lot
- Size: 871 Square Feet
- Features: Level, Views
- Topography: Level,Views
Details
- Parcel number: 105072R00200CO
- Special conditions: Standard
Construction
Type & style
- Home type: SingleFamily
- Property subtype: Horizontal Property Regime - Attached, Residential
- Attached to another structure: Yes
Materials
- Fiber Cement, Stone
- Roof: Shingle
Condition
- New construction: No
- Year built: 2023
Utilities & green energy
- Sewer: Public Sewer
- Water: Public
- Utilities for property: Water Available
Community & HOA
Community
- Security: Smoke Detector(s)
- Subdivision: Homes At 607 Moore
HOA
- Has HOA: No
Location
- Region: Nashville
Financial & listing details
- Price per square foot: $497/sqft
- Tax assessed value: $925,700
- Annual tax amount: $6,512
- Date on market: 7/8/2026
Estimated market value
Not available
Estimated sales range
Not available
Not available
Price history
| Date | Event | Price |
|---|---|---|
| 7/16/2026 | Listed for sale | $1,399,000+11.5%$497/sqft |
Source:  RealTracs MLS as distributed by MLS GRID #3264008 Report a problem RealTracs MLS as distributed by MLS GRID #3264008 Report a problem | ||
| 11/14/2023 | Sold | $1,255,000$446/sqft |
Source: RealTracs MLS as distributed by MLS GRID #2597315 Report a problem | ||
Public tax history
| Year | Property taxes | Tax assessment |
|---|---|---|
| 2025 | -- | $231,425 +49.7% |
| 2024 | $5,032 +415.4% | $154,625 +415.4% |
| 2023 | $976 | $30,000 |
| 2022 | $976 | $30,000 |
Find assessor info on the county website
Monthly payment
Est. payment
Payment breakdown
Explore the cost of this home by adjusting the details. Changes won't be saved.Climate risks
Neighborhood: Wedgewood Houston
Nearby schools
GreatSchools rating
- 4/10Fall- Hamilton Elementary Enhanced OptionGrades: PK-5Distance: 0.4 mi
- 5/10Cameron College PrepGrades: 5-8Distance: 0.8 mi
- 3/10Glencliff Comp High SchoolGrades: 9-12Distance: 3.4 mi
Schools provided by the listing agent
- Elementary: Fall-Hamilton Elementary
- Middle: Cameron College Preparatory
- High: Glencliff High School
Source: RealTracs MLS as distributed by MLS GRID. This data may not be complete. We recommend contacting the local school district to confirm school assignments for this home.
- $686,2003 bd2 ba1.5k sqft609 Moore Ave, Nashville, TN 37203Off Market
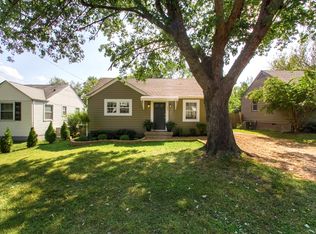
- $200-- bd-- ba-- sqft607C Moore Ave, Nashville, TN 37203Off Market
- $454,1002 bd1 ba796 sqft611 Moore Ave, Nashville, TN 37203Off Market

- $1,516,9474 bd4 ba2.7k sqft607A Moore Ave, Nashville, TN 37203Sold
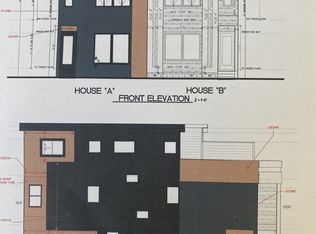
- $750,0003 bd3 ba2.3k sqft613 Moore Ave #A, Nashville, TN 37203Sold
- $2,091,8434 bd5 ba4.3k sqft608B Moore Ave, Nashville, TN 37203Sold
- $836,0003 bd3 ba2.3k sqft613B Moore Ave #B, Nashville, TN 37203Off Market
- $300,0002 bd1 ba-- sqft1605 Martin St UNIT A, Nashville, TN 37203Off Market
A local agent can set up tours, give advice and negotiate with sellers.
A local lender can help you make sure your offer is ready when you are.
Similar homes
- $1,499,9994 bd4 ba3.4k sqft1002 W Grove Ave, Nashville, TN 37203For Sale

 MLS ID #3316027, Max Norton. RealTracs MLS as distributed by MLS GRID
 - $1,199,0004 bd4 ba2.7k sqft1026 Argyle Ave, Nashville, TN 37203For Sale
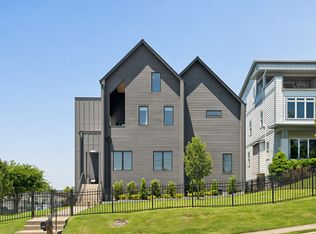 MLS ID #3246346, Lisa Fernandez-Wilson. RealTracs MLS as distributed by MLS GRID
 - $1,199,0005 bd4 ba3k sqft1014 9th Ave S, Nashville, TN 37203For Sale
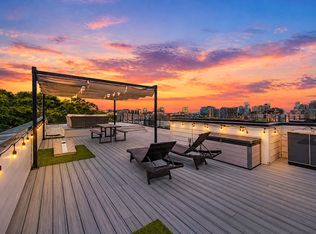 MLS ID #3184502, Lucy S. Smith. RealTracs MLS as distributed by MLS GRID
 - $1,325,0004 bd5 ba3.6k sqft3117 Belwood St, Nashville, TN 37203For Sale
 MLS ID #3233691, Kristee Dickson. RealTracs MLS as distributed by MLS GRID
 - $1,380,0004 bd5 ba3.1k sqft1541A Battlefield Dr, Nashville, TN 37215For SaleMLS ID #3268518, Brittany Weiner. RealTracs MLS as distributed by MLS GRID
- $1,699,9994 bd5 ba3.6k sqft1013B Argyle Ave, Nashville, TN 37203For SaleMLS ID #3230927, Dawn Cassara. RealTracs MLS as distributed by MLS GRID
- $1,099,9004 bd4 ba3.4k sqft307 S 10th St #A, Nashville, TN 37206For SaleMLS ID #3318959, Chris Wright. RealTracs MLS as distributed by MLS GRID
- $1,684,9004 bd5 ba3.7k sqft535A Moore Ave, Nashville, TN 37203New ConstructionMLS ID #3272070, Kimberly Calcote. RealTracs MLS as distributed by MLS GRID
- $1,684,9004 bd5 ba3.7k sqft535B Moore Ave, Nashville, TN 37203New ConstructionMLS ID #3272071, Kimberly Calcote. RealTracs MLS as distributed by MLS GRID
- $789,0004 bd3 ba1.9k sqft151A Rains Ave, Nashville, TN 37203For SaleMLS ID #3298490, Courtney Lovell. RealTracs MLS as distributed by MLS GRID
- $925,0004 bd5 ba2.9k sqft531A Wedgewood Ave, Nashville, TN 37203For SaleMLS ID #3229538, Laura Grace. RealTracs MLS as distributed by MLS GRID
- $1,499,9994 bd4 ba3.1k sqft900B Gale Ln, Nashville, TN 37204For SaleMLS ID #3234101, Alex Bars. RealTracs MLS as distributed by MLS GRID
- $1,375,0005 bd4 ba3.4k sqft1504 Grandview Dr, Nashville, TN 37215For SaleMLS ID #3183839, Brent McPherson. RealTracs MLS as distributed by MLS GRID
- $1,350,0374 bd4 ba2.4k sqft542B Rosedale Ave #9, Nashville, TN 37211New ConstructionMLS ID #3248320, Summer Combs. RealTracs MLS as distributed by MLS GRID
- $1,599,9994 bd5 ba3.6k sqft1006A Southside Ave, Nashville, TN 37203New ConstructionMLS ID #3259883, Kay Cook. RealTracs MLS as distributed by MLS GRID
- $1,350,0374 bd4 ba2.5k sqft544A Rosedale Ave #11, Nashville, TN 37211New ConstructionMLS ID #3242057, Summer Combs. RealTracs MLS as distributed by MLS GRID
- $1,150,0004 bd4 ba2.6k sqft1016 13th Ave S, Nashville, TN 37212For SaleMLS ID #3262859, Charles (Charlie) Skidmore. RealTracs MLS as distributed by MLS GRID
- $1,299,0004 bd4 ba3.2k sqft2910B Primrose Cir, Nashville, TN 37212For SaleMLS ID #3228617, Theo Antoniadis. RealTracs MLS as distributed by MLS GRID
- $1,499,9004 bd4 ba3.8k sqft1314 Clifton Ln, Nashville, TN 37215For SaleMLS ID #3223112, Chad Wohlers. RealTracs MLS as distributed by MLS GRID
- $1,049,0003 bd3 ba2.2k sqft1106 Sigler St #1106, Nashville, TN 37203For SaleMLS ID #3305176, Deneen Murphy. RealTracs MLS as distributed by MLS GRID
