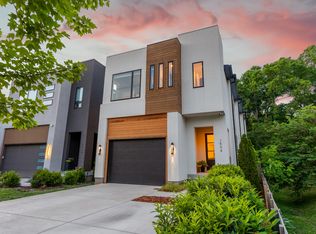
Striking 12South contemporary home where architecture meets luxury design and a spacious floorplan designed for everyday living and entertaining. Showcasing bold geometric lines, dramatic covered terraces, and a sophisticated blend of warm wood accents, stacked stone, and sleek charcoal finishes, this residence delivers an elevated architectural presence from arrival.
The exterior is highlighted by expansive covered outdoor living spaces, black framed glass railings, oversized windows, designer architectural lighting, a frosted glass modern garage door, custom driveway with grass inlays, and meticulously designed landscape lighting. Featuring 3 terraces and a walk out patio, the home seamlessly blends indoor outdoor living.
Inside, refined design meets elevated functionality with soaring windows, finished wood floors, and a dramatic pivot front door. The custom kitchen is outfitted with high end appliances and designed for entertaining. Upstairs, the spa inspired primary suite offers a private terrace, floating vanities, backlit mirrors, and luxurious finishes.
Downstairs, a separate retreat with a custom wet bar offers direct backyard access.
Additional upgrades include surround sound and surveillance prewiring, custom Prodigy lighting, upgraded garage floor epoxy, and integrated LED terrace lighting throughout.
This exceptional 12South residence offers a sophisticated indoor outdoor lifestyle in one of Nashville’s most sought after walkable neighborhoods.
Active
Price cut: $50.1K (7/8)
$1,499,900
1314 Clifton Ln, Nashville, TN 37215
4beds
3,811sqft
Horizontal Property Regime - Attached, Residential
Built in 2022
1,742 Square Feet Lot
$-- Zestimate®
$394/sqft
$-- HOA
What's special
- 83 days |
- 634 |
- 40 |
Zillow last checked:
Listing updated:
Listed by:
Chad Wohlers 615-300-2602,
Compass 615-383-6964
Source: RealTracs MLS as distributed by MLS GRID,MLS#: 3223112
Facts & features
Interior
Bedrooms & bathrooms
- Bedrooms: 4
- Bathrooms: 4
- Full bathrooms: 3
- 1/2 bathrooms: 1
Bedroom 1
- Area: 390 Square Feet
- Dimensions: 15x26
Bedroom 2
- Features: Bath
- Level: Bath
- Area: 238 Square Feet
- Dimensions: 17x14
Bedroom 3
- Area: 156 Square Feet
- Dimensions: 13x12
Primary bathroom
- Features: Double Vanity
- Level: Double Vanity
Dining room
- Features: Combination
- Level: Combination
- Area: 252 Square Feet
- Dimensions: 18x14
Kitchen
- Features: Pantry
- Level: Pantry
- Area: 289 Square Feet
- Dimensions: 17x17
Living room
- Area: 306 Square Feet
- Dimensions: 17x18
Recreation room
- Features: Basement Level
- Level: Basement Level
- Area: 357 Square Feet
- Dimensions: 17x21
Heating
- Central, Electric
Cooling
- Central Air, Electric
Appliances
- Included: Double Oven, Electric Oven, Gas Range, Dishwasher, Disposal, Microwave
- Laundry: Electric Dryer Hookup, Washer Hookup
Features
- Ceiling Fan(s), Extra Closets, Walk-In Closet(s), Wet Bar, High Speed Internet
- Flooring: Wood, Tile
- Basement: Finished,Full
- Number of fireplaces: 1
- Fireplace features: Gas, Living Room
Interior area
- Total structure area: 3,811
- Total interior livable area: 3,811 sqft
- Finished area above ground: 2,766
- Finished area below ground: 1,045
Property
Parking
- Total spaces: 4
- Parking features: Garage Door Opener, Garage Faces Front, Driveway
- Attached garage spaces: 2
- Uncovered spaces: 2
Features
- Levels: Three Or More
- Stories: 3
- Patio & porch: Deck, Covered, Patio, Porch
- Fencing: Back Yard
Lot
- Size: 1,742 Square Feet
- Features: Level
- Topography: Level
Details
- Parcel number: 117122G00100CO
- Special conditions: Standard
Construction
Type & style
- Home type: SingleFamily
- Architectural style: Contemporary
- Property subtype: Horizontal Property Regime - Attached, Residential
- Attached to another structure: Yes
Materials
- Frame, Brick
Condition
- New construction: No
- Year built: 2022
Utilities & green energy
- Sewer: Public Sewer
- Water: Public
- Utilities for property: Electricity Available, Water Available
Community & HOA
Community
- Security: Security System, Smoke Detector(s)
- Subdivision: 12 South / Belmont / Green Hills
HOA
- Has HOA: No
Location
- Region: Nashville
Financial & listing details
- Price per square foot: $394/sqft
- Tax assessed value: $1,348,700
- Annual tax amount: $9,488
- Date on market: 5/27/2026
- Electric utility on property: Yes
Estimated market value
Not available
Estimated sales range
Not available
Not available
Price history
| Date | Event | Price |
|---|---|---|
| 7/8/2026 | Price change | $1,499,900-3.2%$394/sqft |
Source:  RealTracs MLS as distributed by MLS GRID #3223112 Report a problem RealTracs MLS as distributed by MLS GRID #3223112 Report a problem | ||
| 5/29/2026 | Listed for sale | $1,550,000+4.7%$407/sqft |
Source: RealTracs MLS as distributed by MLS GRID #3223112 Report a problem | ||
| 4/19/2024 | Sold | $1,480,000-4.2%$388/sqft |
Source: RealTracs MLS as distributed by MLS GRID #2555665 Report a problem | ||
| 2/9/2024 | Contingent | $1,544,900$405/sqft |
Source: RealTracs MLS as distributed by MLS GRID #2555665 Report a problem | ||
| 11/21/2023 | Price change | $1,544,900-0.3%$405/sqft |
Source: RealTracs MLS as distributed by MLS GRID #2555665 Report a problem | ||
| 11/13/2023 | Price change | $1,549,900-3.1%$407/sqft |
Source: RealTracs MLS as distributed by MLS GRID #2555665 Report a problem | ||
| 10/31/2023 | Price change | $1,599,900-1.5%$420/sqft |
Source: RealTracs MLS as distributed by MLS GRID #2555665 Report a problem | ||
| 10/27/2023 | Price change | $1,625,000-1.5%$426/sqft |
Source: RealTracs MLS as distributed by MLS GRID #2555665 Report a problem | ||
| 10/18/2023 | Price change | $1,649,990-2.9%$433/sqft |
Source: RealTracs MLS as distributed by MLS GRID #2555665 Report a problem | ||
| 9/16/2023 | Price change | $1,699,900-4.2%$446/sqft |
Source: RealTracs MLS as distributed by MLS GRID #2555665 Report a problem | ||
| 8/25/2023 | Price change | $1,774,999-1.4%$466/sqft |
Source: RealTracs MLS as distributed by MLS GRID #2555665 Report a problem | ||
| 8/3/2023 | Listed for sale | $1,799,999$472/sqft |
Source: RealTracs MLS as distributed by MLS GRID #2555665 Report a problem | ||
| 7/24/2023 | Listing removed | -- |
Source: RealTracs MLS as distributed by MLS GRID #2473605 Report a problem | ||
| 5/12/2023 | Price change | $1,799,999-5.3%$472/sqft |
Source: RealTracs MLS as distributed by MLS GRID #2473605 Report a problem | ||
| 4/20/2023 | Price change | $1,899,999-5%$499/sqft |
Source: RealTracs MLS as distributed by MLS GRID #2473605 Report a problem | ||
| 1/12/2023 | Listed for sale | $1,999,999+263.6%$525/sqft |
Source: RealTracs MLS as distributed by MLS GRID #2473605 Report a problem | ||
| 3/24/2021 | Listing removed | -- |
Source: Owner Report a problem | ||
| 10/15/2020 | Sold | $550,000$144/sqft |
Source: RealTracs MLS as distributed by MLS GRID #2204552 Report a problem | ||
| 3/18/2018 | Listing removed | $1,395 |
Source: Owner Report a problem | ||
| 2/20/2018 | Price change | $1,395-3.8% |
Source: Owner Report a problem | ||
| 1/22/2018 | Listed for rent | $1,450 |
Source: Owner Report a problem | ||
Public tax history
| Year | Property taxes | Tax assessment |
|---|---|---|
| 2025 | $9,488 +47% | $337,175 +70% |
| 2024 | $6,454 | $198,350 |
| 2023 | $6,454 +254.2% | $198,350 +254.2% |
| 2022 | $1,822 -1% | $56,000 |
| 2021 | $1,841 -68.2% | $56,000 -59.2% |
| 2020 | $5,790 +33.8% | $137,160 |
| 2019 | $4,327 | $137,160 |
| 2018 | $4,327 +25% | $137,160 +60% |
| 2017 | $3,462 +28% | $85,725 +34.4% |
| 2016 | $2,705 -6.1% | $63,775 |
| 2015 | $2,880 | $63,775 |
| 2014 | $2,880 | $63,775 |
| 2013 | -- | $63,775 +21.9% |
| 2008 | -- | $52,300 |
| 2007 | -- | $52,300 |
| 2006 | -- | -- |
| 2005 | -- | -- |
| 2004 | -- | -- |
| 2003 | -- | -- |
| 2002 | -- | -- |
| 2001 | -- | -- |
| 2000 | -- | -- |
Find assessor info on the county website
Monthly payment
Est. payment
Payment breakdown
Explore the cost of this home by adjusting the details. Changes won't be saved.Climate risks
Neighborhood: Battlemont
Nearby schools
GreatSchools rating
- 7/10Waverly-Belmont Elementary SchoolGrades: K-5Distance: 1 mi
- 8/10John T. Moore Middle SchoolGrades: 6-8Distance: 1.3 mi
- 6/10Hillsboro High SchoolGrades: 9-12Distance: 1 mi
Schools provided by the listing agent
- Elementary: Waverly-Belmont Elementary School
- Middle: John Trotwood Moore Middle
- High: Hillsboro Comp High School
Source: RealTracs MLS as distributed by MLS GRID. This data may not be complete. We recommend contacting the local school district to confirm school assignments for this home.
- $1,557,5004 bd3 ba3.7k sqft1312 Clifton Ln, Nashville, TN 37215Off Market
- $518,8002 bd1 ba750 sqft1308 Clifton Ln, Nashville, TN 37215Off Market

- $40,000-- bd-- ba-- sqft1310B Clifton Ln, Nashville, TN 37215Off Market
- $1,526,5004 bd5 ba3.7k sqft1310 Clifton Ln, Nashville, TN 37215Off Market

- $40,000-- bd-- ba-- sqft1316B Clifton Ln, Nashville, TN 37215Off Market
- $930,0004 bd2 ba1.5k sqft1318 Clifton Ln, Nashville, TN 37215Sold
- $2,262,6005 bd6 ba4.5k sqft1309 Clifton Ln, Nashville, TN 37215Off Market
- $1,7502 bd1 ba950 sqft1303 Clifton Ln, Nashville, TN 37215For Rent
A local agent can set up tours, give advice and negotiate with sellers.
A local lender can help you make sure your offer is ready when you are.
Similar homes
- $1,349,9004 bd4 ba3.6k sqft1422 Clifton Ln, Nashville, TN 37215For Sale

 MLS ID #3304694, Katie Morrell. RealTracs MLS as distributed by MLS GRID
 - $1,365,0004 bd5 ba3.1k sqft1541A Battlefield Dr, Nashville, TN 37215For Sale
 MLS ID #3268518, Brittany Weiner. RealTracs MLS as distributed by MLS GRID
 - $1,375,0005 bd4 ba3.4k sqft1504 Grandview Dr, Nashville, TN 37215For Sale
 MLS ID #3183839, Brent McPherson. RealTracs MLS as distributed by MLS GRID
 - $1,499,9994 bd4 ba3.4k sqft1002 W Grove Ave, Nashville, TN 37203For Sale
 MLS ID #3316027, Max Norton. RealTracs MLS as distributed by MLS GRID
 - $1,925,9004 bd5 ba3.7k sqft1900 Randolph Pl, Nashville, TN 37215For SaleMLS ID #3181637, Jessica Randolph. RealTracs MLS as distributed by MLS GRID
- $1,299,0004 bd4 ba3.2k sqft2910B Primrose Cir, Nashville, TN 37212For SaleMLS ID #3228617, Theo Antoniadis. RealTracs MLS as distributed by MLS GRID
- $1,497,0004 bd3 ba3.6k sqft3901 Park Ave, Nashville, TN 37209For SaleMLS ID #3232381, Carey MacDonald. RealTracs MLS as distributed by MLS GRID
- $1,799,0003 bd4 ba3.3k sqft4117 Lone Oak Rd #7, Nashville, TN 37215For SaleMLS ID #3253540, Kathleen Timberlake. RealTracs MLS as distributed by MLS GRID
- $1,350,0374 bd4 ba2.3k sqft542A Rosedale Ave #10, Nashville, TN 37211New ConstructionMLS ID #3514881, Summer Combs. RealTracs MLS as distributed by MLS GRID
- $1,399,0004 bd4 ba3k sqft518 S 10th St, Nashville, TN 37206For SaleMLS ID #3507983, Emilee Warner. RealTracs MLS as distributed by MLS GRID
- $1,530,0004 bd5 ba2.4k sqft3509 Charlotte Ave W #501, Nashville, TN 37209New ConstructionMLS ID #3511107, Erin Tunney. RealTracs MLS as distributed by MLS GRID
- $1,549,9994 bd5 ba3.6k sqft1006A Southside Ave, Nashville, TN 37203New ConstructionMLS ID #3510922, Kay Cook. RealTracs MLS as distributed by MLS GRID
- $1,495,0004 bd5 ba3.8k sqft6012 Hill Cir, Nashville, TN 37209For SaleMLS ID #3255378, Allen DeCuyper. RealTracs MLS as distributed by MLS GRID
- $1,629,0004 bd4 ba2.9k sqft2080 12th Ave S, Nashville, TN 37204For SaleMLS ID #3165413, Erin Krueger. RealTracs MLS as distributed by MLS GRID
- $1,999,9994 bd5 ba4.7k sqft1809 Castleman Dr, Nashville, TN 37215For SaleMLS ID #3170471, Shannon Splaine. RealTracs MLS as distributed by MLS GRID
- $1,699,9994 bd5 ba3.6k sqft1013B Argyle Ave, Nashville, TN 37203For SaleMLS ID #3230927, Dawn Cassara. RealTracs MLS as distributed by MLS GRID
- $1,975,0004 bd5 ba4.2k sqft3916A Cross Creek Rd, Nashville, TN 37215For SaleMLS ID #3269736, Martin Warren. RealTracs MLS as distributed by MLS GRID
- $1,739,0004 bd4 ba2.9k sqft2086 12th Ave S, Nashville, TN 37204For SaleMLS ID #3278634, Sam Gray. RealTracs MLS as distributed by MLS GRID
- $1,349,0004 bd4 ba2.8k sqft607B Moore Ave, Nashville, TN 37203For SaleMLS ID #3264008, John Zupancic. RealTracs MLS as distributed by MLS GRID
- $1,349,9005 bd4 ba4.2k sqft1606 10th Ave N, Nashville, TN 37208For SaleMLS ID #3336347, Jacob Kupin. RealTracs MLS as distributed by MLS GRID
