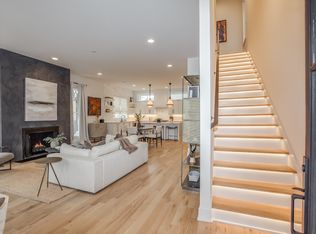
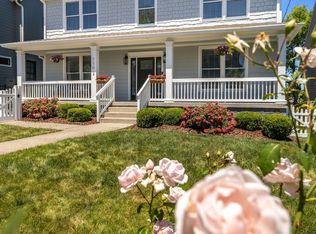
Located in the heart of Nashville's most coveted 12 South neighborhood, this meticulously curated greystone captures the essence of upscale urban living, offering a true lock-and-leave lifestyle just steps from the vibrant restaurants and boutiques, Sevier Park, Ashwood 12 South, the neighborhood farmer's market, and Belmont University—all while just minutes from Downtown Nashville. What sets this home apart is the level of care behind every detail—close to $200,000 in thoughtful upgrades and designer improvements have made it 100% turnkey. The open-concept main level invites effortless entertaining, with a limewash fireplace and custom mantle anchoring the living room and a chef's kitchen featuring ceiling-height cabinetry, a full Viking appliance suite, ShelfGenie custom cabinet systems, and a striking waterfall island. Upstairs, the stunning primary bedroom impresses with soaring ceilings, bay windows that bathe the room in natural light, and dual walk-in closets, while the ensuite delivers a true spa experience with floor-to-ceiling marble tile, a freestanding soaking tub, dual vanities, and elevated designer lighting. Three additional bedrooms provide versatility for guests, a home office, or a creative space, and a private guest suite with its own bath sits on the garage level. The top-level entertaining area—complete with a temperature-controlled wine closet, statement Gucci wallpaper, and a private balcony—sets the stage for memorable evenings. Throughout, the home has been meticulously appointed with motorized shades, curated lighting from Restoration Hardware and beyond, whole-home water filtration, a home sauna, ADT security with cameras and first-floor security film, and a finished epoxy garage. Beyond the residence, an exclusive community garden with gas grills and fire pits offers a tranquil retreat in the heart of the city. Every finish here was chosen with intention. The result is a residence that feels custom, current, and completely move-in ready.
Active
$1,760,000
2086 12th Ave S, Nashville, TN 37204
4beds
2,981sqft
:
Get pre-qualified$10,517/mo
Horizontal Property Regime - Detached, Residential
Built in 2022
871 Square Feet Lot
$-- Zestimate®
$590/sqft
$350/mo HOA
What's special
- 15 days |
- 300 |
- 23 |
Zillow last checked:
Listing updated:
Listed by:
Sam Gray 615-715-2356,
Compass 615-383-6964
Source: RealTracs MLS as distributed by MLS GRID,MLS#: 3278634
Facts & features
Interior
Bedrooms & bathrooms
- Bedrooms: 4
- Bathrooms: 4
- Full bathrooms: 3
- 1/2 bathrooms: 1
Bedroom 1
- Features: Suite
- Level: Suite
- Area: 289 Square Feet
- Dimensions: 17x17
Bedroom 2
- Features: Bath
- Level: Bath
- Area: 168 Square Feet
- Dimensions: 14x12
Bedroom 3
- Features: Bath
- Level: Bath
- Area: 204 Square Feet
- Dimensions: 17x12
Bedroom 4
- Area: 528 Square Feet
- Dimensions: 24x22
Dining room
- Area: 240 Square Feet
- Dimensions: 20x12
Kitchen
- Area: 330 Square Feet
- Dimensions: 22x15
Living room
- Area: 480 Square Feet
- Dimensions: 20x24
Other
- Area: 528 Square Feet
- Dimensions: 24x22
Heating
- Central
Cooling
- Central Air
Appliances
- Included: Gas Oven, Gas Range, Dishwasher, Dryer, Freezer, Microwave, Refrigerator, Stainless Steel Appliance(s), Washer
Features
- Ceiling Fan(s), High Ceilings, Open Floorplan, Pantry, Walk-In Closet(s), Wet Bar
- Flooring: Wood, Marble
- Basement: Finished,Partial
- Number of fireplaces: 1
- Fireplace features: Living Room
Interior area
- Total structure area: 2,981
- Total interior livable area: 2,981 sqft
- Finished area above ground: 2,560
- Finished area below ground: 421
Property
Parking
- Total spaces: 2
- Parking features: Attached, On Street
- Attached garage spaces: 2
- Has uncovered spaces: Yes
Features
- Levels: Three Or More
- Stories: 4
- Exterior features: Balcony
Lot
- Size: 871 Square Feet
Details
- Parcel number: 105093C00100CO
- Special conditions: Standard
Construction
Type & style
- Home type: SingleFamily
- Property subtype: Horizontal Property Regime - Detached, Residential
Materials
- Brick
Condition
- New construction: No
- Year built: 2022
Utilities & green energy
- Sewer: Public Sewer
- Water: Public
- Utilities for property: Water Available
Community & HOA
Community
- Subdivision: 12south
HOA
- Has HOA: Yes
- HOA fee: $350 monthly
Location
- Region: Nashville
Financial & listing details
- Price per square foot: $590/sqft
- Tax assessed value: $1,578,200
- Annual tax amount: $11,103
- Date on market: 7/14/2026
Estimated market value
Not available
Estimated sales range
Not available
Not available
Price history
| Date | Event | Price |
|---|---|---|
| 7/16/2026 | Listed for sale | $1,760,000-13%$590/sqft |
Source:  RealTracs MLS as distributed by MLS GRID #3278634 Report a problem RealTracs MLS as distributed by MLS GRID #3278634 Report a problem | ||
| 12/9/2025 | Listing removed | $2,024,000$679/sqft |
Source: RealTracs MLS as distributed by MLS GRID #2976176 Report a problem | ||
| 11/5/2025 | Price change | $2,024,000-1.2%$679/sqft |
Source: RealTracs MLS as distributed by MLS GRID #2976176 Report a problem | ||
| 9/24/2025 | Price change | $2,049,000-2.2%$687/sqft |
Source: RealTracs MLS as distributed by MLS GRID #2976176 Report a problem | ||
| 8/21/2025 | Listed for sale | $2,095,000+31%$703/sqft |
Source: RealTracs MLS as distributed by MLS GRID #2976176 Report a problem | ||
| 2/17/2023 | Sold | $1,599,000$536/sqft |
Source: RealTracs MLS as distributed by MLS GRID #2480664 Report a problem | ||
Public tax history
| Year | Property taxes | Tax assessment |
|---|---|---|
| 2025 | $11,103 +6.8% | $394,550 +23.5% |
| 2024 | $10,392 | $319,375 |
| 2023 | $10,392 +370.5% | $319,375 +370.5% |
| 2022 | $2,209 | $67,875 |
Find assessor info on the county website
Monthly payment
Est. payment
Payment breakdown
Explore the cost of this home by adjusting the details. Changes won't be saved.Climate risks
Neighborhood: Melrose
Nearby schools
GreatSchools rating
- 7/10Waverly-Belmont Elementary SchoolGrades: K-5Distance: 0.3 mi
- 8/10John T. Moore Middle SchoolGrades: 6-8Distance: 2.6 mi
- 6/10Hillsboro High SchoolGrades: 9-12Distance: 2.1 mi
Schools provided by the listing agent
- Elementary: Waverly-Belmont Elementary School
- Middle: John Trotwood Moore Middle
- High: Hillsboro Comp High School
Source: RealTracs MLS as distributed by MLS GRID. This data may not be complete. We recommend contacting the local school district to confirm school assignments for this home.
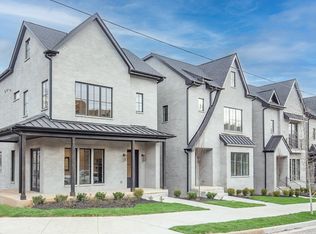
- $1,671,4004 bd4 ba2.9k sqft2084 12th Ave S, Nashville, TN 37204Off Market
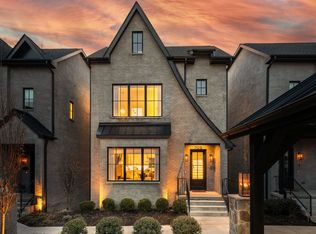
- $1,691,2004 bd4 ba2.9k sqft2082 12th Ave S, Nashville, TN 37204Off Market
- $6,6004 bd4 ba2.9k sqft1109 Bate Ave #2, Nashville, TN 37204For Rent
- $1,599,0003 bd3 ba2.6k sqft1109 Bate Ave #3, Nashville, TN 37204Sold
- $1,275,2003 bd3 ba1.8k sqft1109 Bate Ave #6, Nashville, TN 37204Off Market
- $1,599,0003 bd3 ba2.6k sqft1109 Bate Ave #4, Nashville, TN 37204Sold
- $1,652,8003 bd3 ba2.6k sqft1109 Bate Ave #1, Nashville, TN 37204Off Market
- $936,3004 bd4 ba1.8k sqft2088 12th Ave S, Nashville, TN 37204Off Market
A local agent can set up tours, give advice and negotiate with sellers.
Similar homes
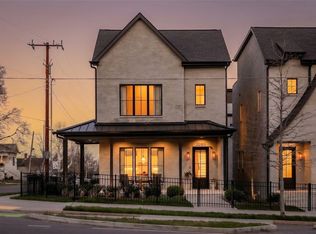
- $1,629,0004 bd4 ba2.9k sqft2080 12th Ave S, Nashville, TN 37204For Sale
 MLS ID #3165413, Erin Krueger. RealTracs MLS as distributed by MLS GRID
 - $1,995,0005 bd4 ba3.5k sqft1102 Caldwell Ave, Nashville, TN 37204For Sale
 MLS ID #3190215, Melanie Shadow Baker. RealTracs MLS as distributed by MLS GRID
 - $1,599,0004 bd6 ba3.7k sqft1211A Sigler St, Nashville, TN 37203For Sale
 MLS ID #3307295, Christina Cunningham. RealTracs MLS as distributed by MLS GRID
 - $1,699,9994 bd5 ba3.6k sqft1013B Argyle Ave, Nashville, TN 37203For Sale
 MLS ID #3230927, Dawn Cassara. RealTracs MLS as distributed by MLS GRID
 - $1,690,0004 bd4 ba3k sqft2416 W Linden Ave, Nashville, TN 37212For SaleMLS ID #3260675, Lindsay Sanford. RealTracs MLS as distributed by MLS GRID
- $1,550,0004 bd4 ba3.1k sqft900B Gale Ln, Nashville, TN 37204For SaleMLS ID #3234101, Alex Bars. RealTracs MLS as distributed by MLS GRID
- $1,425,0004 bd4 ba3.3k sqft3650 Mayflower Pl, Nashville, TN 37204For SaleMLS ID #3251483, Caroline Smith. RealTracs MLS as distributed by MLS GRID
- $1,165,0004 bd4 ba3.2k sqft2210 Grantland Ave, Nashville, TN 37204For SaleMLS ID #3243375, Chadd Bryant. RealTracs MLS as distributed by MLS GRID
- $1,965,0004 bd4 ba4.1k sqft3602A Caldwell Ct, Nashville, TN 37204For SaleMLS ID #3224749, Richard G Courtney. RealTracs MLS as distributed by MLS GRID
- $1,399,0004 bd4 ba3.5k sqft921A Woodmont Blvd, Nashville, TN 37204For SaleMLS ID #3250636, Millie Stubblefield. RealTracs MLS as distributed by MLS GRID
- $1,999,9004 bd5 ba4.3k sqft840 Kirkwood Ave, Nashville, TN 37204For SaleMLS ID #3155001, Katie Morrell. RealTracs MLS as distributed by MLS GRID
- $1,475,0005 bd4 ba3.7k sqft842 Woodmont Blvd, Nashville, TN 37204For SaleMLS ID #3179540, MacKenzie Strawn Hyde. RealTracs MLS as distributed by MLS GRID
- $1,325,0004 bd5 ba3.1k sqft939 Woodmont Blvd, Nashville, TN 37204For SaleMLS ID #3247891, Damon Smith. RealTracs MLS as distributed by MLS GRID
- $1,100,0004 bd5 ba3.2k sqft937 Woodmont Blvd, Nashville, TN 37204For SaleMLS ID #3278636, JONATHAN HARRIS. RealTracs MLS as distributed by MLS GRID
- $1,795,0004 bd4 ba3.5k sqft1800 Eastside Ave, Nashville, TN 37206For SaleMLS ID #3223238, Tyler Schnarr. RealTracs MLS as distributed by MLS GRID
- $1,199,0004 bd4 ba2.7k sqft1026 Argyle Ave, Nashville, TN 37203For SaleMLS ID #3246346, Lisa Fernandez-Wilson. RealTracs MLS as distributed by MLS GRID
- $1,349,9004 bd4 ba3.6k sqft1422 Clifton Ln, Nashville, TN 37215For SaleMLS ID #3304694, Katie Morrell. RealTracs MLS as distributed by MLS GRID
- $1,550,0004 bd4 ba3.4k sqft5310 Elkins Ave, Nashville, TN 37209For SaleMLS ID #3261475, Wendy Monday. RealTracs MLS as distributed by MLS GRID
- $1,684,9004 bd5 ba3.7k sqft535A Moore Ave, Nashville, TN 37203New ConstructionMLS ID #3272070, Kimberly Calcote. RealTracs MLS as distributed by MLS GRID
- $1,699,0005 bd5 ba3.8k sqft704 Estes Rd, Nashville, TN 37215For SaleMLS ID #3270434, Shelly Bearden. RealTracs MLS as distributed by MLS GRID
