Motivated Seller. Home w/ Dadu. Tucked into Waverly’s Woodland enclave, this Nashville home pairs everyday comfort with a location that’s hard to beat. A short stroll to 8th Avenue South and the restaurants, coffee shops, and local haunts that define the neighborhood.
Inside, over 3,000 square feet unfolds across 4 bedrooms and 4 full baths, with sunlight pouring through an open layout that flexes easily between entertaining, working from home, and slowing down. Hardwood floors, designer fixtures, and crisp, freshly painted interiors set a tone that feels both polished and lived-in, while multiple gathering spaces give the floor plan real range.
Step out to a screened-in porch built for Nashville’s full calendar of seasons, overlooking a fully irrigated yard that keeps its curb appeal without the upkeep. The real differentiator sits out back: a detached accessory dwelling unit with its own full bath. Call it a guest suite, a private office, a studio, a home gym, or a rental that helps cover the mortgage—the flexibility is yours.
New interior paint and wallpaper, a detached studio apartment, and the added screened porch are improvements that mean less to fix and more to enjoy from day one.
Active
$1,100,000
2210 Grantland Ave, Nashville, TN 37204
4beds
3,223sqft
Horizontal Property Regime - Attached, Residential
Built in 2018
3,049 Square Feet Lot
$-- Zestimate®
$341/sqft
$-- HOA
What's special
Designer fixturesDetached studio apartmentMultiple gathering spacesCrisp freshly painted interiorsHardwood floors
- 3 hours
- 119
- 9
Zillow last checked:
Listing updated:
Listed by:
Chadd Bryant 662-934-0315,
Compass Tennessee, LLC 615-475-5616
Source: RealTracs MLS as distributed by MLS GRID,MLS#: 3528249
Facts & features
Interior
Bedrooms & bathrooms
- Bedrooms: 4
- Bathrooms: 4
- Full bathrooms: 4
- Main level bedrooms: 2
Bedroom 1
- Features: Suite
- Level: Suite
- Area: 255 Square Feet
- Dimensions: 17x15
Bedroom 2
- Features: Bath
- Level: Bath
- Area: 180 Square Feet
- Dimensions: 15x12
Bedroom 3
- Features: Bath
- Level: Bath
- Area: 195 Square Feet
- Dimensions: 15x13
Bedroom 4
- Features: Bath
- Level: Bath
- Area: 187 Square Feet
- Dimensions: 17x11
Primary bathroom
- Features: Double Vanity
- Level: Double Vanity
Dining room
- Features: Combination
- Level: Combination
- Area: 165 Square Feet
- Dimensions: 15x11
Kitchen
- Area: 165 Square Feet
- Dimensions: 15x11
Living room
- Features: Great Room
- Level: Great Room
- Area: 460 Square Feet
- Dimensions: 23x20
Recreation room
- Features: Second Floor
- Level: Second Floor
- Area: 266 Square Feet
- Dimensions: 19x14
Heating
- Central
Cooling
- Central Air
Appliances
- Included: Built-In Electric Oven, Built-In Gas Range, Dishwasher, Disposal, Microwave, Refrigerator, Stainless Steel Appliance(s)
Features
- Kitchen Island
- Flooring: Wood, Tile
- Basement: Crawl Space,None
- Number of fireplaces: 1
- Fireplace features: Family Room, Gas
Interior area
- Total structure area: 3,223
- Total interior livable area: 3,223 sqft
- Finished area above ground: 3,223
Property
Parking
- Total spaces: 5
- Parking features: Alley Access, On Street
- Garage spaces: 2
- Carport spaces: 1
- Covered spaces: 3
- Uncovered spaces: 2
Features
- Levels: One
- Stories: 2
- Patio & porch: Screened
- Fencing: Full
Lot
- Size: 3,049 Square Feet
- Features: Level
- Topography: Level
Details
- Parcel number: 105140T00100CO
- Special conditions: Standard
Construction
Type & style
- Home type: SingleFamily
- Architectural style: Traditional
- Property subtype: Horizontal Property Regime - Attached, Residential
- Attached to another structure: Yes
Materials
- Fiber Cement
- Roof: Shingle
Condition
- New construction: No
- Year built: 2018
Utilities & green energy
- Sewer: Public Sewer
- Water: Public
- Utilities for property: Water Available
Community & HOA
Community
- Subdivision: Grantland Villas Townhomes
HOA
- Has HOA: No
Location
- Region: Nashville
Financial & listing details
- Price per square foot: $341/sqft
- Tax assessed value: $949,200
- Annual tax amount: $6,678
- Date on market: 8/28/2026
Estimated market value
Not available
Estimated sales range
Not available
Not available
Price history
| Date | Event | Price |
|---|---|---|
| 8/28/2026 | Listed for sale | $1,100,000$341/sqft |
Source:  RealTracs MLS as distributed by MLS GRID #3528249 Report a problem RealTracs MLS as distributed by MLS GRID #3528249 Report a problem | ||
| 8/28/2026 | Listing removed | $1,100,000$341/sqft |
Source: RealTracs MLS as distributed by MLS GRID #3243375 Report a problem | ||
| 8/17/2026 | Price change | $1,100,000-2.2%$341/sqft |
Source: RealTracs MLS as distributed by MLS GRID #3243375 Report a problem | ||
| 8/10/2026 | Price change | $1,125,000-2.2%$349/sqft |
Source: RealTracs MLS as distributed by MLS GRID #3243375 Report a problem | ||
| 8/6/2026 | Price change | $1,150,000-1.3%$357/sqft |
Source: RealTracs MLS as distributed by MLS GRID #3243375 Report a problem | ||
| 7/29/2026 | Listed for sale | $1,165,000$361/sqft |
Source: RealTracs MLS as distributed by MLS GRID #3243375 Report a problem | ||
| 7/14/2026 | Contingent | $1,165,000$361/sqft |
Source: RealTracs MLS as distributed by MLS GRID #3243375 Report a problem | ||
| 7/6/2026 | Price change | $1,165,000-0.9%$361/sqft |
Source: RealTracs MLS as distributed by MLS GRID #3243375 Report a problem | ||
| 6/15/2026 | Listed for sale | $1,175,000$365/sqft |
Source: RealTracs MLS as distributed by MLS GRID #3243375 Report a problem | ||
| 6/9/2026 | Listing removed | $1,175,000$365/sqft |
Source: RealTracs MLS as distributed by MLS GRID #3220582 Report a problem | ||
| 6/3/2026 | Listed for sale | $1,175,000$365/sqft |
Source: RealTracs MLS as distributed by MLS GRID #3220582 Report a problem | ||
| 11/20/2025 | Sold | $1,175,000-4.1%$365/sqft |
Source: RealTracs MLS as distributed by MLS GRID #2925159 Report a problem | ||
| 10/9/2025 | Contingent | $1,225,000$380/sqft |
Source: RealTracs MLS as distributed by MLS GRID #2925159 Report a problem | ||
| 9/30/2025 | Price change | $1,225,000-4.2%$380/sqft |
Source: RealTracs MLS as distributed by MLS GRID #2925159 Report a problem | ||
| 7/27/2025 | Price change | $1,279,000-3.5%$397/sqft |
Source: RealTracs MLS as distributed by MLS GRID #2925159 Report a problem | ||
| 7/16/2025 | Price change | $1,325,000-3.9%$411/sqft |
Source: RealTracs MLS as distributed by MLS GRID #2925159 Report a problem | ||
| 6/30/2025 | Listed for sale | $1,379,000+83.9%$428/sqft |
Source: RealTracs MLS as distributed by MLS GRID #2925159 Report a problem | ||
| 5/4/2019 | Sold | $750,000$233/sqft |
Source: RealTracs MLS as distributed by MLS GRID #1996571 Report a problem | ||
Public tax history
| Year | Property taxes | Tax assessment |
|---|---|---|
| 2025 | $6,678 +23.2% | $237,300 +42.4% |
| 2024 | $5,421 | $166,600 |
| 2023 | $5,421 | $166,600 |
| 2022 | $5,421 -1% | $166,600 |
| 2021 | $5,478 -14.4% | $166,600 +9.8% |
| 2020 | $6,402 +33.8% | $151,675 |
| 2019 | $4,785 | $151,675 |
| 2018 | -- | -- |
Find assessor info on the county website
Monthly payment
Est. payment
Payment breakdown
Explore the cost of this home by adjusting the details. Changes won't be saved.Climate risks
Neighborhood: 37204
Nearby schools
Schools provided by the listing agent
- Elementary: Waverly-Belmont Elementary School
- Middle: John Trotwood Moore Middle
- High: Hillsboro Comp High School
Source: RealTracs MLS as distributed by MLS GRID. This data may not be complete. We recommend contacting the local school district to confirm school assignments for this home.

Similar homes
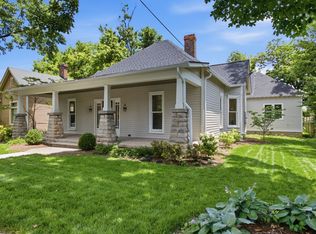
- $1,200,0004 bd4 ba3k sqft908B Gale Ln, Nashville, TN 37204For Sale

 MLS ID #3260310, Caroline Smith. RealTracs MLS as distributed by MLS GRID
 - $1,050,0003 bd3 ba2.4k sqft519 Hogan Rd, Nashville, TN 37220For Sale
 MLS ID #3526620, Sam Miller. RealTracs MLS as distributed by MLS GRID
 - $999,0003 bd2 ba1.8k sqft929 Lawrence Ave, Nashville, TN 37204For Sale
 MLS ID #3243518, Kitsie Hayles. RealTracs MLS as distributed by MLS GRID
 - $1,249,0004 bd4 ba3.5k sqft236 Burlington Pl, Nashville, TN 37215For Sale
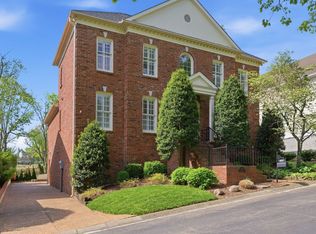 MLS ID #3525808, Dan Stewart. RealTracs MLS as distributed by MLS GRID
 - $1,095,0004 bd5 ba3.5k sqft110 Honeywine St, Nashville, TN 37206For SaleMLS ID #3518966, Pete Hawes. RealTracs MLS as distributed by MLS GRID
- $1,099,0004 bd4 ba2.3k sqft1207 Shelton Ave, Nashville, TN 37216For SaleMLS ID #3516542, Connor Kennedy. RealTracs MLS as distributed by MLS GRID
- $835,0004 bd3 ba2.4k sqft5410C Kentucky Ave, Nashville, TN 37209For SaleMLS ID #3528094, Tamanna Qureshi. RealTracs MLS as distributed by MLS GRID
- $650,0004 bd3 ba2.7k sqft2707 Jones Ave, Nashville, TN 37207For SaleMLS ID #3526051, Christian Boyd. RealTracs MLS as distributed by MLS GRID
- $1,175,0004 bd4 ba3.2k sqft603A S 20th St, Nashville, TN 37206For SaleMLS ID #3210931, Jordyn Hollingsworth. RealTracs MLS as distributed by MLS GRID
- $1,099,9004 bd3 ba2.1k sqft1505 Lipscomb Dr, Brentwood, TN 37027For SaleMLS ID #3211640, Lisa Culp Taylor. RealTracs MLS as distributed by MLS GRID
- $1,190,0004 bd4 ba2.7k sqft1118 Douglas Ave, Nashville, TN 37206For SaleMLS ID #3214278, Alan Worthy. RealTracs MLS as distributed by MLS GRID
- $899,0005 bd3 ba2.6k sqft6538 Rolling Fork Dr, Nashville, TN 37205For SaleMLS ID #3516541, Connor Kennedy. RealTracs MLS as distributed by MLS GRID
- $1,399,0004 bd4 ba3k sqft518 S 10th St, Nashville, TN 37206For SaleMLS ID #3507983, Emilee Warner. RealTracs MLS as distributed by MLS GRID
- $950,0004 bd3 ba2.8k sqft1313B Lischey Ave, Nashville, TN 37207For SaleMLS ID #3306706, Nick Irwin. RealTracs MLS as distributed by MLS GRID
- $1,590,0005 bd5 ba3.5k sqft2519 Fairfax Ave, Nashville, TN 37212For SaleMLS ID #3302274, Jonny Gleaton - Gleaton Group. RealTracs MLS as distributed by MLS GRID
- $1,395,0004 bd4 ba2.9k sqft1917 Kimbark Dr, Nashville, TN 37215For SaleMLS ID #3510632, Brooks Spellings. RealTracs MLS as distributed by MLS GRID
- $849,9004 bd4 ba2.5k sqft3506 Hillsdale Ave #A, Nashville, TN 37205For SaleMLS ID #3256297, Lara K. Kirby | KIRBY GROUP. RealTracs MLS as distributed by MLS GRID
- $1,299,0004 bd4 ba3.2k sqft2910B Primrose Cir, Nashville, TN 37212For SaleMLS ID #3228617, Theo Antoniadis. RealTracs MLS as distributed by MLS GRID
- $1,185,0005 bd5 ba3.6k sqft1129 Sharpe Ave, Nashville, TN 37206For SaleMLS ID #3229164, Enrique Selman. RealTracs MLS as distributed by MLS GRID
- $1,419,9994 bd4 ba3.6k sqft5433 Hill Road Cir, Nashville, TN 37220For SaleMLS ID #3279151, Ivelisse Martin. RealTracs MLS as distributed by MLS GRID
