Historical 1920s Cottage with Major Renovations and an almost 3,000 SF New Addition! The Best of Both Worlds, a Historical Home with all the Modern Conveniences and Plenty of Space! Located in Nashville's coveted "Woodland-in-Waverly" neighborhood. Unbeatable Location with Convenient Access to Universities and facilities such as Vanderbilt, Belmont, Lipscomb, Saint Thomas, and downtown Nashville! Award Winning Belmont-Waverly Elementary School. This "basically" new home has it all: 4 large bedrooms with private baths, private guest bath, first floor primary and secondary bedroom suite, very large kitchen, pantry, family room, laundry, 2 large bedroom suites upstairs with bonus room loft, front and rear covered porches. Homesite is literally "a lot and a half" and over 12,630 sf. Plenty of room to add a 2 or 3 car garage with accessory living area above, like several neighbors. This home can be completed and ready for move in in 60-90 days!
Under contract - showing
$1,599,000
2206 Grantland Ave, Nashville, TN 37204
4beds
4,235sqft
Single Family Residence, Residential
Built in 1920
0.29 Acres Lot
$-- Zestimate®
$378/sqft
$-- HOA
What's special
Bonus room loftVery large kitchenFamily roomPrivate guest bath
- 74 days
- 323
- 14
Zillow last checked:
Listing updated:
Listed by:
Ron Jones 615-944-9779,
Onward Real Estate 615-234-5180
Source: RealTracs MLS as distributed by MLS GRID,MLS#: 3243380
Facts & features
Interior
Bedrooms & bathrooms
- Bedrooms: 4
- Bathrooms: 5
- Full bathrooms: 4
- 1/2 bathrooms: 1
- Main level bedrooms: 2
Bedroom 1
- Features: Suite
- Level: Suite
- Area: 256 Square Feet
- Dimensions: 16x16
Bedroom 2
- Features: Bath
- Level: Bath
- Area: 195 Square Feet
- Dimensions: 15x13
Bedroom 3
- Features: Bath
- Level: Bath
- Area: 208 Square Feet
- Dimensions: 16x13
Bedroom 4
- Features: Bath
- Level: Bath
- Area: 208 Square Feet
- Dimensions: 16x13
Primary bathroom
- Features: Double Vanity
- Level: Double Vanity
Den
- Features: Combination
- Level: Combination
- Area: 440 Square Feet
- Dimensions: 22x20
Dining room
- Features: Separate
- Level: Separate
- Area: 234 Square Feet
- Dimensions: 18x13
Kitchen
- Area: 357 Square Feet
- Dimensions: 21x17
Living room
- Features: Combination
- Level: Combination
- Area: 195 Square Feet
- Dimensions: 15x13
Recreation room
- Features: Second Floor
- Level: Second Floor
- Area: 286 Square Feet
- Dimensions: 22x13
Heating
- Central, Natural Gas
Cooling
- Central Air, Electric
Appliances
- Included: Built-In Gas Oven, Double Oven, Gas Range
- Laundry: Gas Dryer Hookup, Washer Hookup
Features
- Entrance Foyer, Extra Closets, High Ceilings, Open Floorplan, Pantry, Redecorated, Walk-In Closet(s), High Speed Internet, Kitchen Island
- Flooring: Wood
- Basement: Full,Crawl Space
- Number of fireplaces: 2
- Fireplace features: Great Room, Living Room, Wood Burning
Interior area
- Total structure area: 4,235
- Total interior livable area: 4,235 sqft
- Finished area above ground: 4,235
Property
Parking
- Total spaces: 2
- Parking features: Open
- Uncovered spaces: 2
Features
- Levels: Two
- Stories: 2
- Patio & porch: Porch, Covered
Lot
- Size: 0.29 Acres
- Dimensions: 75 x 165
- Features: Level
- Topography: Level
Details
- Parcel number: 10514010800
- Special conditions: Standard
Construction
Type & style
- Home type: SingleFamily
- Architectural style: Traditional
- Property subtype: Single Family Residence, Residential
Materials
- Wood Siding
- Roof: Asphalt
Condition
- New construction: Yes
- Year built: 1920
Utilities & green energy
- Sewer: Public Sewer
- Water: Public
- Utilities for property: Electricity Available, Natural Gas Available, Water Available, Cable Connected
Community & HOA
Community
- Security: Smoke Detector(s)
- Subdivision: Yarbrough/Woodland
HOA
- Has HOA: No
Location
- Region: Nashville
Financial & listing details
- Price per square foot: $378/sqft
- Tax assessed value: $619,500
- Annual tax amount: $3,570
- Date on market: 6/15/2026
- Date available: 09/30/2026
- Electric utility on property: Yes
Estimated market value
Not available
Estimated sales range
Not available
Not available
Price history
| Date | Event | Price |
|---|---|---|
| 8/21/2026 | Contingent | $1,599,000$378/sqft |
Source:  RealTracs MLS as distributed by MLS GRID #3243380 Report a problem RealTracs MLS as distributed by MLS GRID #3243380 Report a problem | ||
| 6/15/2026 | Listed for sale | $1,599,000-18%$378/sqft |
Source: RealTracs MLS as distributed by MLS GRID #3243380 Report a problem | ||
| 1/26/2026 | Listing removed | $1,950,000$460/sqft |
Source: RealTracs MLS as distributed by MLS GRID #2813300 Report a problem | ||
| 4/4/2025 | Listed for sale | $1,950,000+268.6%$460/sqft |
Source: RealTracs MLS as distributed by MLS GRID #2813300 Report a problem | ||
| 12/12/2023 | Sold | $529,000$125/sqft |
Source: RealTracs MLS as distributed by MLS GRID #2582549 Report a problem | ||
| 10/17/2023 | Pending sale | $529,000+522.4%$125/sqft |
Source: RealTracs MLS as distributed by MLS GRID #2582549 Report a problem | ||
| 12/14/1995 | Sold | $85,000$20/sqft |
Source: Public Record Report a problem | ||
Public tax history
| Year | Property taxes | Tax assessment |
|---|---|---|
| 2025 | $4,358 +22.1% | $154,875 +41.1% |
| 2024 | $3,570 | $109,725 |
| 2023 | $3,570 | $109,725 |
| 2022 | $3,570 -1% | $109,725 |
| 2021 | $3,608 -6.6% | $109,725 +19.9% |
| 2020 | $3,862 +33.8% | $91,500 |
| 2019 | $2,887 | $91,500 |
| 2018 | $2,887 | $91,500 |
| 2017 | $2,887 | $91,500 +83.7% |
| 2016 | $2,887 +28.4% | $49,800 |
| 2015 | $2,249 | $49,800 |
| 2014 | $2,249 | $49,800 |
| 2013 | -- | $49,800 +1.7% |
| 2012 | -- | $48,950 |
| 2011 | -- | $48,950 |
| 2010 | -- | $48,950 |
| 2009 | -- | $48,950 +33.2% |
| 2008 | -- | $36,750 |
| 2007 | -- | $36,750 |
| 2006 | -- | -- |
| 2005 | -- | -- |
| 2004 | -- | -- |
| 2003 | -- | -- |
| 2002 | -- | -- |
| 2001 | -- | -- |
| 2000 | -- | -- |
Find assessor info on the county website
Monthly payment
Est. payment
Payment breakdown
Explore the cost of this home by adjusting the details. Changes won't be saved.Climate risks
Neighborhood: 37204
Nearby schools
Schools provided by the listing agent
- Elementary: Waverly-Belmont Elementary School
- Middle: John Trotwood Moore Middle
- High: Hillsboro Comp High School
Source: RealTracs MLS as distributed by MLS GRID. This data may not be complete. We recommend contacting the local school district to confirm school assignments for this home.

Similar homes
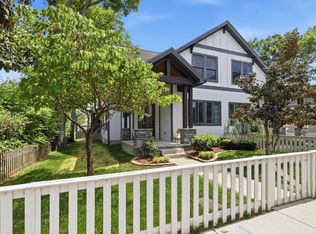
- $1,725,0005 bd4 ba3.7k sqft916B Gale Ln, Nashville, TN 37204For Sale

 MLS ID #3262134, MacKenzie Strawn Hyde. RealTracs MLS as distributed by MLS GRID
 - $1,349,5004 bd5 ba3.6k sqft4124 Granny White Pike, Nashville, TN 37204For Sale
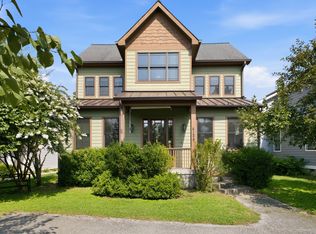 MLS ID #3315915, Bill Bainbridge. RealTracs MLS as distributed by MLS GRID
 - $1,049,0004 bd3 ba2.5k sqft821 Knox Ave, Nashville, TN 37204For Sale
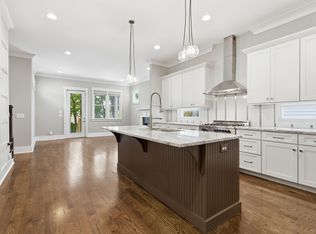 MLS ID #3215764, Wade Wonderlin. RealTracs MLS as distributed by MLS GRID
 - $1,419,9994 bd4 ba3.6k sqft5433 Hill Road Cir, Nashville, TN 37220For Sale
 MLS ID #3279151, Ivelisse Martin. RealTracs MLS as distributed by MLS GRID
 - $1,995,0004 bd5 ba4.5k sqft2801 27th Ave S, Nashville, TN 37212For SaleMLS ID #3512449, Allen DeCuyper. RealTracs MLS as distributed by MLS GRID
- $1,599,0004 bd6 ba2.8k sqft189 53rd Ave N, Nashville, TN 37209For SaleMLS ID #3264228, Zach Carter. RealTracs MLS as distributed by MLS GRID
- $1,600,0004 bd5 ba3.2k sqft1700 15th Ave S, Nashville, TN 37212New ConstructionMLS ID #3254799, Dylan Jenkins/7708707352. RealTracs MLS as distributed by MLS GRID
- $1,845,0005 bd4 ba4.5k sqft4022 Lealand Ln #A, Nashville, TN 37204For SaleMLS ID #3220687, Allen DeCuyper. RealTracs MLS as distributed by MLS GRID
- $1,750,0005 bd6 ba4.3k sqft3621 Woodmont Blvd, Nashville, TN 37215For SaleMLS ID #3512387, Greg Cooley. RealTracs MLS as distributed by MLS GRID
- $1,399,9004 bd5 ba3.1k sqft805 S 19th St, Nashville, TN 37206For SaleMLS ID #3233717, Malcolm Landenberger. RealTracs MLS as distributed by MLS GRID
- $1,950,0005 bd4 ba3.6k sqft4211 Utah Ave, Nashville, TN 37209For SaleMLS ID #3512379, Adam Burke. RealTracs MLS as distributed by MLS GRID
- $1,999,0004 bd5 ba4k sqft4605 Nevada Ave, Nashville, TN 37209For SaleMLS ID #3232622, Karen Morgan, Broker,CRS,GRI. RealTracs MLS as distributed by MLS GRID
- $1,549,9005 bd6 ba4.3k sqft341 Chamberlin St, Nashville, TN 37209For SaleMLS ID #3244042, Sean Shariati. RealTracs MLS as distributed by MLS GRID
- $889,0004 bd3 ba2.3k sqft1602 Lischey Ave, Nashville, TN 37207For SaleMLS ID #3526475, David Doran. RealTracs MLS as distributed by MLS GRID
- $1,675,0005 bd5 ba3.4k sqft1411 Wade Ave, Nashville, TN 37212New ConstructionMLS ID #3254777, Dylan Jenkins/7708707352. RealTracs MLS as distributed by MLS GRID
- $1,660,0004 bd6 ba4.1k sqft3521 Hobson Pike, Hermitage, TN 37076For SaleMLS ID #3191695, Montse Garcia Senes. RealTracs MLS as distributed by MLS GRID
- $1,999,9004 bd6 ba4.1k sqft3137B Long Blvd, Nashville, TN 37203New ConstructionMLS ID #3526820, Kristen Carbine. RealTracs MLS as distributed by MLS GRID
- $835,0004 bd3 ba2.4k sqft5410C Kentucky Ave, Nashville, TN 37209For SaleMLS ID #3528094, Tamanna Qureshi. RealTracs MLS as distributed by MLS GRID
- $1,487,0004 bd5 ba3.3k sqft264 38th Ave N, Nashville, TN 37209New ConstructionMLS ID #3155264, Beth Brown. RealTracs MLS as distributed by MLS GRID
- $1,925,0005 bd5 ba4.3k sqft9442 Foothills Dr, Brentwood, TN 37027For SaleMLS ID #3520720, Christopher Barton. RealTracs MLS as distributed by MLS GRID
