Experience Nashville Living Inside Shelby Park! This stunning home is nestled in the heart of 1,200-acre Shelby Park, offering the perfect blend of nature and urban convenience. Just 3 minutes to downtown, enjoy 26 miles of trails, kayaking, playgrounds, farmer’s markets, and more. The home features a private entrance, parking, and a full kitchen in the mother-in-law suite, ideal for guests or multi-generational living. Step up to the rooftop deck with breathtaking views of downtown, the Cumberland River, and Vinny Links Golf Course. Complete with a hot tub, outdoor kitchen, and gas firepit, it’s a true urban oasis. Known as “East Nashville’s Tree House,” this home is surrounded by lush trees, providing tranquility amidst city living. Inside, you’ll find luxurious touches like a soaking tub, tankless water heater, security system, and indoor sprinkler system. Fully fenced front and back yards add both privacy and functionality. Whether you’re looking for a peaceful retreat or a prime location near downtown, this park-side gem offers endless possibilities!
Active
$1,449,900
805 S 19th St, Nashville, TN 37206
4beds
3,171sqft
Single Family Residence, Residential
Built in 2018
4,791 Square Feet Lot
$-- Zestimate®
$457/sqft
$-- HOA
What's special
- 42 days |
- 314 |
- 13 |
Likely to sell faster than
Zillow last checked:
Listing updated:
Listed by:
Malcolm Landenberger 615-830-2611,
Benchmark Realty, LLC 615-510-3006,
Zapa Wakombe 270-599-8594,
William Wilson Homes
Source: RealTracs MLS as distributed by MLS GRID,MLS#: 3233717
Facts & features
Interior
Bedrooms & bathrooms
- Bedrooms: 4
- Bathrooms: 5
- Full bathrooms: 3
- 1/2 bathrooms: 2
- Main level bedrooms: 1
Heating
- Central
Cooling
- Ceiling Fan(s), Central Air, Electric
Appliances
- Included: Gas Oven, Dishwasher, Disposal, Microwave, Refrigerator, Stainless Steel Appliance(s)
Features
- Ceiling Fan(s), Pantry, Walk-In Closet(s)
- Flooring: Carpet, Wood, Tile
- Basement: Crawl Space
- Number of fireplaces: 1
- Fireplace features: Living Room
Interior area
- Total structure area: 3,171
- Total interior livable area: 3,171 sqft
- Finished area above ground: 3,171
Property
Parking
- Total spaces: 5
- Parking features: Alley Access
- Garage spaces: 2
- Uncovered spaces: 3
Features
- Levels: Three Or More
- Stories: 3
- Exterior features: Balcony
Lot
- Size: 4,791 Square Feet
- Dimensions: 50 x 100
Details
- Parcel number: 09402020100
- Special conditions: Standard
Construction
Type & style
- Home type: SingleFamily
- Property subtype: Single Family Residence, Residential
Materials
- Hardboard Siding
Condition
- New construction: No
- Year built: 2018
Utilities & green energy
- Sewer: Public Sewer
- Water: Public
- Utilities for property: Electricity Available, Water Available
Community & HOA
Community
- Security: Fire Alarm, Fire Sprinkler System, Security System
- Subdivision: United Electric Railway
HOA
- Has HOA: No
Location
- Region: Nashville
Financial & listing details
- Price per square foot: $457/sqft
- Tax assessed value: $1,212,600
- Annual tax amount: $8,531
- Date on market: 6/10/2026
- Electric utility on property: Yes
Estimated market value
Not available
Estimated sales range
Not available
Not available
Price history
| Date | Event | Price |
|---|---|---|
| 6/17/2026 | Listed for sale | $1,449,900$457/sqft |
Source:  RealTracs MLS as distributed by MLS GRID #3233717 Report a problem RealTracs MLS as distributed by MLS GRID #3233717 Report a problem | ||
| 3/1/2026 | Listing removed | $1,449,900$457/sqft |
Source: eXp Realty #3046365 Report a problem | ||
| 12/10/2025 | Listed for sale | $1,449,900-9.4%$457/sqft |
Source: RealTracs MLS as distributed by MLS GRID #3046365 Report a problem | ||
| 6/4/2025 | Listing removed | $1,599,990$505/sqft |
Source: RealTracs MLS as distributed by MLS GRID #2882350 Report a problem | ||
| 5/9/2025 | Listed for sale | $1,599,990+11.5%$505/sqft |
Source: RealTracs MLS as distributed by MLS GRID #2882350 Report a problem | ||
| 2/9/2024 | Sold | $1,435,000-4.1%$453/sqft |
Source: RealTracs MLS as distributed by MLS GRID #2576975 Report a problem | ||
| 1/22/2024 | Contingent | $1,496,000$472/sqft |
Source: RealTracs MLS as distributed by MLS GRID #2576975 Report a problem | ||
| 10/27/2023 | Price change | $1,496,000-0.1%$472/sqft |
Source: RealTracs MLS as distributed by MLS GRID #2576975 Report a problem | ||
| 9/30/2023 | Listed for sale | $1,497,000+36.5%$472/sqft |
Source: RealTracs MLS as distributed by MLS GRID #2576975 Report a problem | ||
| 10/21/2021 | Sold | $1,097,000+26.3%$346/sqft |
Source: Public Record Report a problem | ||
| 12/27/2020 | Listing removed | $3,725$1/sqft |
Source: RealTracs MLS as distributed by MLS GRID #2183424 Report a problem | ||
| 8/26/2020 | Listed for rent | $3,725$1/sqft |
Source: Cloud Realty, LLC #2183097 Report a problem | ||
| 10/8/2018 | Sold | $868,900+2.2%$274/sqft |
Source: RealTracs MLS as distributed by MLS GRID #1970456 Report a problem | ||
| 9/13/2018 | Price change | $849,900+6.3%$268/sqft |
Source: Cloud Realty, LLC #1970456 Report a problem | ||
| 8/31/2018 | Price change | $799,900+6.7%$252/sqft |
Source: VILLAGE #1934594 Report a problem | ||
| 6/18/2018 | Price change | $749,900-1.3%$236/sqft |
Source: VILLAGE #1934594 Report a problem | ||
| 6/12/2018 | Price change | $759,900-2.6%$240/sqft |
Source: VILLAGE #1934594 Report a problem | ||
| 4/27/2018 | Price change | $779,900-2.5%$246/sqft |
Source: Local MLS #1923841 Report a problem | ||
| 6/6/2017 | Listed for sale | $799,900+240.4%$252/sqft |
Source: Village Real Estate Services #1834032 Report a problem | ||
| 12/21/2016 | Sold | $235,000-5.6%$74/sqft |
Source: Public Record Report a problem | ||
| 4/29/2016 | Price change | $249,000-32.3%$79/sqft |
Source: Bob Parks Realty #1721424 Report a problem | ||
| 4/17/2016 | Listed for sale | $368,000$116/sqft |
Source: Bob Parks Realty #1721424 Report a problem | ||
Public tax history
| Year | Property taxes | Tax assessment |
|---|---|---|
| 2025 | $8,531 +8.8% | $303,150 +25.8% |
| 2024 | $7,840 | $240,925 |
| 2023 | $7,840 | $240,925 |
| 2022 | $7,840 -1% | $240,925 |
| 2021 | $7,922 +14.8% | $240,925 +47.4% |
| 2020 | $6,898 +33.8% | $163,425 |
| 2019 | $5,156 +104.5% | $163,425 +104.5% |
| 2018 | $2,522 -38.1% | $79,925 +128.4% |
| 2017 | $4,076 +269.1% | $35,000 +644.7% |
| 2016 | $1,104 +420.3% | $4,700 |
| 2015 | $212 | $4,700 |
| 2014 | $212 | $4,700 |
| 2013 | -- | $4,700 +25.3% |
| 2012 | -- | $3,750 |
| 2011 | -- | $3,750 |
| 2010 | -- | $3,750 |
| 2009 | -- | $3,750 +42.9% |
| 2008 | -- | $2,625 |
| 2007 | -- | $2,625 |
| 2006 | -- | -- |
| 2005 | -- | -- |
| 2004 | -- | -- |
| 2003 | -- | -- |
| 2002 | -- | -- |
| 2001 | -- | -- |
| 2000 | -- | -- |
Find assessor info on the county website
Monthly payment
Est. payment
Payment breakdown
Explore the cost of this home by adjusting the details. Changes won't be saved.Climate risks
Neighborhood: Shelby Hills
Nearby schools
GreatSchools rating
- 5/10Warner Elementary Enhanced Option SchoolGrades: PK-5Distance: 1.3 mi
- 3/10Stratford Comp High SchoolGrades: 6-12Distance: 2.4 mi
- 4/10KIPP Academy Nashville Elementary SchoolGrades: K-4Distance: 0.8 mi
Schools provided by the listing agent
- Elementary: Warner Elementary Enhanced Option
- Middle: Stratford STEM Magnet School Lower Campus
- High: East Nashville Magnet High School
Source: RealTracs MLS as distributed by MLS GRID. This data may not be complete. We recommend contacting the local school district to confirm school assignments for this home.
- $422,6003 bd2 ba1.5k sqft1903 Sevier St, Nashville, TN 37206Off Market
- $503,4003 bd1 ba924 sqft1901 Sevier St, Nashville, TN 37206Off Market
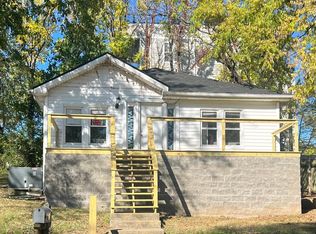
- $1,760,0005 bd5 ba3.5k sqft1905 Sevier St, Nashville, TN 37206New Construction

- $1,192,0003 bd3 ba2.7k sqft1900 Electric Ave, Nashville, TN 37206Off Market
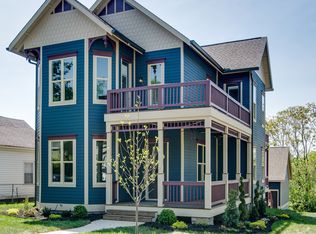
- $701,9001 bd1 ba800 sqft1902 Electric Ave, Nashville, TN 37206Off Market
- $1,479,7004 bd3 ba3.2k sqft1815 Sevier St, Nashville, TN 37206Off Market
- $100-- bd-- ba-- sqft1904C Electric Ave, Nashville, TN 37206Off Market
- $285,000-- bd-- ba-- sqft1904B Electric Ave, Nashville, TN 37206Off Market
A local agent can set up tours, give advice and negotiate with sellers.
A local lender can help you make sure your offer is ready when you are.
Similar homes
- $1,299,9994 bd5 ba3.7k sqft1007B Southside Ave, Nashville, TN 37203For Sale

 MLS ID #3288164, Michael Cadle. RealTracs MLS as distributed by MLS GRID
 - $1,185,0005 bd5 ba3.6k sqft1129 Sharpe Ave, Nashville, TN 37206For Sale
 MLS ID #3229164, Enrique Selman. RealTracs MLS as distributed by MLS GRID
 - $1,500,0004 bd5 ba3.3k sqft1408 Sigler St, Nashville, TN 37203For Sale
 MLS ID #3245275, MacKenzie Strawn Hyde. RealTracs MLS as distributed by MLS GRID
 - $1,249,9005 bd5 ba4.1k sqft407 Scott Ave, Nashville, TN 37206For Sale
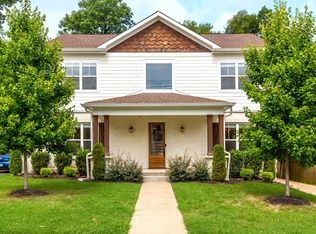 MLS ID #3214687, Jordyn Hollingsworth. RealTracs MLS as distributed by MLS GRID
 - $875,0004 bd3 ba2.5k sqft1809 McEwen Ave, Nashville, TN 37206For SaleMLS ID #3231268, Shalini Vallabhaneni. RealTracs MLS as distributed by MLS GRID
- $885,0004 bd4 ba2.7k sqft2320 Dalebrook Ct, Nashville, TN 37206For SaleMLS ID #3228459, Jackie Tulumaris. RealTracs MLS as distributed by MLS GRID
- $950,0004 bd4 ba3k sqft725 Hart Ave, Nashville, TN 37206For SaleMLS ID #3180933, Brooks Spellings. RealTracs MLS as distributed by MLS GRID
- $873,0004 bd3 ba2.3k sqft1819 McEwen Ave, Nashville, TN 37206For SaleMLS ID #3181259, Mike Estes. RealTracs MLS as distributed by MLS GRID
- $799,0004 bd5 ba2.5k sqft116C N 9th St, Nashville, TN 37206For SaleMLS ID #3243687, Bonnie McNichols. RealTracs MLS as distributed by MLS GRID
- $1,400,0004 bd3 ba2.9k sqft4114 Oriole Pl, Nashville, TN 37215For SaleMLS ID #3217781, Marc Mariani. RealTracs MLS as distributed by MLS GRID
- $749,9003 bd3 ba2.3k sqft1516A Rosebank Ave, Nashville, TN 37206For SaleMLS ID #3263502, Chris Eldredge. RealTracs MLS as distributed by MLS GRID
- $1,399,0005 bd4 ba3.8k sqft840 Woodmont Blvd, Nashville, TN 37204For SaleMLS ID #3183950, Christine Quillin Roby. RealTracs MLS as distributed by MLS GRID
- $1,250,0003 bd3 ba2.7k sqft916 Montrose Ave #A, Nashville, TN 37204For SaleMLS ID #3220913, Anna Hollingsworth. RealTracs MLS as distributed by MLS GRID
- $1,150,0004 bd4 ba2.5k sqft1016B 13th Ave S, Nashville, TN 37212For SaleMLS ID #3242049, Tove Gunnarson. RealTracs MLS as distributed by MLS GRID
- $1,487,0004 bd5 ba3.3k sqft264 38th Ave N, Nashville, TN 37209New ConstructionMLS ID #3155264, Beth Brown. RealTracs MLS as distributed by MLS GRID
- $1,035,0004 bd4 ba2.8k sqft606 Hume St #A, Nashville, TN 37208For SaleMLS ID #3250502, Karen Roach. RealTracs MLS as distributed by MLS GRID
- $1,099,9994 bd3 ba2.5k sqft821 Knox Ave, Nashville, TN 37204For SaleMLS ID #3215764, Wade Wonderlin. RealTracs MLS as distributed by MLS GRID
- $1,349,9004 bd5 ba4.2k sqft3503A General Hood Trl, Nashville, TN 37204For SaleMLS ID #3248060, Cody Crye. RealTracs MLS as distributed by MLS GRID
- $1,750,0005 bd4 ba3.7k sqft916B Gale Ln, Nashville, TN 37204For SaleMLS ID #3262134, MacKenzie Strawn Hyde. RealTracs MLS as distributed by MLS GRID
- $825,0003 bd4 ba2.5k sqft1429 Shelby Ave, Nashville, TN 37206New ConstructionMLS ID #3191356, Jaime Vlassopulos. RealTracs MLS as distributed by MLS GRID
