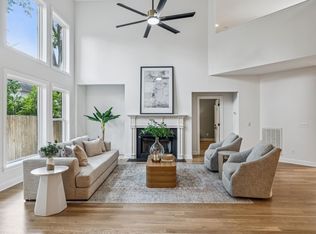
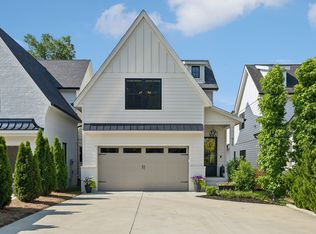
Nestled in the heart of highly sought-after 12 South, this beautifully appointed home presents a rare opportunity to own a property of this size, age, and quality at an exceptional value. The heart of the home is the expansive open-concept living area, where the kitchen, dining space, family room, and screened porch connect seamlessly to create an inviting atmosphere for gathering and entertaining. The kitchen is beautifully appointed with custom cabinetry, a farmhouse sink, built-in wine refrigerator, and marble countertops. A bedroom and full bath are also featured on the main floor, ideal for guests or a private home office. Upstairs, the spacious primary suite serves as a private retreat, complete with its own covered balcony, perfect for enjoying morning coffee or evening sunsets. Two generously sized secondary bedrooms share a Jack-and-Jill bathroom, while a bonus room featuring a wet bar and half bath offers flexibility as a playroom, home gym, or secondary living space. Of the home's most exceptional features: the screened porch with built-in heaters opening to a beautifully landscaped and private backyard. Thanks to the home's positioning on the street, the property enjoys an uncommon sense of privacy, creating a secluded retreat in the heart of the city. Mature greenery surrounds the expansive yard, offering ample space to relax, entertain, garden and play. Located just steps from Sevier Park and within walking distance of the restaurants, coffee shops, boutiques, and neighborhood charm that define 12 South. Seller updates include screen porch with built-in heaters (2018), flagstone paver patio (2019), irrigation system (2018), roof and gutters (2021), tankless water heater (2022), downstairs HVAC (2023), upstairs HVAC (2025), installed EV charging plug in garage (2025), gas fireplace (2025), oven, dishwasher, & dryer (2026).
Under contract - showing
$1,200,000
908B Gale Ln, Nashville, TN 37204
4beds
3,003sqft
:
Get pre-qualified$7,007/mo
Horizontal Property Regime - Attached, Residential
Built in 2015
-- sqft lot
$-- Zestimate®
$400/sqft
$-- HOA
What's special
Gas fireplaceFarmhouse sinkBuilt-in wine refrigeratorJack-and-jill bathroomFlagstone paver patioIrrigation systemSpacious primary suite
- 24 days |
- 657 |
- 67 |
Likely to sell faster than
Zillow last checked:
Listing updated:
Listed by:
Caroline Smith 615-430-2485,
Compass 615-383-6600
Source: RealTracs MLS as distributed by MLS GRID,MLS#: 3260310
Facts & features
Interior
Bedrooms & bathrooms
- Bedrooms: 4
- Bathrooms: 4
- Full bathrooms: 3
- 1/2 bathrooms: 1
- Main level bedrooms: 1
Bedroom 1
- Features: Suite
- Level: Suite
- Area: 234 Square Feet
- Dimensions: 18x13
Bedroom 2
- Features: Bath
- Level: Bath
- Area: 221 Square Feet
- Dimensions: 17x13
Bedroom 3
- Features: Bath
- Level: Bath
- Area: 169 Square Feet
- Dimensions: 13x13
Bedroom 4
- Features: Extra Large Closet
- Level: Extra Large Closet
- Area: 168 Square Feet
- Dimensions: 14x12
Primary bathroom
- Features: Double Vanity
- Level: Double Vanity
Dining room
- Features: Combination
- Level: Combination
- Area: 143 Square Feet
- Dimensions: 13x11
Kitchen
- Area: 169 Square Feet
- Dimensions: 13x13
Living room
- Features: Combination
- Level: Combination
- Area: 437 Square Feet
- Dimensions: 23x19
Recreation room
- Features: Wet Bar
- Level: Wet Bar
- Area: 270 Square Feet
- Dimensions: 18x15
Heating
- Central, Natural Gas
Cooling
- Central Air, Electric
Appliances
- Included: Electric Oven, Gas Range, Dishwasher, Disposal, Dryer, Microwave, Refrigerator, Stainless Steel Appliance(s), Washer
- Laundry: Electric Dryer Hookup, Washer Hookup
Features
- Ceiling Fan(s), Extra Closets, High Ceilings, Open Floorplan, Pantry, Walk-In Closet(s), Kitchen Island
- Flooring: Carpet, Wood, Tile
- Basement: Crawl Space
- Number of fireplaces: 1
- Fireplace features: Gas
Interior area
- Total structure area: 3,003
- Total interior livable area: 3,003 sqft
- Finished area above ground: 3,003
Property
Parking
- Total spaces: 2
- Parking features: Garage Faces Side, Driveway
- Garage spaces: 2
- Has uncovered spaces: Yes
Features
- Levels: Two
- Stories: 2
- Patio & porch: Porch, Covered, Patio, Screened
- Exterior features: Balcony
- Fencing: Back Yard
Lot
- Features: Level
- Topography: Level
Details
- Parcel number: 118060M00200CO
- Special conditions: Standard
Construction
Type & style
- Home type: SingleFamily
- Property subtype: Horizontal Property Regime - Attached, Residential
- Attached to another structure: Yes
Materials
- Hardboard Siding
Condition
- New construction: No
- Year built: 2015
Utilities & green energy
- Sewer: Public Sewer
- Water: Public
- Utilities for property: Electricity Available, Natural Gas Available, Water Available
Community & HOA
Community
- Subdivision: 12 South
HOA
- Has HOA: No
Location
- Region: Nashville
Financial & listing details
- Price per square foot: $400/sqft
- Tax assessed value: $812,500
- Annual tax amount: $8,742
- Date on market: 7/3/2026
- Electric utility on property: Yes
Estimated market value
Not available
Estimated sales range
Not available
Not available
Price history
| Date | Event | Price |
|---|---|---|
| 7/20/2026 | Contingent | $1,200,000$400/sqft |
Source:  RealTracs MLS as distributed by MLS GRID #3260310 Report a problem RealTracs MLS as distributed by MLS GRID #3260310 Report a problem | ||
| 7/6/2026 | Listed for sale | $1,200,000+66.7%$400/sqft |
Source: RealTracs MLS as distributed by MLS GRID #3260310 Report a problem | ||
| 4/17/2026 | Listing removed | $6,400$2/sqft |
Source: Zillow Rentals Report a problem | ||
| 4/7/2026 | Listed for rent | $6,400+3.2%$2/sqft |
Source: Zillow Rentals Report a problem | ||
| 4/19/2025 | Listing removed | $6,200$2/sqft |
Source: Zillow Rentals Report a problem | ||
| 4/2/2025 | Listed for rent | $6,200+12.7%$2/sqft |
Source: Zillow Rentals Report a problem | ||
| 10/18/2024 | Listing removed | $5,500$2/sqft |
Source: Zillow Rentals Report a problem | ||
| 10/15/2024 | Price change | $5,500-5.2%$2/sqft |
Source: Zillow Rentals Report a problem | ||
| 9/28/2024 | Listed for rent | $5,800$2/sqft |
Source: Zillow Rentals Report a problem | ||
| 8/15/2017 | Sold | $720,000-2%$240/sqft |
Source: RealTracs MLS as distributed by MLS GRID #1812653 Report a problem | ||
| 4/25/2017 | Price change | $735,000-2%$245/sqft |
Source: The Lipman Group Sotheby's International Realty #1812653 Report a problem | ||
| 4/11/2017 | Price change | $749,900-3.2%$250/sqft |
Source: The Lipman Group Sotheby's International Realty #1812653 Report a problem | ||
| 3/28/2017 | Listed for sale | $774,900+31.4%$258/sqft |
Source: The Lipman Group Sotheby's International Realty #1812653 Report a problem | ||
| 3/16/2015 | Sold | $589,900$196/sqft |
Source: RealTracs MLS as distributed by MLS GRID #1574696 Report a problem | ||
Public tax history
| Year | Property taxes | Tax assessment |
|---|---|---|
| 2024 | $6,610 | $203,125 |
| 2023 | $6,610 | $203,125 |
| 2022 | $6,610 -1% | $203,125 |
| 2021 | $6,679 -14.2% | $203,125 +10.2% |
| 2020 | $7,782 +33.8% | $184,375 |
| 2019 | $5,817 | $184,375 |
| 2018 | $5,817 | $184,375 |
| 2017 | $5,817 | $184,375 +44.9% |
| 2016 | $5,817 +1.2% | $127,275 +229.1% |
| 2015 | $5,748 | $38,675 |
Find assessor info on the county website
Monthly payment
Est. payment
Payment breakdown
Explore the cost of this home by adjusting the details. Changes won't be saved.Climate risks
Neighborhood: Melrose
Nearby schools
GreatSchools rating
- 7/10Waverly-Belmont Elementary SchoolGrades: K-5Distance: 0.7 mi
- 8/10John T. Moore Middle SchoolGrades: 6-8Distance: 2 mi
- 6/10Hillsboro High SchoolGrades: 9-12Distance: 1.9 mi
Schools provided by the listing agent
- Elementary: Waverly-Belmont Elementary School
- Middle: John Trotwood Moore Middle
- High: Hillsboro Comp High School
Source: RealTracs MLS as distributed by MLS GRID. This data may not be complete. We recommend contacting the local school district to confirm school assignments for this home.
- $1,488,8004 bd3 ba2.8k sqft2931 Vaulx Ln, Nashville, TN 37204Off Market
- $56,000-- bd-- ba-- sqft904C Gale Ln, Nashville, TN 37204Off Market
- $1,407,8004 bd4 ba2.4k sqft912 Gale Ln, Nashville, TN 37204Off Market
- $1,074,3002 bd3 ba2.7k sqft908 Gale Ln #A, Nashville, TN 37204Off Market
- $56,000-- bd-- ba-- sqft908C Gale Ln, Nashville, TN 37204Off Market
- $641,3003 bd3 ba1.4k sqft202 Copely Ln LOT 76, Nashville, TN 37204Off Market
- $130,0004 bd4 ba2.5k sqft906 Gale Ln, Nashville, TN 37204Off Market
- $1,547,7004 bd4 ba2.7k sqft906A Gale Ln, Nashville, TN 37204Off Market
A local agent can set up tours, give advice and negotiate with sellers.
Similar homes
- $1,099,0003 bd4 ba2.4k sqft2500B 9th Ave S #B, Nashville, TN 37204For Sale

 MLS ID #3242374, Gary Ashton. RealTracs MLS as distributed by MLS GRID
 - $999,9004 bd4 ba3.4k sqft1113B Biltmore Dr, Nashville, TN 37204For Sale
 MLS ID #3304181, Maria Holland. RealTracs MLS as distributed by MLS GRID
 - $1,325,0004 bd5 ba3.1k sqft939 Woodmont Blvd, Nashville, TN 37204For Sale
 MLS ID #3247891, Damon Smith. RealTracs MLS as distributed by MLS GRID
 - $1,425,0004 bd4 ba3.3k sqft3650 Mayflower Pl, Nashville, TN 37204For Sale
 MLS ID #3251483, Caroline Smith. RealTracs MLS as distributed by MLS GRID
 - $1,349,9004 bd5 ba4.2k sqft3503A General Hood Trl, Nashville, TN 37204For SaleMLS ID #3248060, Cody Crye. RealTracs MLS as distributed by MLS GRID
- $1,750,0005 bd4 ba3.7k sqft916B Gale Ln, Nashville, TN 37204For SaleMLS ID #3262134, MacKenzie Strawn Hyde. RealTracs MLS as distributed by MLS GRID
- $1,475,0005 bd4 ba3.7k sqft842 Woodmont Blvd, Nashville, TN 37204For SaleMLS ID #3179540, MacKenzie Strawn Hyde. RealTracs MLS as distributed by MLS GRID
- $1,399,0005 bd4 ba3.8k sqft840 Woodmont Blvd, Nashville, TN 37204For SaleMLS ID #3183950, Christine Quillin Roby. RealTracs MLS as distributed by MLS GRID
- $962,5003 bd3 ba2.8k sqft3708 Ackerman Ct, Nashville, TN 37204For SaleMLS ID #3224224, Cathy Rowan East. RealTracs MLS as distributed by MLS GRID
- $1,370,0005 bd5 ba3.8k sqft6400 Harding Pike, Nashville, TN 37205For SaleMLS ID #3262716, Cecil Elrod. RealTracs MLS as distributed by MLS GRID
- $1,400,0004 bd4 ba2.9k sqft1917 Kimbark Dr, Nashville, TN 37215For SaleMLS ID #3250715, Brooks Spellings. RealTracs MLS as distributed by MLS GRID
- $1,239,0005 bd4 ba3.6k sqft1823 3rd Ave N, Nashville, TN 37208For SaleMLS ID #3181232, Lisa Gaston. RealTracs MLS as distributed by MLS GRID
- $1,000,0004 bd4 ba2.9k sqft1416 15th Ave S, Nashville, TN 37212For SaleMLS ID #3239769, Melissa Hawley. RealTracs MLS as distributed by MLS GRID
- $995,0003 bd3 ba2.6k sqft608 Cherry Glen Cir, Nashville, TN 37215For SaleMLS ID #3288348, Eileen Giger. RealTracs MLS as distributed by MLS GRID
- $1,400,0004 bd3 ba2.9k sqft4114 Oriole Pl, Nashville, TN 37215For SaleMLS ID #3217781, Marc Mariani. RealTracs MLS as distributed by MLS GRID
- $1,219,0004 bd4 ba3.4k sqft3229 Chase Point Dr, Franklin, TN 37067For SaleMLS ID #3285542, Brandon Burress. RealTracs MLS as distributed by MLS GRID
- $1,199,9005 bd3 ba3.2k sqft691 Lawler Ln, Nolensville, TN 37135For SaleMLS ID #3256351, Michelle Patterson. RealTracs MLS as distributed by MLS GRID
- $849,9004 bd4 ba2.5k sqft3506 Hillsdale Ave #A, Nashville, TN 37205For SaleMLS ID #3256297, Lara K. Kirby | KIRBY GROUP. RealTracs MLS as distributed by MLS GRID
- $850,0003 bd3 ba2.4k sqft557A Hamilton Ave, Nashville, TN 37203For SaleMLS ID #3250385, Eric Wyse, ROWE | WYSE Partners. RealTracs MLS as distributed by MLS GRID
- $1,690,0004 bd4 ba3k sqft2416 W Linden Ave, Nashville, TN 37212For SaleMLS ID #3260675, Lindsay Sanford. RealTracs MLS as distributed by MLS GRID
