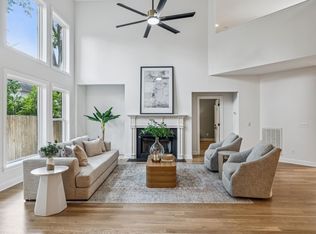
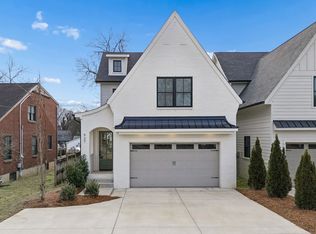
Charming Tudor home in a quiet, walkable neighborhood in the heart of Green Hills/Lipscomb. Beautiful 2017 construction with open floor plan, 10 foot ceilings, and hardwoods throughout. Huge quartz island with tons of cabinets. Two living areas downstairs. Luxurious primary suite up with free standing tub, double vanities and custom tilework. Two covered porches and a screened in porch for versatile outdoor living. Five minutes from Green Hills Mall, Hill Center and Trader Joe's.
Active
$962,500
3708 Ackerman Ct, Nashville, TN 37204
3beds
2,842sqft
:
Get pre-qualified$5,812/mo
Horizontal Property Regime - Detached, Residential
Built in 2017
1,306 Square Feet Lot
$-- Zestimate®
$339/sqft
$-- HOA
What's special
- 61 days |
- 334 |
- 35 |
Zillow last checked:
Listing updated:
Listed by:
Cathy Rowan East 615-838-3587,
Fridrich & Clark Realty 615-327-4800,
Maria Davis Carter 615-586-3799,
Fridrich & Clark Realty
Source: RealTracs MLS as distributed by MLS GRID,MLS#: 3224224
Facts & features
Interior
Bedrooms & bathrooms
- Bedrooms: 3
- Bathrooms: 3
- Full bathrooms: 2
- 1/2 bathrooms: 1
Bedroom 1
- Features: Suite
- Level: Suite
- Area: 272 Square Feet
- Dimensions: 17x16
Bedroom 2
- Features: Walk-In Closet(s)
- Level: Walk-In Closet(s)
- Area: 156 Square Feet
- Dimensions: 13x12
Bedroom 3
- Features: Walk-In Closet(s)
- Level: Walk-In Closet(s)
- Area: 156 Square Feet
- Dimensions: 13x12
Primary bathroom
- Features: Double Vanity
- Level: Double Vanity
Den
- Features: Combination
- Level: Combination
- Area: 204 Square Feet
- Dimensions: 17x12
Dining room
- Features: Combination
- Level: Combination
- Area: 204 Square Feet
- Dimensions: 17x12
Kitchen
- Area: 266 Square Feet
- Dimensions: 19x14
Living room
- Area: 256 Square Feet
- Dimensions: 16x16
Heating
- Central, Electric
Cooling
- Central Air, Electric
Appliances
- Included: Gas Oven, Cooktop
Features
- Extra Closets, High Ceilings, Pantry
- Flooring: Wood, Tile
- Basement: None,Crawl Space
- Number of fireplaces: 1
- Fireplace features: Gas, Living Room
Interior area
- Total structure area: 2,842
- Total interior livable area: 2,842 sqft
- Finished area above ground: 2,842
Property
Parking
- Total spaces: 4
- Parking features: Concrete, Driveway, Parking Pad
- Uncovered spaces: 4
Features
- Levels: Two
- Stories: 2
- Patio & porch: Porch, Covered, Screened
- Fencing: Privacy
Lot
- Size: 1,306 Square Feet
- Dimensions: 40 x 150
- Features: Level
- Topography: Level
Details
- Parcel number: 118131E00200CO
- Special conditions: Standard
Construction
Type & style
- Home type: SingleFamily
- Architectural style: Tudor
- Property subtype: Horizontal Property Regime - Detached, Residential
Materials
- Fiber Cement, Wood Siding
- Roof: Shingle
Condition
- New construction: No
- Year built: 2017
Utilities & green energy
- Sewer: Public Sewer
- Water: Public
- Utilities for property: Electricity Available, Water Available
Community & HOA
Community
- Subdivision: Green Hills/ Lipscomb
HOA
- Has HOA: No
Location
- Region: Nashville
Financial & listing details
- Price per square foot: $339/sqft
- Tax assessed value: $994,400
- Annual tax amount: $5,969
- Date on market: 5/28/2026
- Electric utility on property: Yes
Estimated market value
Not available
Estimated sales range
Not available
Not available
Price history
| Date | Event | Price |
|---|---|---|
| 6/15/2026 | Listed for sale | $962,500-8.3%$339/sqft |
Source:  RealTracs MLS as distributed by MLS GRID #3224224 Report a problem RealTracs MLS as distributed by MLS GRID #3224224 Report a problem | ||
| 5/23/2024 | Listing removed | -- |
Source: Zillow Rentals Report a problem | ||
| 5/15/2024 | Listed for rent | $4,500$2/sqft |
Source: Zillow Rentals Report a problem | ||
| 5/14/2024 | Listing removed | -- |
Source: RealTracs MLS as distributed by MLS GRID #2623426 Report a problem | ||
| 4/8/2024 | Price change | $1,050,000-4.5%$369/sqft |
Source: RealTracs MLS as distributed by MLS GRID #2623426 Report a problem | ||
| 3/2/2024 | Listed for sale | $1,100,000+73.3%$387/sqft |
Source: RealTracs MLS as distributed by MLS GRID #2623426 Report a problem | ||
| 8/14/2017 | Sold | $634,900$223/sqft |
Source: Public Record Report a problem | ||
Public tax history
| Year | Property taxes | Tax assessment |
|---|---|---|
| 2025 | $6,996 +17.2% | $248,600 +35.5% |
| 2024 | $5,969 | $183,450 |
| 2023 | $5,969 | $183,450 |
| 2022 | $5,969 -1% | $183,450 |
| 2021 | $6,032 -2.2% | $183,450 +25.6% |
| 2020 | $6,167 +33.8% | $146,100 |
| 2019 | $4,609 | $146,100 |
| 2018 | $4,609 | $146,100 +265.3% |
| 2017 | $4,609 | $40,000 |
Find assessor info on the county website
Monthly payment
Est. payment
Payment breakdown
Explore the cost of this home by adjusting the details. Changes won't be saved.Climate risks
Neighborhood: Avalon
Nearby schools
GreatSchools rating
- 9/10Percy Priest Elementary SchoolGrades: K-5Distance: 4 mi
- 8/10John T. Moore Middle SchoolGrades: 6-8Distance: 1.1 mi
- 6/10Hillsboro High SchoolGrades: 9-12Distance: 1.1 mi
Schools provided by the listing agent
- Elementary: Percy Priest Elementary
- Middle: John Trotwood Moore Middle
- High: Hillsboro Comp High School
Source: RealTracs MLS as distributed by MLS GRID. This data may not be complete. We recommend contacting the local school district to confirm school assignments for this home.
- $294,0004 bd3 ba2.8k sqft3706 Ackerman Ct, Nashville, TN 37204Off Market
- $995,0004 bd3 ba2.7k sqft3706 Ackerman Ct, Nashville, TN 37204Sold
- $38,500-- bd-- ba-- sqft3708B Ackerman Ct, Nashville, TN 37204Off Market
- $850,0004 bd2 ba1.7k sqft3702 Ackerman Ct, Nashville, TN 37204Sold
- $1,097,8004 bd2 ba2.9k sqft1014 Grandview Dr, Nashville, TN 37204Off Market
- $26,000-- bd-- ba-- sqft1014B Grandview Dr, Nashville, TN 37204Off Market
- $3,205,3005 bd5 ba6k sqft1012 Grandview Dr, Nashville, TN 37204Off Market
- $949,9003 bd3 ba2.3k sqft1010 Grandview Dr, Nashville, TN 37204Off Market
A local agent can set up tours, give advice and negotiate with sellers.
Similar homes
- $999,9004 bd4 ba3.4k sqft1113B Biltmore Dr, Nashville, TN 37204For Sale
 MLS ID #3304181, Maria Holland. RealTracs MLS as distributed by MLS GRID
 - $1,100,0004 bd5 ba3.2k sqft937 Woodmont Blvd, Nashville, TN 37204For Sale
 MLS ID #3278636, JONATHAN HARRIS. RealTracs MLS as distributed by MLS GRID
 - $1,099,0003 bd4 ba2.4k sqft2500B 9th Ave S #B, Nashville, TN 37204For Sale
 MLS ID #3242374, Gary Ashton. RealTracs MLS as distributed by MLS GRID
 - $950,0004 bd3 ba2.8k sqft1313B Lischey Ave, Nashville, TN 37207For Sale
 MLS ID #3306706, Nick Irwin. RealTracs MLS as distributed by MLS GRID
 - $1,250,0003 bd3 ba2.7k sqft916 Montrose Ave #A, Nashville, TN 37204For SaleMLS ID #3220913, Anna Hollingsworth. RealTracs MLS as distributed by MLS GRID
- $1,000,0004 bd4 ba2.9k sqft1416 15th Ave S, Nashville, TN 37212For SaleMLS ID #3239769, Melissa Hawley. RealTracs MLS as distributed by MLS GRID
- $1,399,0004 bd4 ba3.5k sqft921A Woodmont Blvd, Nashville, TN 37204For SaleMLS ID #3250636, Millie Stubblefield. RealTracs MLS as distributed by MLS GRID
- $850,0003 bd3 ba2.4k sqft557A Hamilton Ave, Nashville, TN 37203For SaleMLS ID #3250385, Eric Wyse, ROWE | WYSE Partners. RealTracs MLS as distributed by MLS GRID
- $719,9993 bd3 ba2.1k sqft100 Rose St, Nashville, TN 37210For SaleMLS ID #3309149, Richard F Bryan. RealTracs MLS as distributed by MLS GRID
- $849,9004 bd4 ba2.5k sqft3506 Hillsdale Ave #A, Nashville, TN 37205For SaleMLS ID #3256297, Lara K. Kirby | KIRBY GROUP. RealTracs MLS as distributed by MLS GRID
- $1,349,9004 bd5 ba4.2k sqft3503A General Hood Trl, Nashville, TN 37204For SaleMLS ID #3248060, Cody Crye. RealTracs MLS as distributed by MLS GRID
- $799,9004 bd3 ba2.1k sqft3516 Hillsdale Ave, Nashville, TN 37205For SaleMLS ID #3220448, Heather Warmbrod. RealTracs MLS as distributed by MLS GRID
- $1,399,0005 bd4 ba3.8k sqft840 Woodmont Blvd, Nashville, TN 37204For SaleMLS ID #3183950, Christine Quillin Roby. RealTracs MLS as distributed by MLS GRID
- $879,9003 bd3 ba2.5k sqft513 Croley Dr, Nashville, TN 37209For SaleMLS ID #3243080, John Marc Stephens. RealTracs MLS as distributed by MLS GRID
- $874,7504 bd3 ba2.4k sqft5410C Kentucky Ave, Nashville, TN 37209For SaleMLS ID #3221087, Tamanna Qureshi. RealTracs MLS as distributed by MLS GRID
- $824,9004 bd4 ba2.5k sqft5308 Indiana Ave, Nashville, TN 37209For SaleMLS ID #3282488, Cayla Cook. RealTracs MLS as distributed by MLS GRID
- $1,400,0003 bd4 ba2.8k sqft194 37th Ave N, Nashville, TN 37209For SaleMLS ID #3306638, Gary Ashton. RealTracs MLS as distributed by MLS GRID
- $565,0003 bd3 ba1.6k sqft803 21st Ave N, Nashville, TN 37208For SaleMLS ID #3306635, David Goodman | THE GROW TEAM. RealTracs MLS as distributed by MLS GRID
- $875,0004 bd3 ba2.5k sqft1809 McEwen Ave, Nashville, TN 37206For SaleMLS ID #3231268, Shalini Vallabhaneni. RealTracs MLS as distributed by MLS GRID
- $875,0004 bd4 ba3k sqft6544 Redmond Ln, Nashville, TN 37211For SaleMLS ID #3245501, Leanne Kreps. RealTracs MLS as distributed by MLS GRID
