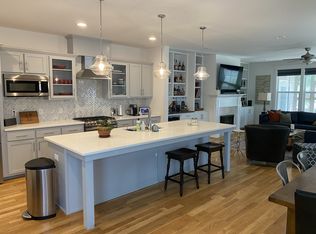
Modern living in one of Nashville's most vibrant neighborhoods. This well-maintained 2,414 sq ft home offers 3 bedrooms/2.5 baths in a smart mixed-level layout with custom upgrades throughout. Rich hardwoods anchor the light-filled, open-concept main level, where the kitchen impresses with a large island, designer mosaic tile backsplash, pendant lighting, stainless appliances, gas range with hood, and built-in microwave. Double French doors open to a screened covered patio and fenced backyard with stone fire pit and mature landscaping. Half bath on main.
Set privately over the garage, the primary suite is a true retreat: soaring vaulted ceiling, abundant natural light, hardwoods, and a spa-like en suite with double vanity, glass-enclosed tile shower, and separate water closet. Upstairs, a bright vaulted loft flex space makes an ideal office, playroom, or lounge, plus two more bedrooms, each with its own vaulted ceiling, sharing a full bath. Upgrades include walk-in closets with custom built-ins, pantry with custom shevling , ceiling fans in Living and all bedrooms, custom Graber shades, and tankless water heater.
Best of all, you're steps from Wedgewood-Houston's award-winning dining and culture: Bastion, Aba, and Pastis. plus the Wedgewood Village development with Hermès, Soho House, boutique retail, galleries, and live music. Move-in ready and turnkey, this is WeHo living at its finest!
Active
Price cut: $25K (7/24)
$850,000
557A Hamilton Ave, Nashville, TN 37203
3beds
2,414sqft
:
Get pre-qualified$5,132/mo
Horizontal Property Regime - Attached, Residential
Built in 2016
-- sqft lot
$-- Zestimate®
$352/sqft
$-- HOA
What's special
Smart mixed-level layoutCustom graber shadesFenced backyardBuilt-in microwaveScreened covered patioStone fire pitAbundant natural light
- 33 days |
- 879 |
- 26 |
Likely to sell faster than
Zillow last checked:
Listing updated:
Listed by:
Eric Wyse, ROWE | WYSE Partners 615-400-0481,
Onward Real Estate 615-656-8599
Source: RealTracs MLS as distributed by MLS GRID,MLS#: 3250385
Facts & features
Interior
Bedrooms & bathrooms
- Bedrooms: 3
- Bathrooms: 3
- Full bathrooms: 2
- 1/2 bathrooms: 1
Bedroom 1
- Features: Suite
- Level: Suite
- Area: 224 Square Feet
- Dimensions: 16x14
Bedroom 2
- Features: Walk-In Closet(s)
- Level: Walk-In Closet(s)
- Area: 143 Square Feet
- Dimensions: 13x11
Bedroom 3
- Features: Walk-In Closet(s)
- Level: Walk-In Closet(s)
- Area: 143 Square Feet
- Dimensions: 13x11
Primary bathroom
- Features: Suite
- Level: Suite
Dining room
- Features: Combination
- Level: Combination
- Area: 135 Square Feet
- Dimensions: 15x9
Kitchen
- Area: 150 Square Feet
- Dimensions: 15x10
Living room
- Features: Combination
- Level: Combination
- Area: 361 Square Feet
- Dimensions: 19x19
Recreation room
- Features: Second Floor
- Level: Second Floor
- Area: 120 Square Feet
- Dimensions: 15x8
Heating
- Central, Electric, Forced Air, Heat Pump
Cooling
- Central Air
Appliances
- Included: Gas Range, Dishwasher, Disposal, Dryer, Microwave, Refrigerator, Stainless Steel Appliance(s), Washer
- Laundry: Electric Dryer Hookup, Washer Hookup
Features
- Ceiling Fan(s), Entrance Foyer, High Ceilings, Open Floorplan, Pantry, Walk-In Closet(s), High Speed Internet, Kitchen Island
- Flooring: Carpet, Wood, Tile
- Basement: Crawl Space
Interior area
- Total structure area: 2,414
- Total interior livable area: 2,414 sqft
- Finished area above ground: 2,414
Property
Parking
- Total spaces: 3
- Parking features: Garage Door Opener, Garage Faces Front, Concrete, Driveway, Shared Driveway
- Attached garage spaces: 1
- Uncovered spaces: 2
Features
- Levels: Two
- Stories: 2
- Patio & porch: Porch, Covered, Patio, Screened
- Fencing: Back Yard
Lot
- Features: Cleared, Level, Private
- Topography: Cleared,Level,Private
Details
- Parcel number: 105073C00100CO
- Special conditions: Standard
Construction
Type & style
- Home type: SingleFamily
- Architectural style: Contemporary
- Property subtype: Horizontal Property Regime - Attached, Residential
- Attached to another structure: Yes
Materials
- Frame
- Roof: Shingle
Condition
- New construction: No
- Year built: 2016
Utilities & green energy
- Sewer: Public Sewer
- Water: Public
- Utilities for property: Electricity Available, Water Available
Green energy
- Energy efficient items: Water Heater
Community & HOA
Community
- Subdivision: The Cottages At 557 Hamilton Road
HOA
- Has HOA: No
Location
- Region: Nashville
Financial & listing details
- Price per square foot: $352/sqft
- Tax assessed value: $592,300
- Annual tax amount: $5,606
- Date on market: 6/26/2026
- Electric utility on property: Yes
Estimated market value
Not available
Estimated sales range
Not available
Not available
Price history
| Date | Event | Price |
|---|---|---|
| 7/24/2026 | Price change | $850,000-2.9%$352/sqft |
Source: RealTracs MLS as distributed by MLS GRID #3250385 Report a problem | ||
| 6/26/2026 | Listed for sale | $875,000+105.9%$362/sqft |
Source:  RealTracs MLS as distributed by MLS GRID #3250385 Report a problem RealTracs MLS as distributed by MLS GRID #3250385 Report a problem | ||
| 5/11/2024 | Listing removed | -- |
Source: Zillow Rentals Report a problem | ||
| 4/30/2024 | Listed for rent | $3,400$1/sqft |
Source: Zillow Rentals Report a problem | ||
| 3/17/2017 | Sold | $425,000$176/sqft |
Source: RealTracs MLS as distributed by MLS GRID #1790225 Report a problem | ||
Public tax history
| Year | Property taxes | Tax assessment |
|---|---|---|
| 2024 | $4,818 | $148,075 |
| 2023 | $4,818 | $148,075 |
| 2022 | $4,818 -1% | $148,075 |
| 2021 | $4,869 -4.9% | $148,075 +22.1% |
| 2020 | $5,120 +33.8% | $121,300 |
| 2019 | $3,827 | $121,300 |
| 2018 | $3,827 +0% | $121,300 |
| 2017 | $3,827 | $121,300 +978.2% |
| 2016 | $3,827 | $11,250 |
Find assessor info on the county website
Monthly payment
Est. payment
Payment breakdown
Explore the cost of this home by adjusting the details. Changes won't be saved.Climate risks
Neighborhood: Wedgewood Houston
Nearby schools
GreatSchools rating
- 4/10Fall- Hamilton Elementary Enhanced OptionGrades: PK-5Distance: 0.4 mi
- 5/10Cameron College PrepGrades: 5-8Distance: 0.8 mi
- 3/10Glencliff Comp High SchoolGrades: 9-12Distance: 3.4 mi
Schools provided by the listing agent
- Elementary: Fall-Hamilton Elementary
- Middle: Margaret Allen Middle School
- High: Glencliff High School
Source: RealTracs MLS as distributed by MLS GRID. This data may not be complete. We recommend contacting the local school district to confirm school assignments for this home.
- $713,5003 bd3 ba2k sqft557b Hamilton Avenue, Nashville, TN 37203Off Market
- $100,2002 bd1 ba720 sqft557 Hamilton Ave, Nashville, TN 37203Off Market
- $200-- bd-- ba-- sqft557C Hamilton Ave, Nashville, TN 37203Off Market
- $820,0003 bd3 ba2.4k sqft557B Hamilton Ave, Nashville, TN 37203Sold
- $466,2002 bd1 ba744 sqft555 Hamilton Ave, Nashville, TN 37203Off Market
- $209,1003 bd3 ba2.1k sqft553 Hamilton Ave, Nashville, TN 37203Off Market
- $821,9003 bd3 ba2.1k sqft553A Hamilton Ave, Nashville, TN 37203Off Market
- $200-- bd-- ba-- sqft553C Hamilton Ave, Nashville, TN 37203Off Market
A local agent can set up tours, give advice and negotiate with sellers.
A local lender can help you make sure your offer is ready when you are.
Similar homes
- $749,0003 bd3 ba2.1k sqft1810A Allison Pl, Nashville, TN 37203For Sale

 MLS ID #3214456, Philip Creamer. RealTracs MLS as distributed by MLS GRID
 - $869,0003 bd4 ba2.3k sqft505 Wedgewood Ave #I, Nashville, TN 37203For Sale
 MLS ID #3070960, Michael Swift, Guild Certified Luxury Home Marketing Specialist. RealTracs MLS as distributed by MLS GRID
 - $849,9004 bd4 ba2.5k sqft3506 Hillsdale Ave #A, Nashville, TN 37205For Sale
 MLS ID #3256297, Lara K. Kirby | KIRBY GROUP. RealTracs MLS as distributed by MLS GRID
 - $785,0003 bd4 ba2.4k sqft1502 Arthur Ave, Nashville, TN 37208For Sale
 MLS ID #3305296, Kate McClarnon. RealTracs MLS as distributed by MLS GRID
 - $850,0003 bd3 ba1.9k sqft395 Monroe St, Nashville, TN 37208For SaleMLS ID #3302530, Lisa Gaston. RealTracs MLS as distributed by MLS GRID
- $844,5003 bd4 ba2k sqft1011C 12th Ave N, Nashville, TN 37208For SaleMLS ID #3206919, Jack Costigan. RealTracs MLS as distributed by MLS GRID
- $875,0004 bd3 ba2.5k sqft1809 McEwen Ave, Nashville, TN 37206For SaleMLS ID #3231268, Shalini Vallabhaneni. RealTracs MLS as distributed by MLS GRID
- $797,0004 bd3 ba2.2k sqft1204 N 8th St, Nashville, TN 37207For SaleMLS ID #3221620, John Morrissey. RealTracs MLS as distributed by MLS GRID
- $749,0003 bd3 ba2.4k sqft838B Lischey Ave, Nashville, TN 37207For SaleMLS ID #3301911, Chris Fumia. RealTracs MLS as distributed by MLS GRID
- $874,7504 bd3 ba2.4k sqft5410C Kentucky Ave, Nashville, TN 37209For SaleMLS ID #3221087, Tamanna Qureshi. RealTracs MLS as distributed by MLS GRID
- $1,199,0004 bd4 ba2.7k sqft1026 Argyle Ave, Nashville, TN 37203For SaleMLS ID #3246346, Lisa Fernandez-Wilson. RealTracs MLS as distributed by MLS GRID
- $885,0004 bd4 ba2.7k sqft2320 Dalebrook Ct, Nashville, TN 37206For SaleMLS ID #3228459, Jackie Tulumaris. RealTracs MLS as distributed by MLS GRID
- $855,0004 bd3 ba2.5k sqft2330A Carter Ave #A, Nashville, TN 37206For SaleMLS ID #3216608, Jane McDonald. RealTracs MLS as distributed by MLS GRID
- $925,0003 bd4 ba3k sqft521 Hobson Chapel Pl, Nashville, TN 37206For SaleMLS ID #3262131, Dixie Maggart. RealTracs MLS as distributed by MLS GRID
- $825,0003 bd4 ba2.5k sqft1429 Shelby Ave, Nashville, TN 37206New ConstructionMLS ID #3191356, Jaime Vlassopulos. RealTracs MLS as distributed by MLS GRID
- $565,0003 bd3 ba1.6k sqft803 21st Ave N, Nashville, TN 37208For SaleMLS ID #3306635, David Goodman | THE GROW TEAM. RealTracs MLS as distributed by MLS GRID
- $739,0003 bd5 ba2.8k sqft60 Twin St, Nashville, TN 37209For SaleMLS ID #3297925, Josh Stimpson. RealTracs MLS as distributed by MLS GRID
- $999,9004 bd4 ba3.4k sqft1113B Biltmore Dr, Nashville, TN 37204For SaleMLS ID #3304181, Maria Holland. RealTracs MLS as distributed by MLS GRID
- $1,000,0004 bd4 ba2.9k sqft1416 15th Ave S, Nashville, TN 37212For SaleMLS ID #3239769, Melissa Hawley. RealTracs MLS as distributed by MLS GRID
- $644,9993 bd3 ba1.9k sqft1904 Scott Ave, Nashville, TN 37206For SaleMLS ID #3305179, Bobby Johnson. RealTracs MLS as distributed by MLS GRID
