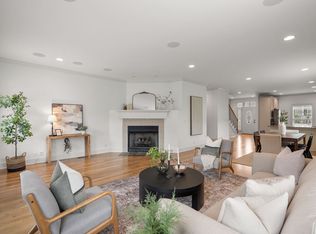
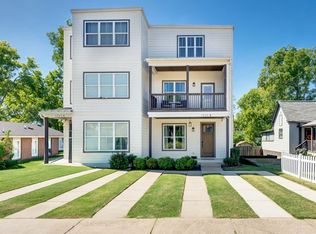
Reduced and ready to go!! Looking for a home that goes way beyond the standard builder package, all in the heart of the city? Don't skip this one! From real sand-and-finish hardwood floors and a direct-vent hood to Dolby Atmos speakers, a plug for EV charging, truly abundant storage, and a massive 30'x20' rooftop patio already prepped for an outdoor kitchen, nearly every space includes upgrades that are difficult or expensive to add after construction. Built-in storage benches, a dedicated desk, custom Zinga's shades, ceramic tile shower surrounds, and a theater media room pre-wired for a projector and A/V components are just a few of the thoughtful details. The garage is fully trimmed and painted with two windows and a 220V outlet, while the rooftop patio features pet friendly underground drainage, a gas stub, water drain, and wide-opening double doors for seamless indoor-outdoor living. Even the infrastructure has been considered, with an additional water line for a future ice maker or hydration station, floor wiring for a future lamp, an easy-access water shutoff, and generous walk-in storage. This is a home that offers the quality, flexibility, and planning that buyers rarely find in newer construction. Three bedrooms with the ability to use the upstairs office as a 4th bedroom with an en-suite bathroom! Walk the Yoshino Cherry Blossom lined streets to Kroger, Steadfast Coffee, Mother's Ruin, Tio Fun Taqueria, Slim and Husky's, Monell's, City House, Little Hats, the Nashville Sounds, and so much more! Enjoy Germantown amenities without Germantown prices. Listed by Owner/Agent.
Active
Price cut: $19.9K (8/29)
$740,000
1502 Arthur Ave, Nashville, TN 37208
3beds
2,461sqft
Horizontal Property Regime - Attached, Residential
Built in 2020
-- sqft lot
$-- Zestimate®
$301/sqft
$-- HOA
What's special
Ceramic tile shower surroundsDirect-vent hoodBuilt-in storage benchesThree bedroomsTruly abundant storageGenerous walk-in storageDolby atmos speakers
- 45 days
- 195
- 4
Zillow last checked:
Listing updated:
Listed by:
Kate McClarnon 615-727-4144,
Keller Williams Realty Mt. Juliet 615-758-8886
Source: RealTracs MLS as distributed by MLS GRID,MLS#: 3305296
Facts & features
Interior
Bedrooms & bathrooms
- Bedrooms: 3
- Bathrooms: 4
- Full bathrooms: 3
- 1/2 bathrooms: 1
Bedroom 1
- Features: Walk-In Closet(s)
- Level: Walk-In Closet(s)
- Area: 192 Square Feet
- Dimensions: 16x12
Bedroom 2
- Features: Extra Large Closet
- Level: Extra Large Closet
- Area: 117 Square Feet
- Dimensions: 13x9
Bedroom 3
- Features: Extra Large Closet
- Level: Extra Large Closet
- Area: 176 Square Feet
- Dimensions: 11x16
Primary bathroom
- Features: Double Vanity
- Level: Double Vanity
Dining room
- Features: Combination
- Level: Combination
Kitchen
- Features: Pantry
- Level: Pantry
- Area: 210 Square Feet
- Dimensions: 15x14
Living room
- Area: 324 Square Feet
- Dimensions: 18x18
Other
- Features: Office
- Level: Office
- Area: 108 Square Feet
- Dimensions: 12x9
Other
- Features: Office
- Level: Office
- Area: 110 Square Feet
- Dimensions: 11x10
Recreation room
- Features: Second Floor
- Level: Second Floor
- Area: 210 Square Feet
- Dimensions: 15x14
Heating
- Central, Furnace
Cooling
- Central Air, Electric
Appliances
- Included: Built-In Gas Oven, Gas Range, Dishwasher, Disposal, Dryer, Microwave, Refrigerator, Stainless Steel Appliance(s), Washer, Smart Appliance(s)
- Laundry: Electric Dryer Hookup, Washer Hookup
Features
- Built-in Features, Ceiling Fan(s), Extra Closets, High Ceilings, Open Floorplan, Pantry, Walk-In Closet(s), High Speed Internet
- Flooring: Wood, Tile
- Basement: Crawl Space
Interior area
- Total structure area: 2,461
- Total interior livable area: 2,461 sqft
- Finished area above ground: 2,461
Video & virtual tour
Property
Parking
- Total spaces: 6
- Parking features: Garage Door Opener, Garage Faces Rear, Driveway
- Attached garage spaces: 2
- Uncovered spaces: 4
Features
- Levels: Three Or More
- Stories: 3
- Patio & porch: Patio, Covered
- Exterior features: Balcony, Gas Grill
Details
- Parcel number: 081120G00300CO
- Special conditions: Standard,Owner Agent
Construction
Type & style
- Home type: SingleFamily
- Architectural style: Contemporary
- Property subtype: Horizontal Property Regime - Attached, Residential
- Attached to another structure: Yes
Materials
- Hardboard Siding
- Roof: Shingle
Condition
- New construction: No
- Year built: 2020
Utilities & green energy
- Sewer: Public Sewer
- Water: Public
- Utilities for property: Electricity Available, Water Available
Green energy
- Energy efficient items: Windows, Thermostat
Community & HOA
Community
- Security: Smoke Detector(s)
- Subdivision: Historic Buena Vista
HOA
- Has HOA: No
Location
- Region: Nashville
Financial & listing details
- Price per square foot: $301/sqft
- Tax assessed value: $837,000
- Annual tax amount: $5,888
- Date on market: 7/23/2026
- Electric utility on property: Yes
Estimated market value
Not available
Estimated sales range
Not available
Not available
Price history
| Date | Event | Price |
|---|---|---|
| 8/29/2026 | Price change | $740,000-2.6%$301/sqft |
Source:  RealTracs MLS as distributed by MLS GRID #3305296 Report a problem RealTracs MLS as distributed by MLS GRID #3305296 Report a problem | ||
| 8/23/2026 | Price change | $759,900-1.3%$309/sqft |
Source: RealTracs MLS as distributed by MLS GRID #3305296 Report a problem | ||
| 8/19/2026 | Price change | $769,900-1.3%$313/sqft |
Source: RealTracs MLS as distributed by MLS GRID #3305296 Report a problem | ||
| 8/9/2026 | Price change | $779,900-0.6%$317/sqft |
Source: RealTracs MLS as distributed by MLS GRID #3305296 Report a problem | ||
| 7/24/2026 | Listed for sale | $785,000+30.8%$319/sqft |
Source: RealTracs MLS as distributed by MLS GRID #3305296 Report a problem | ||
| 3/15/2021 | Sold | $600,000-4%$244/sqft |
Source: RealTracs MLS as distributed by MLS GRID #2236365 Report a problem | ||
| 9/6/2020 | Price change | $625,000-3.8%$254/sqft |
Source: Compass Tennessee, LLC #2164788 Report a problem | ||
| 8/14/2020 | Listed for sale | $650,000$264/sqft |
Source: Compass Tennessee, LLC #2164788 Report a problem | ||
Public tax history
| Year | Property taxes | Tax assessment |
|---|---|---|
| 2025 | $5,888 +29% | $209,250 +49.1% |
| 2024 | $4,566 | $140,325 |
| 2023 | $4,566 | $140,325 |
| 2022 | $4,566 -1% | $140,325 |
| 2021 | $4,614 +138.1% | $140,325 +205.7% |
| 2020 | $1,937 +77% | $45,900 +32.3% |
| 2019 | $1,095 | $34,700 |
| 2018 | $1,095 | $34,700 |
| 2017 | $1,095 | $34,700 +247% |
| 2016 | $1,095 +142.4% | $10,000 |
| 2015 | $452 | $10,000 |
| 2014 | $452 | $10,000 |
| 2013 | -- | $10,000 -38.5% |
| 2012 | -- | $16,250 |
| 2011 | -- | $16,250 |
| 2010 | -- | $16,250 |
Find assessor info on the county website
Monthly payment
Est. payment
Payment breakdown
Explore the cost of this home by adjusting the details. Changes won't be saved.Climate risks
Neighborhood: Buena Vista
Nearby schools
Schools provided by the listing agent
- Elementary: Jones Paideia Magnet
- Middle: John Early Paideia Magnet
- High: Pearl Cohn Magnet High School
Source: RealTracs MLS as distributed by MLS GRID. This data may not be complete. We recommend contacting the local school district to confirm school assignments for this home.


Similar homes
- $799,9993 bd4 ba2k sqft1011C 12th Ave N, Nashville, TN 37208For Sale

 MLS ID #3206919, Jack Costigan. RealTracs MLS as distributed by MLS GRID
 - $799,9993 bd4 ba2k sqft1011D 12th Ave N, Nashville, TN 37208For Sale
 MLS ID #3206931, Jack Costigan. RealTracs MLS as distributed by MLS GRID
 - $859,0004 bd3 ba2.4k sqft1046 Scovel St, Nashville, TN 37208For Sale
 MLS ID #3528540, Cory Perry. RealTracs MLS as distributed by MLS GRID
 - $739,9993 bd4 ba2.7k sqft1723B Nassau St #B, Nashville, TN 37208For Sale
 MLS ID #3232326, Kelly Ellsworth Rowe. RealTracs MLS as distributed by MLS GRID
 - $610,0003 bd4 ba2.3k sqft1618 11th Ave N, Nashville, TN 37208For SaleMLS ID #3525838, Jon Althoff | 615-920-3966. RealTracs MLS as distributed by MLS GRID
- $--5 bd6 ba2.7k sqft818 Shelby Ave #A, Nashville, TN 37206AuctionMLS ID #3529161, Amanda Pharr. RealTracs MLS as distributed by MLS GRID
- $--5 bd6 ba2.7k sqft818 Shelby Ave #B, Nashville, TN 37206AuctionMLS ID #3529162, Amanda Pharr. RealTracs MLS as distributed by MLS GRID
- $875,0003 bd4 ba1.9k sqft1711 5th Ave N #4, Nashville, TN 37208New ConstructionMLS ID #3542024, Tanisha Hart-Love. RealTracs MLS as distributed by MLS GRID
- $925,0003 bd3 ba2k sqft1812 5th Ave N, Nashville, TN 37208For SaleMLS ID #3525669, Jackson Zeitlin. RealTracs MLS as distributed by MLS GRID
- $675,0003 bd3 ba2k sqft1807B 4th Ave N, Nashville, TN 37208For SaleMLS ID #3501307, Danielle Schellenberg. RealTracs MLS as distributed by MLS GRID
- $795,0003 bd4 ba2.5k sqft1429 Shelby Ave, Nashville, TN 37206New ConstructionMLS ID #3542985, Jaime Vlassopulos. RealTracs MLS as distributed by MLS GRID
- $599,9994 bd4 ba2.1k sqft2318 Batavia St, Nashville, TN 37208For SaleMLS ID #3319040, Diane Journell. RealTracs MLS as distributed by MLS GRID
- $735,0004 bd3 ba2.5k sqft622 Waco Dr, Nashville, TN 37209For SaleMLS ID #3511172, Hensley Loeb. RealTracs MLS as distributed by MLS GRID
- $724,9003 bd3 ba2.3k sqft4802B Illinois Ave, Nashville, TN 37209For SaleMLS ID #3499794, Megan Baker Jernigan. RealTracs MLS as distributed by MLS GRID
- $850,0003 bd4 ba2.2k sqft321 Garfield St, Nashville, TN 37208For SaleMLS ID #3302544, Gary Ashton. RealTracs MLS as distributed by MLS GRID
- $499,9003 bd3 ba2.1k sqft2403 Underwood St, Nashville, TN 37208For SaleMLS ID #3512493, Ron Hodges. RealTracs MLS as distributed by MLS GRID
- $649,0003 bd3 ba2.1k sqft6337A Alamo Pl, Nashville, TN 37209For SaleMLS ID #3531775, Guy Ferro. RealTracs MLS as distributed by MLS GRID
- $850,0003 bd3 ba1.9k sqft395 Monroe St, Nashville, TN 37208For SaleMLS ID #3302530, Lisa Gaston. RealTracs MLS as distributed by MLS GRID
- $749,9003 bd4 ba2.8k sqft5725 Morrow Rd, Nashville, TN 37209For SaleMLS ID #3216024, Maryann Palise. RealTracs MLS as distributed by MLS GRID
- $550,0003 bd3 ba2.1k sqft735 28th Ave N, Nashville, TN 37208For SaleMLS ID #3318443, Eric Workman. RealTracs MLS as distributed by MLS GRID
