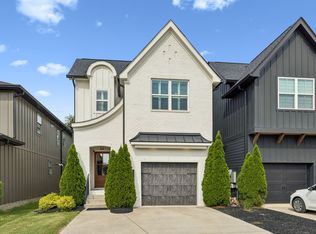
Welcome to this beautiful modern 3-bedroom, 2.5-bathroom sanctuary situated in the heart of Nashville's vibrant Nations neighborhood. Designed for seamless urban living, this move-in-ready residence stands out with a rare and highly sought-after main-floor primary suite featuring custom built-in cabinetry and an elegant private bath—a true luxury gem for convenience and longevity in West Nashville.
Stepping inside from the covered porch, the light-filled main level showcases rich dark hardwood flooring, crisp craftsman-style crown molding, and an effortless open-concept flow connecting the living, dining, and kitchen areas. The kitchen is highlighted by classic white cabinetry, granite countertops, premium stainless steel appliances with a gas stove, and a generous island with breakfast bar seating. Upstairs, a versatile bonus/flex loft anchored by custom built-ins serves as the ideal high-end home office, media lounge, playroom, or gym, alongside two spacious guest bedrooms and a full bath.
Extend your entertaining outdoors to a private, fully fenced back retreat designed for zero-upkeep enjoyment. Relax on the custom composite deck under the warm glow of ambient string lights, framed by lush artificial turf and leading to a secure detached two-car garageport. Located in one of Nashville’s most walkable pockets (37209), you are just steps from popular dining hotspots, artisanal coffee shops, local parks, and L&L Market, with rapid access to Downtown Nashville, Sylvan Park, and major interstates.
Active
$749,000
4802B Illinois Ave, Nashville, TN 37209
3beds
2,308sqft
Single Family Residence, Residential
Built in 2014
3,920 Square Feet Lot
$-- Zestimate®
$325/sqft
$-- HOA
What's special
Secure detached two-car garageportCovered porchElegant private bathCrisp craftsman-style crown moldingLush artificial turfTwo spacious guest bedroomsCustom composite deck
- 17 days |
- 552 |
- 36 |
Likely to sell faster than
Zillow last checked:
Listing updated:
Listed by:
Megan Baker Jernigan 615-594-1990,
Compass RE 615-475-5616,
Becca Cunningham 615-260-6575,
Compass RE
Source: RealTracs MLS as distributed by MLS GRID,MLS#: 3499794
Facts & features
Interior
Bedrooms & bathrooms
- Bedrooms: 3
- Bathrooms: 3
- Full bathrooms: 2
- 1/2 bathrooms: 1
- Main level bedrooms: 1
Bedroom 1
- Area: 224 Square Feet
- Dimensions: 16x14
Bedroom 2
- Area: 156 Square Feet
- Dimensions: 13x12
Bedroom 3
- Area: 156 Square Feet
- Dimensions: 13x12
Primary bathroom
- Features: Double Vanity
- Level: Double Vanity
Kitchen
- Area: 170 Square Feet
- Dimensions: 17x10
Living room
- Area: 126 Square Feet
- Dimensions: 14x9
Recreation room
- Area: 266 Square Feet
- Dimensions: 19x14
Heating
- Central, Natural Gas
Cooling
- Central Air
Appliances
- Included: Gas Oven, Gas Range, Dishwasher, Microwave, Refrigerator
- Laundry: Electric Dryer Hookup, Washer Hookup
Features
- Air Filter, Built-in Features, Ceiling Fan(s), High Ceilings, Open Floorplan, Pantry, Smart Thermostat, Walk-In Closet(s), High Speed Internet
- Flooring: Carpet, Wood, Tile
- Basement: Crawl Space
Interior area
- Total structure area: 2,308
- Total interior livable area: 2,308 sqft
- Finished area above ground: 2,308
Property
Parking
- Total spaces: 2
- Parking features: Detached
- Carport spaces: 2
Features
- Levels: Two
- Stories: 2
- Patio & porch: Deck, Covered, Porch
- Exterior features: Balcony
- Fencing: Privacy
Lot
- Size: 3,920 Square Feet
- Dimensions: 25 x 150
- Features: Level
- Topography: Level
Details
- Parcel number: 09111040300
- Special conditions: Standard
- Other equipment: Air Purifier
Construction
Type & style
- Home type: SingleFamily
- Property subtype: Single Family Residence, Residential
Materials
- Hardboard Siding
- Roof: Shingle
Condition
- New construction: No
- Year built: 2014
Utilities & green energy
- Sewer: Public Sewer
- Water: Public
- Utilities for property: Natural Gas Available, Water Available, Cable Connected
Green energy
- Energy efficient items: Windows, Water Heater
Community & HOA
Community
- Subdivision: The Nations
HOA
- Has HOA: No
Location
- Region: Nashville
Financial & listing details
- Price per square foot: $325/sqft
- Tax assessed value: $519,000
- Annual tax amount: $4,933
- Date on market: 8/7/2026
Estimated market value
Not available
Estimated sales range
Not available
Not available
Price history
| Date | Event | Price |
|---|---|---|
| 8/7/2026 | Listed for sale | $749,000-0.1%$325/sqft |
Source:  RealTracs MLS as distributed by MLS GRID #3499794 Report a problem RealTracs MLS as distributed by MLS GRID #3499794 Report a problem | ||
| 6/22/2026 | Listing removed | $3,795$2/sqft |
Source: Zillow Rentals Report a problem | ||
| 6/10/2026 | Listing removed | $749,900$325/sqft |
Source: RealTracs MLS as distributed by MLS GRID #3169701 Report a problem | ||
| 6/9/2026 | Listed for rent | $3,795-15.7%$2/sqft |
Source: Zillow Rentals Report a problem | ||
| 5/6/2026 | Pending sale | $749,900$325/sqft |
Source: RealTracs MLS as distributed by MLS GRID #3169701 Report a problem | ||
| 4/8/2026 | Listed for sale | $749,900-2.6%$325/sqft |
Source: RealTracs MLS as distributed by MLS GRID #3169701 Report a problem | ||
| 4/7/2026 | Listing removed | $769,900$334/sqft |
Source: RealTracs MLS as distributed by MLS GRID #3113107 Report a problem | ||
| 3/27/2026 | Price change | $769,900-1.3%$334/sqft |
Source: RealTracs MLS as distributed by MLS GRID #3113107 Report a problem | ||
| 3/17/2026 | Price change | $779,900-2.5%$338/sqft |
Source: RealTracs MLS as distributed by MLS GRID #3113107 Report a problem | ||
| 2/3/2026 | Listed for sale | $799,900+7.7%$347/sqft |
Source: RealTracs MLS as distributed by MLS GRID #3113107 Report a problem | ||
| 12/10/2025 | Listing removed | $4,500$2/sqft |
Source: Zillow Rentals Report a problem | ||
| 10/22/2025 | Listed for rent | $4,500$2/sqft |
Source: Zillow Rentals Report a problem | ||
| 10/18/2024 | Sold | $742,500-1%$322/sqft |
Source: RealTracs MLS as distributed by MLS GRID #2688139 Report a problem | ||
| 10/17/2024 | Pending sale | $749,900$325/sqft |
Source: RealTracs MLS as distributed by MLS GRID #2688139 Report a problem | ||
| 9/11/2024 | Contingent | $749,900$325/sqft |
Source: RealTracs MLS as distributed by MLS GRID #2688139 Report a problem | ||
| 8/6/2024 | Listed for sale | $749,900+145.9%$325/sqft |
Source: RealTracs MLS as distributed by MLS GRID #2688139 Report a problem | ||
| 1/23/2015 | Sold | $305,000$132/sqft |
Source: RealTracs MLS as distributed by MLS GRID #1588454 Report a problem | ||
Public tax history
| Year | Property taxes | Tax assessment |
|---|---|---|
| 2024 | $4,222 | $129,750 |
| 2023 | $4,222 | $129,750 |
| 2022 | $4,222 -1% | $129,750 |
| 2021 | $4,266 +2.9% | $129,750 +32.1% |
| 2020 | $4,146 +33.8% | $98,225 |
| 2019 | $3,099 | $98,225 |
| 2018 | $3,099 | $98,225 |
| 2017 | $3,099 | $98,225 +44.4% |
| 2016 | $3,099 +0.9% | $68,000 |
| 2015 | $3,071 | $68,000 |
Find assessor info on the county website
Monthly payment
Est. payment
Payment breakdown
Explore the cost of this home by adjusting the details. Changes won't be saved.Climate risks
Neighborhood: The Nations
Nearby schools
GreatSchools rating
- 3/10Cockrill Elementary SchoolGrades: PK-5Distance: 0.2 mi
- 4/10McKissack Middle SchoolGrades: 6-8Distance: 0.8 mi
- 4/10Pearl Cohn Magnet High SchoolGrades: 9-12Distance: 1.7 mi
Schools provided by the listing agent
- Elementary: Cockrill Elementary
- Middle: Moses McKissack Middle
- High: Pearl Cohn Magnet High School
Source: RealTracs MLS as distributed by MLS GRID. This data may not be complete. We recommend contacting the local school district to confirm school assignments for this home.
- $885,0004 bd3 ba2.5k sqft4804 Illinois Ave, Nashville, TN 37209Sold

- $---- bd-- ba-- sqft4802 Illinois Ave, Nashville, TN 37209Off Market
- $670,0003 bd3 ba2.1k sqft4802A Illinois Ave, Nashville, TN 37209Sold

- $--4 bd3 ba2.5k sqft4804A Illinois Ave, Nashville, TN 37209Off Market

- $853,0004 bd3 ba2.2k sqft4806 Illinois Ave, Nashville, TN 37209Off Market
- $565,0003 bd2 ba1.7k sqft4800 Illinois Ave, Nashville, TN 37209Sold
- $832,0004 bd3 ba2.2k sqft903 48th Ave N, Nashville, TN 37209Off Market
- $809,4004 bd3 ba2.4k sqft4808 Illinois Ave, Nashville, TN 37209Off Market
A local agent can set up tours, give advice and negotiate with sellers.
A local lender can help you make sure your offer is ready when you are.
Similar homes
- $750,0004 bd4 ba2.5k sqft905 47th Ave N, Nashville, TN 37209For Sale

 MLS ID #3312602, JONATHAN HARRIS. RealTracs MLS as distributed by MLS GRID
 - $839,9003 bd3 ba2.3k sqft5200 Michigan Ave, Nashville, TN 37209For Sale
 MLS ID #3520627, Shauna W. Brooks. RealTracs MLS as distributed by MLS GRID
 - $725,0004 bd3 ba2.2k sqft5005B Georgia Ave, Nashville, TN 37209For Sale
 MLS ID #3239705, Mia Carlson. RealTracs MLS as distributed by MLS GRID
 - $749,0003 bd3 ba2.2k sqft418B W Bend St, Nashville, TN 37209For Sale
 MLS ID #3319825, Guy Ferro. RealTracs MLS as distributed by MLS GRID
 - $759,0003 bd3 ba2k sqft421 Theresa Ave, Nashville, TN 37209For SaleMLS ID #3305286, Sloan Hines. RealTracs MLS as distributed by MLS GRID
- $825,0004 bd5 ba2.1k sqft1003 51st Ave N, Nashville, TN 37209For SaleMLS ID #3253573, JD Hartwig. RealTracs MLS as distributed by MLS GRID
- $824,9004 bd4 ba2.5k sqft5308 Indiana Ave, Nashville, TN 37209For SaleMLS ID #3282488, Cayla Cook. RealTracs MLS as distributed by MLS GRID
- $675,0003 bd4 ba2.3k sqft600A 45th Ave N, Nashville, TN 37209For SaleMLS ID #3182209, Stephen Delahoussaye. RealTracs MLS as distributed by MLS GRID
- $719,0003 bd5 ba2.8k sqft60 Twin St, Nashville, TN 37209For SaleMLS ID #3297925, Josh Stimpson. RealTracs MLS as distributed by MLS GRID
- $699,9904 bd3 ba2.1k sqft3516 Hillsdale Ave, Nashville, TN 37205For SaleMLS ID #3519238, Heather Warmbrod. RealTracs MLS as distributed by MLS GRID
- $750,0003 bd3 ba2.2k sqft1408 Boscobel St #A, Nashville, TN 37206For SaleMLS ID #3500923, Jodi Culp. RealTracs MLS as distributed by MLS GRID
- $669,5003 bd4 ba1.8k sqft411B Eastboro Dr, Nashville, TN 37209For SaleMLS ID #3225979, Donnie Stanley. RealTracs MLS as distributed by MLS GRID
- $649,0003 bd3 ba2.2k sqft6205 New York Ave, Nashville, TN 37209For SaleMLS ID #3208126, Emily Stephens. RealTracs MLS as distributed by MLS GRID
- $849,9004 bd4 ba2.7k sqft532 Westboro Dr, Nashville, TN 37209For SaleMLS ID #3333556, Michele Keith. RealTracs MLS as distributed by MLS GRID
- $759,9003 bd4 ba2.4k sqft1502 Arthur Ave, Nashville, TN 37208For SaleMLS ID #3305296, Kate McClarnon. RealTracs MLS as distributed by MLS GRID
- $595,0003 bd3 ba1.5k sqft6007A Obrien Ave, Nashville, TN 37209For SaleMLS ID #3224352, Caroline Rosenberg. RealTracs MLS as distributed by MLS GRID
- $624,9003 bd3 ba2.2k sqft1108 Cahal Ave, Nashville, TN 37206For SaleMLS ID #3245865, Shamille Shemi Wharton. RealTracs MLS as distributed by MLS GRID
- $899,0004 bd3 ba2.4k sqft2115 Grantland Ave, Nashville, TN 37204For SaleMLS ID #3512885, Patricia Rappa Robbe. RealTracs MLS as distributed by MLS GRID
- $750,0004 bd3 ba2.3k sqft2012A Rosemary Ln, Nashville, TN 37210For SaleMLS ID #3250578, Jenilee Anthony. RealTracs MLS as distributed by MLS GRID
- $599,9994 bd4 ba2.1k sqft2318 Batavia St, Nashville, TN 37208For SaleMLS ID #3319040, Diane Journell. RealTracs MLS as distributed by MLS GRID
