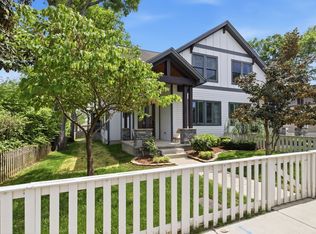
Downtown Living with a suburban feel! This spacious Melrose home has something most Nashville homes do not - true walkability to your favorite local Nashville restaurants, shops, and venues. Space to spread out and relax where you need it - separate living room, large kitchen plus a formal dining room. Kitchen offers a full-size gas range with plenty of cabinet storage and preparation space. Enjoy those summer nights on the wrap around front porch with space to play in fenced-in yards. Plenty of additional storage with the oversized, 2 car-garage. The primary bedroom offers vaulted ceilings, a spa-like en suite bathroom, and a private balcony. Down the street from Melrose staples like Hattie B’s, The Smiling Elephant; less than 5 mins 12 South Favorites to Buttermilk Ranch, Frothy Monkey Coffee, and Urban Grub; nearby entertainment includes Geodis Park, 12 South Farmers Market, and Sevier Park; less than 10 mins from major universities - Belmont, Vanderbilt, and Lipscomb. Quick, easy access to I-65. Qualified buyers may receive "up to $10,000” in lender credit with Stephanie Spain at CrossCountry Mortgage. Credit may be used toward closing costs and/or rate buy-down. Amount based on loan amount, credit profile, loan program, and occupancy. Terms apply.
Active
$899,000
2115 Grantland Ave, Nashville, TN 37204
4beds
2,409sqft
Horizontal Property Regime - Attached, Residential
Built in 2012
1,306 Square Feet Lot
$-- Zestimate®
$373/sqft
$-- HOA
What's special
Wrap around front porchFenced-in yardsPrivate balconyFull-size gas rangeLarge kitchenSpa-like en suite bathroomFormal dining room
- 13 days |
- 304 |
- 26 |
Likely to sell faster than
Zillow last checked:
Listing updated:
Listed by:
Patricia Rappa Robbe 615-627-8664,
Fridrich & Clark Realty 615-263-4800
Source: RealTracs MLS as distributed by MLS GRID,MLS#: 3512885
Facts & features
Interior
Bedrooms & bathrooms
- Bedrooms: 4
- Bathrooms: 3
- Full bathrooms: 2
- 1/2 bathrooms: 1
Primary bathroom
- Features: Double Vanity
- Level: Double Vanity
Dining room
- Features: Formal
- Level: Formal
Living room
- Features: Separate
- Level: Separate
Heating
- Central
Cooling
- Central Air
Appliances
- Included: Built-In Electric Oven, Electric Range, Cooktop, Dishwasher, Dryer, Microwave, Refrigerator, Stainless Steel Appliance(s), Washer
Features
- Built-in Features, Ceiling Fan(s), High Ceilings, Pantry, Wet Bar
- Flooring: Carpet, Wood
- Basement: None,Crawl Space
- Number of fireplaces: 1
- Common walls with other units/homes: End Unit
Interior area
- Total structure area: 2,409
- Total interior livable area: 2,409 sqft
- Finished area above ground: 2,409
Property
Parking
- Total spaces: 4
- Parking features: Garage Faces Rear
- Attached garage spaces: 2
- Uncovered spaces: 2
Features
- Levels: One
- Stories: 2
Lot
- Size: 1,306 Square Feet
Details
- Parcel number: 105140F00100CO
- Special conditions: Standard
Construction
Type & style
- Home type: SingleFamily
- Property subtype: Horizontal Property Regime - Attached, Residential
- Attached to another structure: Yes
Materials
- Fiber Cement
Condition
- New construction: No
- Year built: 2012
Utilities & green energy
- Sewer: Public Sewer
- Water: Public
- Utilities for property: Water Available
Community & HOA
Community
- Subdivision: 2115 Grantland Avenue Townhomes
HOA
- Has HOA: No
Location
- Region: Nashville
Financial & listing details
- Price per square foot: $373/sqft
- Tax assessed value: $798,400
- Annual tax amount: $4,624
- Date on market: 8/14/2026
Estimated market value
Not available
Estimated sales range
Not available
Not available
Price history
| Date | Event | Price |
|---|---|---|
| 8/14/2026 | Listed for sale | $899,000$373/sqft |
Source:  RealTracs MLS as distributed by MLS GRID #3512885 Report a problem RealTracs MLS as distributed by MLS GRID #3512885 Report a problem | ||
| 8/7/2026 | Listing removed | $899,000$373/sqft |
Source: RealTracs MLS as distributed by MLS GRID #3185668 Report a problem | ||
| 7/16/2026 | Price change | $899,000-5.4%$373/sqft |
Source: RealTracs MLS as distributed by MLS GRID #3185668 Report a problem | ||
| 5/8/2026 | Listed for sale | $950,000-1%$394/sqft |
Source: RealTracs MLS as distributed by MLS GRID #3185668 Report a problem | ||
| 3/3/2026 | Listing removed | $959,900$398/sqft |
Source: RealTracs MLS as distributed by MLS GRID #2924066 Report a problem | ||
| 9/10/2025 | Price change | $959,900-3.4%$398/sqft |
Source: RealTracs MLS as distributed by MLS GRID #2924066 Report a problem | ||
| 6/26/2025 | Listed for sale | $994,000$413/sqft |
Source: RealTracs MLS as distributed by MLS GRID #2924066 Report a problem | ||
| 6/18/2025 | Listing removed | $994,000$413/sqft |
Source: RealTracs MLS as distributed by MLS GRID #2752901 Report a problem | ||
| 5/1/2025 | Price change | $994,000-0.1%$413/sqft |
Source: RealTracs MLS as distributed by MLS GRID #2752901 Report a problem | ||
| 10/31/2024 | Listed for sale | $995,000+50.8%$413/sqft |
Source: RealTracs MLS as distributed by MLS GRID #2752901 Report a problem | ||
| 2/3/2020 | Listing removed | $4,800$2/sqft |
Source: Fridrich & Clark Realty, LLC - Brentwood Report a problem | ||
| 1/19/2020 | Listed for rent | $4,800$2/sqft |
Source: Fridrich & Clark Realty, LLC - Brentwood Report a problem | ||
| 12/2/2019 | Sold | $659,900$274/sqft |
Source: RealTracs MLS as distributed by MLS GRID #2087031 Report a problem | ||
| 10/25/2019 | Listed for sale | $659,900+51.7%$274/sqft |
Source: Compass Tennessee, LLC #2087031 Report a problem | ||
| 9/28/2012 | Sold | $434,900$181/sqft |
Source: RealTracs MLS as distributed by MLS GRID #1362035 Report a problem | ||
Public tax history
| Year | Property taxes | Tax assessment |
|---|---|---|
| 2025 | $5,617 +21.5% | $199,600 +40.5% |
| 2024 | $4,624 | $142,100 |
| 2023 | $4,624 | $142,100 |
| 2022 | $4,624 -1% | $142,100 |
| 2021 | $4,672 -15.9% | $142,100 +8% |
| 2020 | $5,554 +33.8% | $131,575 |
| 2019 | $4,151 | $131,575 |
| 2018 | $4,151 0% | $131,575 |
| 2017 | $4,151 | $131,575 +20% |
| 2016 | $4,151 -16.2% | $109,650 |
| 2015 | $4,952 | $109,650 |
| 2014 | $4,952 | $109,650 |
| 2013 | -- | $109,650 +279.7% |
| 2012 | -- | $28,875 +28.3% |
| 2011 | -- | $22,500 |
| 2010 | -- | $22,500 |
| 2009 | -- | $22,500 +140% |
| 2008 | -- | $9,375 |
| 2007 | -- | $9,375 |
| 2006 | -- | -- |
| 2005 | -- | -- |
| 2004 | -- | -- |
| 2003 | -- | -- |
| 2002 | -- | -- |
| 2001 | -- | -- |
| 2000 | -- | -- |
Find assessor info on the county website
Monthly payment
Est. payment
Payment breakdown
Explore the cost of this home by adjusting the details. Changes won't be saved.Climate risks
Neighborhood: 37204
Nearby schools
GreatSchools rating
- 7/10Waverly-Belmont Elementary SchoolGrades: K-5Distance: 0.6 mi
- 8/10John T. Moore Middle SchoolGrades: 6-8Distance: 2.8 mi
- 6/10Hillsboro High SchoolGrades: 9-12Distance: 2.5 mi
Schools provided by the listing agent
- Elementary: Waverly-Belmont Elementary School
- Middle: John Trotwood Moore Middle
- High: Hillsboro Comp High School
Source: RealTracs MLS as distributed by MLS GRID. This data may not be complete. We recommend contacting the local school district to confirm school assignments for this home.
- $475,0003 bd2 ba1.1k sqft2111 Grantland Ave, Nashville, TN 37204Sold

- $728,0003 bd3 ba2k sqft700 Prentice Ave, Nashville, TN 37204Off Market

- $27,000-- bd-- ba-- sqft700B Prentice Ave, Nashville, TN 37204Off Market
- $927,2003 bd2 ba2k sqft2109 Grantland Ave, Nashville, TN 37204Off Market

- $875,9003 bd3 ba2k sqft2201 Grantland Ave, Nashville, TN 37204Off Market
- $523,6002 bd1 ba1.4k sqft2107 Grantland Ave, Nashville, TN 37204Off Market
- $1,625,0004 bd4 ba3.4k sqft2203 Grantland Ave, Nashville, TN 37204Sold
- $648,0003 bd1 ba1.5k sqft2118 Grantland Ave, Nashville, TN 37204Off Market
A local agent can set up tours, give advice and negotiate with sellers.
Similar homes
- $1,100,0004 bd4 ba3.2k sqft2210 Grantland Ave, Nashville, TN 37204For Sale
 MLS ID #3243375, Chadd Bryant. RealTracs MLS as distributed by MLS GRID
 - $1,049,0003 bd4 ba2.4k sqft2500B 9th Ave S #B, Nashville, TN 37204For Sale
 MLS ID #3242374, Gary Ashton. RealTracs MLS as distributed by MLS GRID
 - $1,200,0004 bd4 ba3k sqft908B Gale Ln, Nashville, TN 37204For Sale
 MLS ID #3260310, Caroline Smith. RealTracs MLS as distributed by MLS GRID
 - $939,9993 bd3 ba2.8k sqft3708 Ackerman Ct, Nashville, TN 37204For Sale
 MLS ID #3224224, Cathy Rowan East. RealTracs MLS as distributed by MLS GRID
 - $989,0003 bd4 ba2.4k sqft925 Wedgewood Ave, Nashville, TN 37203For SaleMLS ID #3305110, Lisa Gaston. RealTracs MLS as distributed by MLS GRID
- $975,0004 bd4 ba2.9k sqft1416 15th Ave S, Nashville, TN 37212For SaleMLS ID #3336244, Melissa Hawley. RealTracs MLS as distributed by MLS GRID
- $889,0003 bd4 ba2.2k sqft530 Southgate Ave, Nashville, TN 37203For SaleMLS ID #3224378, Alisa T. Neill. RealTracs MLS as distributed by MLS GRID
- $849,9004 bd4 ba2.5k sqft3506 Hillsdale Ave #A, Nashville, TN 37205For SaleMLS ID #3256297, Lara K. Kirby | KIRBY GROUP. RealTracs MLS as distributed by MLS GRID
- $1,175,0005 bd5 ba3.2k sqft513B Moore Ave, Nashville, TN 37203For SaleMLS ID #3520727, Adam Lanning. RealTracs MLS as distributed by MLS GRID
- $999,0003 bd4 ba2.2k sqft1117 Archer St, Nashville, TN 37203For SaleMLS ID #3234925, Jessi Sgarlata. RealTracs MLS as distributed by MLS GRID
- $1,130,0003 bd3 ba2.9k sqft413 N 17th St, Nashville, TN 37206For SaleMLS ID #3526580, Adam Brooks. RealTracs MLS as distributed by MLS GRID
- $750,0004 bd3 ba2.3k sqft2012A Rosemary Ln, Nashville, TN 37210For SaleMLS ID #3250578, Jenilee Anthony. RealTracs MLS as distributed by MLS GRID
- $797,0004 bd3 ba2.2k sqft1204 N 8th St, Nashville, TN 37207For SaleMLS ID #3221620, John Morrissey. RealTracs MLS as distributed by MLS GRID
- $750,0003 bd3 ba2.2k sqft1408 Boscobel St #A, Nashville, TN 37206For SaleMLS ID #3500923, Jodi Culp. RealTracs MLS as distributed by MLS GRID
- $849,9004 bd4 ba2.7k sqft532 Westboro Dr, Nashville, TN 37209For SaleMLS ID #3333556, Michele Keith. RealTracs MLS as distributed by MLS GRID
- $1,035,0004 bd4 ba2.8k sqft606 Hume St #A, Nashville, TN 37208For SaleMLS ID #3250502, Karen Roach. RealTracs MLS as distributed by MLS GRID
- $1,050,0004 bd5 ba3.4k sqft1617 Shelby Ave, Nashville, TN 37206For SaleMLS ID #3516399, Jamie Friedl. RealTracs MLS as distributed by MLS GRID
- $824,9004 bd4 ba2.5k sqft5308 Indiana Ave, Nashville, TN 37209For SaleMLS ID #3282488, Cayla Cook. RealTracs MLS as distributed by MLS GRID
- $749,0003 bd3 ba2.3k sqft4802B Illinois Ave, Nashville, TN 37209For SaleMLS ID #3499794, Megan Baker Jernigan. RealTracs MLS as distributed by MLS GRID
- $849,9004 bd4 ba2.7k sqft516 Stevenson St, Nashville, TN 37209For SaleMLS ID #3264292, Todd Bradley. RealTracs MLS as distributed by MLS GRID
