NEW PRICE! Live where Nashville’s energy peaks. Located in the heart of Wedgewood-Houston (WeHo), this better-than-new 2023 detached home (no shared walls) offers 3 bedrooms, 3 full baths, 1 half bath, and 2,213 sq ft of modern, low-maintenance living designed for today’s lifestyle.The lower level welcomes you with soaring ceilings, abundant natural light, and a private bedroom suite with full bath — perfect for guests, a home office, or flexible living. The open-concept main level connects a sleek, functional kitchen to generous living and dining spaces, all finished with plantation shutters throughout. Step out onto either of two balconies — front or back — for morning coffee or evening entertaining. Upstairs, the primary suite is a true retreat featuring a spa-inspired bath, spacious walk-in closet, and its own private balcony. A third bedroom and full bath offer additional flexibility for roommates or family. A rear-entry two-car garage with epoxy floors delivers secure parking and storage — a rare find in this urban setting. Walk to GEODIS Park, Nashville SC matches, acclaimed restaurants, breweries, art galleries, and the 12 South corridor. Downtown Nashville is just minutes away. Newer construction. Walkable lifestyle. Under $900k in one of Nashville’s hottest neighborhoods — schedule your private showing today. If buyer uses seller’s preferred mortgage broker, buyer will receive 1% of the loan amount (up to $8K) in lender credit toward closing costs and/or interest rate buy down. Interested in some furnishings? Ask for the list of furnishings seller has for sale.
Active
Price cut: $10K (7/6)
$889,000
530 Southgate Ave, Nashville, TN 37203
3beds
2,213sqft
Horizontal Property Regime - Detached, Residential
Built in 2023
2,178 Square Feet Lot
$-- Zestimate®
$402/sqft
$175/mo HOA
What's special
Sleek functional kitchenAbundant natural lightPlantation shutters throughoutOpen-concept main levelSoaring ceilings
- 84 days |
- 133 |
- 7 |
Zillow last checked:
Listing updated:
Listed by:
Alisa T. Neill 615-394-0202,
simpliHOM 855-856-9466
Source: RealTracs MLS as distributed by MLS GRID,MLS#: 3224378
Facts & features
Interior
Bedrooms & bathrooms
- Bedrooms: 3
- Bathrooms: 4
- Full bathrooms: 3
- 1/2 bathrooms: 1
- Main level bedrooms: 1
Bedroom 1
- Features: Suite
- Level: Suite
- Area: 165 Square Feet
- Dimensions: 15x11
Bedroom 2
- Features: Bath
- Level: Bath
- Area: 140 Square Feet
- Dimensions: 14x10
Bedroom 3
- Features: Bath
- Level: Bath
- Area: 150 Square Feet
- Dimensions: 15x10
Kitchen
- Area: 187 Square Feet
- Dimensions: 17x11
Living room
- Features: Great Room
- Level: Great Room
- Area: 240 Square Feet
- Dimensions: 16x15
Heating
- Central
Cooling
- Central Air
Appliances
- Included: Electric Oven, Electric Range, Dishwasher, Disposal, Dryer, Microwave, Refrigerator, Stainless Steel Appliance(s), Washer
Features
- Ceiling Fan(s), Extra Closets, High Ceilings, Pantry, Walk-In Closet(s), Kitchen Island
- Flooring: Wood, Tile
- Basement: Crawl Space
Interior area
- Total structure area: 2,213
- Total interior livable area: 2,213 sqft
- Finished area above ground: 2,213
Property
Parking
- Total spaces: 2
- Parking features: Garage Faces Rear
- Attached garage spaces: 2
Features
- Levels: Three Or More
- Stories: 3
- Patio & porch: Patio, Covered, Porch
Lot
- Size: 2,178 Square Feet
Details
- Parcel number: 105111O00600CO
- Special conditions: Standard
Construction
Type & style
- Home type: SingleFamily
- Architectural style: Contemporary
- Property subtype: Horizontal Property Regime - Detached, Residential
Materials
- Brick
- Roof: Asphalt
Condition
- New construction: No
- Year built: 2023
Utilities & green energy
- Sewer: Public Sewer
- Water: Public
- Utilities for property: Water Available
Community & HOA
Community
- Subdivision: Southgate Commons
HOA
- Has HOA: Yes
- HOA fee: $175 monthly
Location
- Region: Nashville
Financial & listing details
- Price per square foot: $402/sqft
- Tax assessed value: $861,400
- Annual tax amount: $6,680
- Date on market: 5/29/2026
Estimated market value
Not available
Estimated sales range
Not available
Not available
Price history
| Date | Event | Price |
|---|---|---|
| 7/6/2026 | Price change | $889,000-1.1%$402/sqft |
Source:  RealTracs MLS as distributed by MLS GRID #3224378 Report a problem RealTracs MLS as distributed by MLS GRID #3224378 Report a problem | ||
| 5/29/2026 | Listed for sale | $899,000-0.7%$406/sqft |
Source: RealTracs MLS as distributed by MLS GRID #3224378 Report a problem | ||
| 4/3/2023 | Sold | $905,000-27.6%$409/sqft |
Source: Public Record Report a problem | ||
| 10/28/2019 | Sold | $1,250,000$565/sqft |
Source: Public Record Report a problem | ||
Public tax history
| Year | Property taxes | Tax assessment |
|---|---|---|
| 2025 | $6,060 +22.6% | $215,350 +41.7% |
| 2024 | $4,944 +110.7% | $151,950 +110.7% |
| 2023 | $2,346 +140.3% | $72,100 +140.3% |
| 2022 | $976 | $30,000 |
Find assessor info on the county website
Monthly payment
Est. payment
Payment breakdown
Explore the cost of this home by adjusting the details. Changes won't be saved.Climate risks
Neighborhood: Wedgewood Houston
Nearby schools
GreatSchools rating
- 4/10Fall- Hamilton Elementary Enhanced OptionGrades: PK-5Distance: 0.2 mi
- 5/10Cameron College PrepGrades: 5-8Distance: 0.9 mi
- 3/10Glencliff Comp High SchoolGrades: 9-12Distance: 3.3 mi
Schools provided by the listing agent
- Elementary: Fall-Hamilton Elementary
- Middle: Cameron College Preparatory
- High: Glencliff High School
Source: RealTracs MLS as distributed by MLS GRID. This data may not be complete. We recommend contacting the local school district to confirm school assignments for this home.
- $867,9003 bd4 ba2k sqft532 Southgate Ave, Nashville, TN 37203Off Market

- $513,0003 bd2 ba1.2k sqft534 Southgate Ave, Nashville, TN 37203Off Market
- $780,0003 bd3 ba2.1k sqft534 Southgate Ave, Nashville, TN 37203Sold
- $1,020,0004 bd4 ba2.6k sqft528 Southgate Ave, Nashville, TN 37203Sold
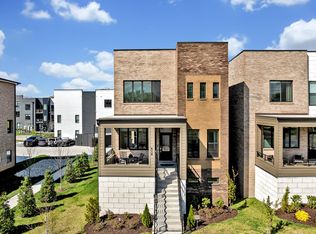
- $1,974,4003 bd4 ba2.3k sqft530 Southgate Ave, Nashville, TN 37203Off Market
- $857,5003 bd3 ba2k sqft536 Southgate Ave, Nashville, TN 37203Off Market
- $385,0001 bd1 ba788 sqft542 Southgate Ave #308, Nashville, TN 37203Sold
- $61,000-- bd-- ba-- sqft542B Southgate Ave, Nashville, TN 37203Off Market
A local agent can set up tours, give advice and negotiate with sellers.
A local lender can help you make sure your offer is ready when you are.
Similar homes
- $925,0003 bd3 ba2k sqft1614 7th Ave N, Nashville, TN 37208For Sale

 MLS ID #3311641, Aaron Joyce. RealTracs MLS as distributed by MLS GRID
 - $799,0003 bd4 ba2.3k sqft505 Wedgewood Ave #I, Nashville, TN 37203For Sale
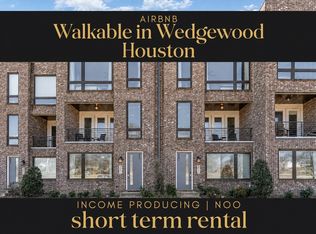 MLS ID #3070960, Michael Swift, Guild Certified Luxury Home Marketing Specialist. RealTracs MLS as distributed by MLS GRID
 - $899,9004 bd4 ba2.1k sqft2001 Convent Pl APT 5, Nashville, TN 37212For Sale
 MLS ID #3228480, Anissa Fisher. RealTracs MLS as distributed by MLS GRID
 - $885,0004 bd4 ba2.7k sqft2320 Dalebrook Ct, Nashville, TN 37206For Sale
 MLS ID #3228459, Jackie Tulumaris. RealTracs MLS as distributed by MLS GRID
 - $825,0004 bd4 ba1.9k sqft2208 Elliott Ave #A, Nashville, TN 37204For SaleMLS ID #3138899, Katelyn Hamby. RealTracs MLS as distributed by MLS GRID
- $844,5003 bd4 ba2k sqft1011C 12th Ave N, Nashville, TN 37208For SaleMLS ID #3206919, Jack Costigan. RealTracs MLS as distributed by MLS GRID
- $975,0004 bd4 ba2.9k sqft1416 15th Ave S, Nashville, TN 37212For SaleMLS ID #3336244, Melissa Hawley. RealTracs MLS as distributed by MLS GRID
- $750,0003 bd3 ba2.2k sqft1408 Boscobel St #A, Nashville, TN 37206For SaleMLS ID #3500923, Jodi Culp. RealTracs MLS as distributed by MLS GRID
- $874,7504 bd3 ba2.4k sqft5410C Kentucky Ave, Nashville, TN 37209For SaleMLS ID #3221087, Tamanna Qureshi. RealTracs MLS as distributed by MLS GRID
- $799,9003 bd3 ba2.6k sqft1712 Straightway Ave, Nashville, TN 37206New ConstructionMLS ID #3244634, Shamille Shemi Wharton. RealTracs MLS as distributed by MLS GRID
- $797,0004 bd3 ba2.2k sqft1204 N 8th St, Nashville, TN 37207For SaleMLS ID #3221620, John Morrissey. RealTracs MLS as distributed by MLS GRID
- $950,0004 bd3 ba2.8k sqft1313B Lischey Ave, Nashville, TN 37207For SaleMLS ID #3306706, Nick Irwin. RealTracs MLS as distributed by MLS GRID
- $800,0003 bd4 ba1.9k sqft62 Fern Ave, Nashville, TN 37207For SaleMLS ID #3182888, Stephen Miller. RealTracs MLS as distributed by MLS GRID
- $1,100,0004 bd4 ba3.2k sqft2210 Grantland Ave, Nashville, TN 37204For SaleMLS ID #3243375, Chadd Bryant. RealTracs MLS as distributed by MLS GRID
- $769,9003 bd4 ba2.4k sqft1502 Arthur Ave, Nashville, TN 37208For SaleMLS ID #3305296, Kate McClarnon. RealTracs MLS as distributed by MLS GRID
- $615,0003 bd3 ba2k sqft417A 35th Ave N, Nashville, TN 37209For SaleMLS ID #3515188, Susan Gregory. RealTracs MLS as distributed by MLS GRID
- $995,0003 bd4 ba2.2k sqft1614C 4th Ave N, Nashville, TN 37208For SaleMLS ID #3513675, Chad Smith. RealTracs MLS as distributed by MLS GRID
- $750,0004 bd3 ba2.5k sqft622 Waco Dr, Nashville, TN 37209For SaleMLS ID #3511172, Hensley Loeb. RealTracs MLS as distributed by MLS GRID
- $849,9004 bd4 ba2.7k sqft516 Stevenson St, Nashville, TN 37209For SaleMLS ID #3264292, Todd Bradley. RealTracs MLS as distributed by MLS GRID
- $849,9004 bd4 ba2.7k sqft532 Westboro Dr, Nashville, TN 37209For SaleMLS ID #3333556, Michele Keith. RealTracs MLS as distributed by MLS GRID
