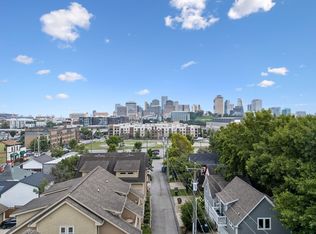
Live in the heart of Germantown—where award-winning restaurants, neighborhood coffee shops, the Nashville Farmers' Market, First Horizon Park, and downtown are all just minutes from your front door. Set on its own lot, this detached contemporary home offers the walkable urban lifestyle buyers love with the space and flexibility that's increasingly hard to find.
Inside, clean architectural lines, abundant natural light, and open-concept living create an inviting space for everyday living and entertaining. Upstairs, both bedrooms feature private en-suite baths, while the oversized landing offers the perfect flex space for a home office, reading nook, or lounge.
The standout feature is the oversized detached garage with unfinished space above—ready to become a guest suite, private office, gym, studio, or future income-producing apartment (buyer to verify). Smart thermostats, smart locks, generous storage, and sidewalks throughout the neighborhood add everyday convenience.
Whether you're searching for a stylish primary residence, lock-and-leave lifestyle, or investment opportunity, this home offers exceptional versatility in one of Nashville's most sought-after neighborhoods.
Coming soon / hold
$925,000
1614 7th Ave N, Nashville, TN 37208
3beds
2,098sqft
:
Get pre-qualified$5,516/mo
Single Family Residence, Residential
Built in 2020
4,356 Square Feet Lot
$-- Zestimate®
$441/sqft
$-- HOA
What's special
- 11 days |
- 387 |
- 27 |
Zillow last checked:
Listing updated:
Listed by:
Aaron Joyce 615-579-0054,
Compass Tennessee, LLC 615-475-5616
Source: RealTracs MLS as distributed by MLS GRID,MLS#: 3311641
Facts & features
Interior
Bedrooms & bathrooms
- Bedrooms: 3
- Bathrooms: 3
- Full bathrooms: 3
- Main level bedrooms: 1
Bedroom 1
- Features: Suite
- Level: Suite
- Area: 196 Square Feet
- Dimensions: 14x14
Bedroom 2
- Features: Bath
- Level: Bath
- Area: 154 Square Feet
- Dimensions: 11x14
Bedroom 3
- Features: Extra Large Closet
- Level: Extra Large Closet
- Area: 110 Square Feet
- Dimensions: 10x11
Primary bathroom
- Features: Suite
- Level: Suite
Kitchen
- Features: Pantry
- Level: Pantry
- Area: 102 Square Feet
- Dimensions: 6x17
Living room
- Features: Great Room
- Level: Great Room
- Area: 154 Square Feet
- Dimensions: 14x11
Recreation room
- Features: Other
- Level: Other
Heating
- Central
Cooling
- Central Air
Appliances
- Included: Electric Oven, Electric Range, Dishwasher, Disposal, Refrigerator, Stainless Steel Appliance(s)
Features
- Air Filter, Built-in Features, Ceiling Fan(s), High Ceilings, High Speed Internet
- Flooring: Wood, Tile
- Basement: Crawl Space
Interior area
- Total structure area: 2,098
- Total interior livable area: 2,098 sqft
- Finished area above ground: 2,098
Property
Parking
- Total spaces: 2
- Parking features: Detached, Concrete
- Garage spaces: 1
- Uncovered spaces: 1
Features
- Levels: Two
- Stories: 2
- Patio & porch: Porch
- Exterior features: Balcony
- Fencing: Full
- Has view: Yes
- View description: City
Lot
- Size: 4,356 Square Feet
- Dimensions: 25 x 175
- Features: Level
- Topography: Level
Details
- Additional structures: Guest House
- Parcel number: 08112034300
- Special conditions: Standard
- Other equipment: Air Purifier
Construction
Type & style
- Home type: SingleFamily
- Architectural style: Contemporary
- Property subtype: Single Family Residence, Residential
Materials
- Hardboard Siding
- Roof: Membrane
Condition
- New construction: No
- Year built: 2020
Utilities & green energy
- Sewer: Public Sewer
- Water: Public
- Utilities for property: Water Available, Cable Connected
Community & HOA
Community
- Security: Smoke Detector(s)
- Subdivision: Mcgavock Homestead
HOA
- Has HOA: No
- Amenities included: Park, Sidewalks
Location
- Region: Nashville
Financial & listing details
- Price per square foot: $441/sqft
- Tax assessed value: $795,600
- Annual tax amount: $5,597
- Date on market: 7/28/2026
Estimated market value
Not available
Estimated sales range
Not available
Not available
Price history
| Date | Event | Price |
|---|---|---|
| 5/21/2024 | Sold | $765,000+2%$365/sqft |
Source:  RealTracs MLS as distributed by MLS GRID #2635120 Report a problem RealTracs MLS as distributed by MLS GRID #2635120 Report a problem | ||
| 5/9/2024 | Pending sale | $750,000$357/sqft |
Source: RealTracs MLS as distributed by MLS GRID #2635120 Report a problem | ||
| 3/27/2024 | Listed for sale | $750,000-11.8%$357/sqft |
Source: RealTracs MLS as distributed by MLS GRID #2635120 Report a problem | ||
| 3/19/2024 | Listing removed | -- |
Source: RealTracs MLS as distributed by MLS GRID #2577859 Report a problem | ||
| 10/3/2023 | Listed for sale | $850,000-14.6%$405/sqft |
Source: RealTracs MLS as distributed by MLS GRID #2577859 Report a problem | ||
| 9/26/2023 | Listing removed | -- |
Source: RealTracs MLS as distributed by MLS GRID #2544854 Report a problem | ||
| 7/6/2023 | Listed for sale | $995,000+485.3%$474/sqft |
Source: RealTracs MLS as distributed by MLS GRID #2544854 Report a problem | ||
| 6/19/2020 | Listing removed | $3,300$2/sqft |
Source: Keller Williams Realty Nashville Green Hills #2147692 Report a problem | ||
| 5/8/2020 | Listed for rent | $3,300$2/sqft |
Source: Keller Williams Realty #2147692 Report a problem | ||
| 11/11/2017 | Sold | $170,000$81/sqft |
Source: RealTracs MLS as distributed by MLS GRID #1858563 Report a problem | ||
Public tax history
| Year | Property taxes | Tax assessment |
|---|---|---|
| 2025 | $5,597 -3% | $198,900 +12.2% |
| 2024 | $5,769 | $177,300 |
| 2023 | $5,769 | $177,300 |
| 2022 | $5,769 -1% | $177,300 |
| 2021 | $5,830 +171.2% | $177,300 +248.2% |
| 2020 | $2,150 +64.6% | $50,925 +23% |
| 2019 | $1,306 | $41,400 |
| 2018 | $1,306 | $41,400 |
| 2017 | $1,306 | $41,400 +90.6% |
| 2016 | -- | $21,725 |
| 2015 | $981 | $21,725 |
| 2014 | $981 | $21,725 |
| 2013 | -- | $21,725 -17.7% |
| 2012 | -- | $26,400 |
| 2011 | -- | $26,400 |
| 2010 | -- | $26,400 |
| 2009 | -- | $26,400 +137.8% |
| 2008 | -- | $11,100 |
| 2007 | -- | $11,100 |
| 2006 | -- | -- |
| 2005 | -- | -- |
| 2004 | -- | -- |
| 2003 | -- | -- |
| 2002 | -- | -- |
| 2001 | -- | -- |
| 2000 | -- | -- |
Find assessor info on the county website
Monthly payment
Est. payment
Payment breakdown
Explore the cost of this home by adjusting the details. Changes won't be saved.Climate risks
Neighborhood: Salemtown
Nearby schools
GreatSchools rating
- 5/10Jones ElementaryGrades: PK-5Distance: 0.4 mi
- 4/10John Early Paideia Middle MagnetGrades: 6-8Distance: 0.8 mi
- 4/10Pearl Cohn Magnet High SchoolGrades: 9-12Distance: 1.7 mi
Schools provided by the listing agent
- Elementary: Jones Paideia Magnet
- Middle: John Early Paideia Magnet
- High: Pearl Cohn Magnet High School
Source: RealTracs MLS as distributed by MLS GRID. This data may not be complete. We recommend contacting the local school district to confirm school assignments for this home.
- $1,579,0004 bd5 ba3.8k sqft1616 7th Ave N, Nashville, TN 37208Sold
- $866,4002 bd2 ba1.6k sqft1612B 7th Ave N, Nashville, TN 37208Off Market
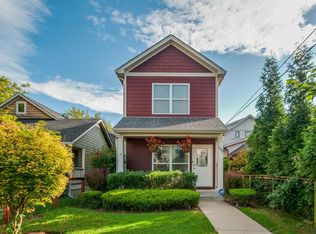
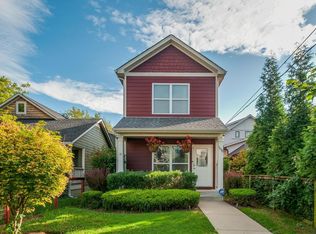
- $678,4002 bd3 ba1.6k sqft1612 7th Ave N, Nashville, TN 37208Off Market
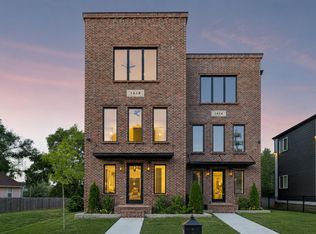
- $1,450,0004 bd5 ba3.9k sqft1618 7th Ave N, Nashville, TN 37208Pending
- $936,8003 bd2 ba2.4k sqft16121/2 7th Ave N, Nashville, TN 37208Off Market
- $330,6003 bd1 ba989 sqft1620 7th Ave N, Nashville, TN 37208Off Market
- $536,0003 bd2 ba1.1k sqft1622 7th Ave N, Nashville, TN 37208Off Market
- $588,4003 bd2 ba1.4k sqft1610B 7th Ave N, Nashville, TN 37208Off Market
A local agent can set up tours, give advice and negotiate with sellers.
A local lender can help you make sure your offer is ready when you are.
Similar homes
- $985,0003 bd3 ba2.1k sqft1826 5th Ave N, Nashville, TN 37208For Sale
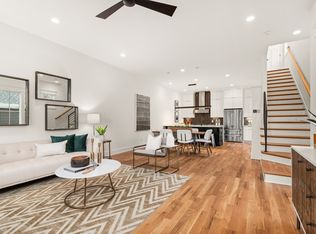
 MLS ID #3304540, Alex Sloan. RealTracs MLS as distributed by MLS GRID
 - $1,035,0004 bd4 ba2.8k sqft606 Hume St #A, Nashville, TN 37208For Sale
 MLS ID #3250502, Karen Roach. RealTracs MLS as distributed by MLS GRID
 - $995,0003 bd4 ba2.2k sqft1614C 4th Ave N, Nashville, TN 37208For Sale
 MLS ID #3213994, Chad Smith. RealTracs MLS as distributed by MLS GRID
 - $850,0003 bd3 ba1.9k sqft395 Monroe St, Nashville, TN 37208For Sale
 MLS ID #3302530, Lisa Gaston. RealTracs MLS as distributed by MLS GRID
 - $844,5003 bd4 ba2k sqft1011D 12th Ave N, Nashville, TN 37208For SaleMLS ID #3206931, Jack Costigan. RealTracs MLS as distributed by MLS GRID
- $844,5003 bd4 ba2k sqft1011C 12th Ave N, Nashville, TN 37208For SaleMLS ID #3206919, Jack Costigan. RealTracs MLS as distributed by MLS GRID
- $975,0004 bd4 ba2.9k sqft1416 15th Ave S, Nashville, TN 37212For SaleMLS ID #3336244, Melissa Hawley. RealTracs MLS as distributed by MLS GRID
- $950,0004 bd3 ba2.8k sqft1313B Lischey Ave, Nashville, TN 37207For SaleMLS ID #3306706, Nick Irwin. RealTracs MLS as distributed by MLS GRID
- $575,0003 bd3 ba2.1k sqft735 28th Ave N, Nashville, TN 37208For SaleMLS ID #3318443, Eric Workman. RealTracs MLS as distributed by MLS GRID
- $925,0003 bd4 ba3k sqft521 Hobson Chapel Pl, Nashville, TN 37206For SaleMLS ID #3262131, Dixie Maggart. RealTracs MLS as distributed by MLS GRID
- $900,0003 bd5 ba2.5k sqft206 S 10th St, Nashville, TN 37206For SaleMLS ID #3239873, Pete Jones. RealTracs MLS as distributed by MLS GRID
- $750,0003 bd2 ba2.6k sqft2712 Eastland Ave, Nashville, TN 37206For SaleMLS ID #3320408, Sean Shariati. RealTracs MLS as distributed by MLS GRID
- $599,9994 bd4 ba2.1k sqft2318 Batavia St, Nashville, TN 37208For SaleMLS ID #3319040, Diane Journell. RealTracs MLS as distributed by MLS GRID
- $869,9504 bd5 ba2.3k sqft2910 Felicia St #10, Nashville, TN 37209For SaleMLS ID #3234249, Lillian Long. RealTracs MLS as distributed by MLS GRID
- $875,0004 bd3 ba2.5k sqft1809 McEwen Ave, Nashville, TN 37206For SaleMLS ID #3231268, Shalini Vallabhaneni. RealTracs MLS as distributed by MLS GRID
- $999,0003 bd4 ba2.2k sqft1117 Archer St, Nashville, TN 37203For SaleMLS ID #3234925, Jessi Sgarlata. RealTracs MLS as distributed by MLS GRID
- $799,0004 bd4 ba2.6k sqft520 Weakley Ave, Nashville, TN 37207For SaleMLS ID #3303970, Aziz (AJ) Ashurov. RealTracs MLS as distributed by MLS GRID
- $874,7504 bd3 ba2.4k sqft5410C Kentucky Ave, Nashville, TN 37209For SaleMLS ID #3221087, Tamanna Qureshi. RealTracs MLS as distributed by MLS GRID
- $797,0004 bd3 ba2.2k sqft1204 N 8th St, Nashville, TN 37207For SaleMLS ID #3221620, John Morrissey. RealTracs MLS as distributed by MLS GRID
- $899,9004 bd4 ba2.9k sqft5916B Maxon Ave, Nashville, TN 37209For SaleMLS ID #3234909, Gabrielle C. Dodson. RealTracs MLS as distributed by MLS GRID
