Custom built by TimoSIX, this exceptional Germantown residence blends modern architecture, luxury finishes, and superior craftsmanship in one of Nashville’s most walkable upscale neighborhoods. Offering over 3,900 square feet with panoramic Nashville skyline views, the home was thoughtfully designed for elevated urban living and entertaining.
The chef’s kitchen features panelized Thermador appliances, custom Amish-built solid wood cabinetry, leathered quartzite countertops, and a beautifully designed scullery with designer finishes, secondary dishwasher, and beverage refrigerator. Open living spaces are enhanced by natural gas fireplaces, solid white oak flooring, designer lighting and plumbing fixtures, solid interior doors, and Emtek hardware throughout.
The luxurious primary suite offers a spa-inspired bath with a freestanding tub enclosed within the oversized shower, a large custom closet with LED accent lighting, and added Rockwool sound insulation for privacy and comfort. The third-floor entertaining space includes a wet bar and access to a covered balcony with incredible city views. Upstairs, the expansive rooftop deck features an outdoor kitchen complete with built-in grill, ice maker, beverage center, sink, and structural reinforcement for a future hot tub.
Built for long-term performance and efficiency, the home includes 2x6 exterior wall construction, full spray foam insulation, crawlspace encapsulation, high-efficiency HVAC systems with fresh air supply, recirculating tankless water heater, and pre-wired whole-home audio. Exterior finishes include Pella windows and doors, brick and Hardie construction, and pine tongue-and-groove porch ceilings. The detached garage is sized for full-size vehicles and prewired for EV charging.
Located just blocks from Germantown’s acclaimed restaurants, coffee shops, boutiques, and nightlife, this home delivers a refined take on luxury urban Nashville living.
Closed
$1,579,000
1616 7th Ave N, Nashville, TN 37208
4beds
3,894sqft
Horizontal Property Regime - Attached, Residential
Built in 2025
1,306 Square Feet Lot
$1,578,800 Zestimate®
$405/sqft
$6,349 Estimated rent
Home value
$1,578,800
$1.50M - $1.66M
$6,349/mo
Zestimate® history
Owner options
List your home for rent
$6,349/mo
Rent Zestimate®
Find your next renter with Zillow Rental Manager. Plus, with online applications, you can quickly screen prospective tenants – for free.
$6,349/mo
Rent Zestimate®
Refinance and save
$7,399/mo
Est. payment
Refinancing to a lower rate could help reduce your monthly payments and save thousands over the life of the loan.
$7,399/mo
Est. payment
Explore your selling options
Work with a Zillow partner agent
Leverage their expertise and Zillow's premium Showcase listings to get your home seen by more buyers.
Get startedList with your own agent
Get your home in front of millions of buyers by listing it on Zillow.
Learn how to do itSell it yourself
Take full control of how buyers see your home on Zillow by listing For Sale by Owner (FSBO).
List your homeWhat's special
Zillow last checked:
Listing updated:
Listed by:
Nathan Throneberry 615-542-5822,
LUXBid,
Kristie Blasingim 615-910-1130,
ATLAS GLOBAL REAL ESTATE
Bought with:
Laura Faber, 370642
Compass
Source: RealTracs MLS as distributed by MLS GRID,MLS#: 3193024
Facts & features
Interior
Bedrooms & bathrooms
- Bedrooms: 4
- Bathrooms: 5
- Full bathrooms: 3
- 1/2 bathrooms: 2
Bedroom 1
- Features: Suite
- Level: Suite
- Area: 252 Square Feet
- Dimensions: 18x14
Bedroom 2
- Area: 216 Square Feet
- Dimensions: 18x12
Bedroom 3
- Area: 168 Square Feet
- Dimensions: 14x12
Bedroom 4
- Area: 100 Square Feet
- Dimensions: 10x10
Primary bathroom
- Features: Suite
- Level: Suite
Dining room
- Area: 234 Square Feet
- Dimensions: 18x13
Kitchen
- Area: 252 Square Feet
- Dimensions: 18x14
Living room
- Area: 252 Square Feet
- Dimensions: 18x14
Other
- Features: Office
- Level: Office
Recreation room
- Features: Third Floor
- Level: Third Floor
- Area: 234 Square Feet
- Dimensions: 18x13
Heating
- Central
Cooling
- Central Air, Electric
Appliances
- Included: Double Oven, Gas Range, Dishwasher, Disposal, Ice Maker, Microwave, Refrigerator
Features
- Built-in Features, High Ceilings, Open Floorplan, Walk-In Closet(s), Wet Bar
- Flooring: Wood, Tile
- Basement: None
Interior area
- Total structure area: 3,894
- Total interior livable area: 3,894 sqft
- Finished area above ground: 3,894
Property
Parking
- Total spaces: 2
- Parking features: Detached
- Garage spaces: 2
Features
- Levels: Three Or More
- Stories: 3
- Fencing: Back Yard
- Has view: Yes
- View description: City
Lot
- Size: 1,306 Square Feet
Details
- Parcel number: 081080F00101CO
- Special conditions: Standard
Construction
Type & style
- Home type: SingleFamily
- Property subtype: Horizontal Property Regime - Attached, Residential
- Attached to another structure: Yes
Materials
- Fiber Cement, Brick
Condition
- New construction: Yes
- Year built: 2025
Utilities & green energy
- Sewer: Public Sewer
- Water: Public
- Utilities for property: Electricity Available, Water Available
Community & HOA
Community
- Subdivision: Homes At 1616 7th Ave North
HOA
- Has HOA: No
- Amenities included: Sidewalks
Location
- Region: Nashville
Financial & listing details
- Price per square foot: $405/sqft
- Tax assessed value: $444,800
- Annual tax amount: $10,624
- Date on market: 5/7/2026
- Date available: 05/01/2026
- Electric utility on property: Yes
Price history
| Date | Event | Price |
|---|---|---|
| 6/2/2026 | Sold | $1,579,000-1.3%$405/sqft |
Source:  RealTracs MLS as distributed by MLS GRID #3193024 Report a problem RealTracs MLS as distributed by MLS GRID #3193024 Report a problem | ||
| 4/27/2026 | Listing removed | $1,599,999$411/sqft |
Source: RealTracs MLS as distributed by MLS GRID #3046740 Report a problem | ||
| 4/7/2026 | Price change | $1,599,999-3%$411/sqft |
Source: RealTracs MLS as distributed by MLS GRID #3046740 Report a problem | ||
| 3/23/2026 | Price change | $1,649,000-2.8%$423/sqft |
Source: RealTracs MLS as distributed by MLS GRID #3046740 Report a problem | ||
| 3/2/2026 | Price change | $1,695,900-0.2%$436/sqft |
Source: RealTracs MLS as distributed by MLS GRID #3046740 Report a problem | ||
| 2/28/2026 | Price change | $1,699,900-2.9%$437/sqft |
Source: TimoSix Report a problem | ||
| 2/20/2026 | Price change | $1,749,900-2.4%$449/sqft |
Source: RealTracs MLS as distributed by MLS GRID #3046740 Report a problem | ||
| 2/11/2026 | Price change | $1,792,900-0.1%$460/sqft |
Source: RealTracs MLS as distributed by MLS GRID #3046740 Report a problem | ||
| 1/28/2026 | Price change | $1,793,900-0.1%$461/sqft |
Source: RealTracs MLS as distributed by MLS GRID #3046740 Report a problem | ||
| 1/14/2026 | Price change | $1,794,900-0.1%$461/sqft |
Source: RealTracs MLS as distributed by MLS GRID #3046740 Report a problem | ||
| 1/7/2026 | Price change | $1,795,900-0.1%$461/sqft |
Source: RealTracs MLS as distributed by MLS GRID #3046740 Report a problem | ||
| 1/3/2026 | Price change | $1,796,900-0.1%$461/sqft |
Source: RealTracs MLS as distributed by MLS GRID #3046740 Report a problem | ||
| 12/24/2025 | Price change | $1,797,900-0.1%$462/sqft |
Source: RealTracs MLS as distributed by MLS GRID #3046740 Report a problem | ||
| 12/19/2025 | Price change | $1,798,900-0.1%$462/sqft |
Source: RealTracs MLS as distributed by MLS GRID #3046740 Report a problem | ||
| 10/31/2025 | Listed for sale | $1,799,900$462/sqft |
Source: RealTracs MLS as distributed by MLS GRID #2927708 Report a problem | ||
| 10/20/2025 | Contingent | $1,799,900$462/sqft |
Source: RealTracs MLS as distributed by MLS GRID #2927708 Report a problem | ||
| 9/10/2025 | Price change | $1,799,900-10%$462/sqft |
Source: RealTracs MLS as distributed by MLS GRID #2927708 Report a problem | ||
| 8/6/2025 | Price change | $1,999,900-8.9%$514/sqft |
Source: RealTracs MLS as distributed by MLS GRID #2927708 Report a problem | ||
| 7/2/2025 | Listed for sale | $2,195,000+473.9%$564/sqft |
Source: RealTracs MLS as distributed by MLS GRID #2927708 Report a problem | ||
| 4/29/2024 | Sold | $382,500-15%$98/sqft |
Source: RealTracs MLS as distributed by MLS GRID #2595119 Report a problem | ||
| 4/23/2024 | Contingent | $450,000-43.8%$116/sqft |
Source: RealTracs MLS as distributed by MLS GRID #2595119 Report a problem | ||
| 4/18/2024 | Price change | $800,000+77.8%$205/sqft |
Source: RealTracs MLS as distributed by MLS GRID #2595133 Report a problem | ||
| 4/18/2024 | Price change | $450,000-43.8%$116/sqft |
Source: RealTracs MLS as distributed by MLS GRID #2595119 Report a problem | ||
| 3/25/2024 | Pending sale | $800,000$205/sqft |
Source: RealTracs MLS as distributed by MLS GRID #2595133 Report a problem | ||
| 2/20/2024 | Contingent | $800,000$205/sqft |
Source: RealTracs MLS as distributed by MLS GRID #2595133 Report a problem | ||
| 11/20/2023 | Listed for sale | $800,000+33.3%$205/sqft |
Source: RealTracs MLS as distributed by MLS GRID #2595133 Report a problem | ||
| 6/24/2022 | Sold | $600,000$154/sqft |
Source: Public Record Report a problem | ||
Public tax history
| Year | Property taxes | Tax assessment |
|---|---|---|
| 2025 | $5,007 -11.8% | $177,920 +2% |
| 2024 | $5,676 +16% | $174,440 +16% |
| 2023 | $4,895 -13.8% | $150,440 -13.8% |
| 2022 | $5,676 -1% | $174,440 |
| 2021 | $5,736 +50.3% | $174,440 +93% |
| 2020 | $3,816 +33.8% | $90,400 |
| 2019 | $2,852 | $90,400 |
| 2018 | $2,852 | $90,400 |
| 2017 | $2,852 | $90,400 +66.4% |
| 2016 | $2,852 +16.3% | $54,320 |
| 2015 | $2,453 | $54,320 |
| 2014 | $2,453 | $54,320 |
| 2013 | -- | $54,320 +20.8% |
| 2012 | -- | $44,960 |
| 2011 | -- | $44,960 |
| 2010 | -- | $44,960 |
| 2009 | -- | $44,960 +88% |
| 2008 | -- | $23,920 |
| 2007 | -- | $23,920 |
| 2006 | -- | -- |
| 2005 | -- | -- |
| 2004 | -- | -- |
| 2003 | -- | -- |
| 2002 | -- | -- |
| 2001 | -- | -- |
| 2000 | -- | -- |
Find assessor info on the county website
Neighborhood: Salemtown
Nearby homes
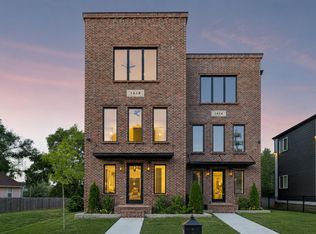
- $1,450,0004 bd5 ba3.9k sqft1618 7th Ave N, Nashville, TN 37208Pending
- $925,0003 bd3 ba2k sqft1614 7th Ave N, Nashville, TN 37208Coming Soon

- $334,0003 bd1 ba989 sqft1620 7th Ave N, Nashville, TN 37208Off Market
- $861,2002 bd2 ba1.6k sqft1612B 7th Ave N, Nashville, TN 37208Off Market
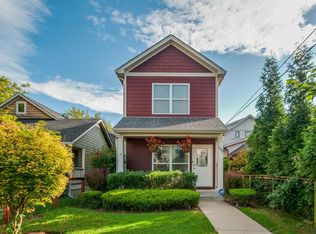
- $682,9002 bd3 ba1.6k sqft1612 7th Ave N, Nashville, TN 37208Off Market
- $531,8003 bd2 ba1.1k sqft1622 7th Ave N, Nashville, TN 37208Off Market
- $950,4003 bd2 ba2.4k sqft16121/2 7th Ave N, Nashville, TN 37208Off Market
- $591,1003 bd2 ba1.4k sqft1610B 7th Ave N, Nashville, TN 37208Off Market
Nearby schools
GreatSchools rating
- 5/10Jones ElementaryGrades: PK-5Distance: 0.4 mi
- 4/10John Early Paideia Middle MagnetGrades: 6-8Distance: 0.8 mi
- 4/10Pearl Cohn Magnet High SchoolGrades: 9-12Distance: 1.7 mi
Schools provided by the listing agent
- Elementary: Jones Paideia Magnet
- Middle: John Early Paideia Magnet
- High: Pearl Cohn Magnet High School
Source: RealTracs MLS as distributed by MLS GRID. This data may not be complete. We recommend contacting the local school district to confirm school assignments for this home.
Get a cash offer in 3 minutes
Find out how much your home could sell for in as little as 3 minutes with a no-obligation cash offer.
Estimated market value
$1,578,800
Get a cash offer in 3 minutes
Find out how much your home could sell for in as little as 3 minutes with a no-obligation cash offer.
Estimated market value
$1,578,800
- Tennessee
- Davidson County
- Nashville
- 37208
- Salemtown
- 1616 7th Ave N
Nearby cities
Nearby neighborhoods
Nearby zip codes
Other Nashville Topics
