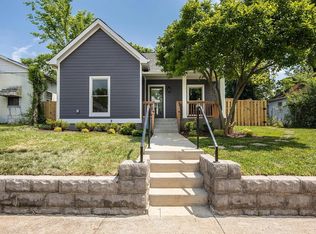
Welcome to 1826 5th Ave N, where historic Salemtown charm meets modern living. A turn-of-the-century brick front porch offers timeless curb appeal, while the screened-in back porch with heaters, wet bar, and beverage center provides year-round entertaining.
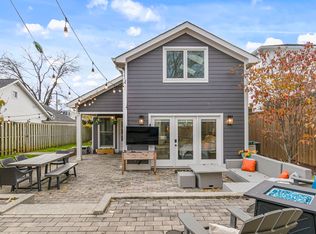
The home seamlessly blends indoor and outdoor living with a heated and cooled garage offering 350 additional square feet, featuring glass doors that open to a private terrace. The chef’s kitchen showcases a dramatic textured tile backsplash, expansive quartz island, and custom cabinetry extending through the pantry and mudroom with integrated wine storage.
A main-level bedroom suite offers flexibility for guests or a private office. Upstairs, the primary suite features a vaulted ceiling, three closets, private terrace, and spa-like bath with designer tile, Brizo fixtures, and rain shower. An additional second-level suite enjoys beautiful city views.
Located in the heart of walkable Salemtown and Germantown, just blocks from neighborhood favorites including Cultivar Bar and the new grocer Basket Case.
Additional upgrades include professionally designed landscaping, irrigation, hydrangeas, redbud and Yoshino cherry trees, custom fencing, outdoor lighting, drainage improvements, whole-house water filtration, spray foam attic insulation, encapsulated crawlspace, LeafFilter gutter guards, and ADT security system.
Active
Price cut: $15K (8/6)
$985,000
1826 5th Ave N, Nashville, TN 37208
3beds
2,106sqft
:
Get pre-qualified$5,875/mo
Horizontal Property Regime - Attached, Residential
Built in 2023
1,306 Square Feet Lot
$-- Zestimate®
$468/sqft
$-- HOA
What's special
- 15 days |
- 331 |
- 18 |
Zillow last checked:
Listing updated:
Listed by:
Alex Sloan 615-417-7118,
Zeitlin Sotheby's International Realty 615-383-0183,
Jackie Brown 615-854-5756,
Zeitlin Sotheby's International Realty
Source: RealTracs MLS as distributed by MLS GRID,MLS#: 3304540
Facts & features
Interior
Bedrooms & bathrooms
- Bedrooms: 3
- Bathrooms: 3
- Full bathrooms: 3
- Main level bedrooms: 1
Bedroom 1
- Features: Suite
- Level: Suite
- Area: 270 Square Feet
- Dimensions: 18x15
Bedroom 2
- Features: Bath
- Level: Bath
- Area: 224 Square Feet
- Dimensions: 16x14
Bedroom 3
- Features: Walk-In Closet(s)
- Level: Walk-In Closet(s)
- Area: 168 Square Feet
- Dimensions: 14x12
Primary bathroom
- Features: Double Vanity
- Level: Double Vanity
Kitchen
- Area: 308 Square Feet
- Dimensions: 22x14
Living room
- Features: Combination
- Level: Combination
- Area: 224 Square Feet
- Dimensions: 16x14
Other
- Features: Florida Room
- Level: Florida Room
- Area: 323 Square Feet
- Dimensions: 19x17
Heating
- Central
Cooling
- Ceiling Fan(s), Central Air
Appliances
- Included: Electric Oven, Gas Range, Dishwasher, Disposal, Dryer, Microwave, Refrigerator, Washer
Features
- Bookcases, Ceiling Fan(s), Extra Closets, High Ceilings, Open Floorplan, Pantry, Smart Thermostat, Walk-In Closet(s), High Speed Internet, Kitchen Island
- Flooring: Wood, Tile
- Basement: None
Interior area
- Total structure area: 2,106
- Total interior livable area: 2,106 sqft
- Finished area above ground: 2,106
Video & virtual tour
Property
Parking
- Total spaces: 2
- Parking features: Garage Door Opener, Detached
- Garage spaces: 2
Features
- Levels: Two
- Stories: 2
- Patio & porch: Porch, Covered, Patio, Screened
- Exterior features: Balcony, Gas Grill
- Fencing: Back Yard
- Has view: Yes
- View description: City
Lot
- Size: 1,306 Square Feet
Details
- Parcel number: 081081T00100CO
- Special conditions: Standard
- Other equipment: Irrigation System
Construction
Type & style
- Home type: SingleFamily
- Property subtype: Horizontal Property Regime - Attached, Residential
- Attached to another structure: Yes
Materials
- Hardboard Siding
Condition
- New construction: No
- Year built: 2023
Utilities & green energy
- Sewer: Public Sewer
- Water: Public
- Utilities for property: Water Available
Green energy
- Energy efficient items: Water Heater
Community & HOA
Community
- Security: Smoke Detector(s), Smart Camera(s)/Recording
- Subdivision: Salemtown
HOA
- Has HOA: No
Location
- Region: Nashville
Financial & listing details
- Price per square foot: $468/sqft
- Tax assessed value: $836,800
- Annual tax amount: $6,489
- Date on market: 7/24/2026
Estimated market value
Not available
Estimated sales range
Not available
Not available
Price history
| Date | Event | Price |
|---|---|---|
| 8/6/2026 | Price change | $985,000-1.5%$468/sqft |
Source:  RealTracs MLS as distributed by MLS GRID #3304540 Report a problem RealTracs MLS as distributed by MLS GRID #3304540 Report a problem | ||
| 7/24/2026 | Listed for sale | $999,995$475/sqft |
Source: RealTracs MLS as distributed by MLS GRID #3304540 Report a problem | ||
| 7/17/2026 | Listing removed | $999,995$475/sqft |
Source: RealTracs MLS as distributed by MLS GRID #3146734 Report a problem | ||
| 5/19/2026 | Price change | $999,995-4.8%$475/sqft |
Source: RealTracs MLS as distributed by MLS GRID #3146734 Report a problem | ||
| 3/12/2026 | Listed for sale | $1,050,000+7.7%$499/sqft |
Source: RealTracs MLS as distributed by MLS GRID #3146734 Report a problem | ||
| 4/19/2023 | Sold | $975,000$463/sqft |
Source: RealTracs MLS as distributed by MLS GRID #2485113 Report a problem | ||
| 2/19/2023 | Contingent | $975,000$463/sqft |
Source: RealTracs MLS as distributed by MLS GRID #2485113 Report a problem | ||
| 2/4/2023 | Listed for sale | $975,000+174.6%$463/sqft |
Source: RealTracs MLS as distributed by MLS GRID #2485113 Report a problem | ||
| 8/4/2021 | Sold | $355,000+834.2%$169/sqft |
Source: Public Record Report a problem | ||
| 8/4/1999 | Sold | $38,000$18/sqft |
Source: Public Record Report a problem | ||
Public tax history
| Year | Property taxes | Tax assessment |
|---|---|---|
| 2025 | $5,887 +25.2% | $209,200 +44.8% |
| 2024 | $4,702 +48.9% | $144,500 +48.9% |
| 2023 | $3,159 +64.3% | $97,075 +64.3% |
| 2022 | $1,922 -24.9% | $59,075 -24.1% |
| 2021 | $2,559 +34.3% | $77,825 +72.5% |
| 2020 | $1,905 +33.8% | $45,125 |
| 2019 | $1,424 | $45,125 |
| 2018 | $1,424 | $45,125 |
| 2017 | $1,424 | $45,125 +233.6% |
| 2016 | $1,424 +133.1% | $13,525 |
| 2015 | $611 | $13,525 |
| 2014 | $611 | $13,525 |
| 2013 | -- | $13,525 -24.8% |
| 2012 | -- | $17,975 |
| 2011 | -- | $17,975 |
| 2010 | -- | $17,975 -30.5% |
| 2009 | -- | $25,850 +91.5% |
| 2008 | -- | $13,500 |
| 2007 | -- | $13,500 |
| 2006 | -- | -- |
| 2005 | -- | -- |
| 2004 | -- | -- |
| 2003 | -- | -- |
| 2002 | -- | -- |
| 2001 | -- | -- |
| 2000 | -- | -- |
Find assessor info on the county website
Monthly payment
Est. payment
Payment breakdown
Explore the cost of this home by adjusting the details. Changes won't be saved.Climate risks
Neighborhood: Salemtown
Nearby schools
GreatSchools rating
- 5/10Jones ElementaryGrades: PK-5Distance: 0.5 mi
- 4/10John Early Paideia Middle MagnetGrades: 6-8Distance: 0.6 mi
- 4/10Pearl Cohn Magnet High SchoolGrades: 9-12Distance: 1.9 mi
Schools provided by the listing agent
- Elementary: Jones Paideia Magnet
- Middle: John Early Paideia Magnet
- High: Pearl Cohn Magnet High School
Source: RealTracs MLS as distributed by MLS GRID. This data may not be complete. We recommend contacting the local school district to confirm school assignments for this home.
- $860,0003 bd3 ba2.1k sqft1824B 5th Ave N, Nashville, TN 37208Sold
- $615,0002 bd1 ba1k sqft1824 5th Ave N #A, Nashville, TN 37208Sold
- $215,8002 bd1 ba1k sqft1824 5th Ave N, Nashville, TN 37208Off Market

- $860,0003 bd3 ba2.1k sqft1824 5th Ave N #B, Nashville, TN 37208Sold
- $1,243,7003 bd1 ba943 sqft1830 5th Ave N, Nashville, TN 37208Off Market
- $308,6003 bd1 ba943 sqft1832 5th Ave N, Nashville, TN 37208Off Market
- $3,000-- bd-- ba-- sqft1832 5th Ave N #B, Nashville, TN 37208Off Market
- $3,500-- bd-- ba-- sqft407B Coffee St, Nashville, TN 37208Off Market
A local agent can set up tours, give advice and negotiate with sellers.
A local lender can help you make sure your offer is ready when you are.
Similar homes
- $1,024,9004 bd3 ba2.8k sqft606 Buchanan St, Nashville, TN 37208For Sale

 MLS ID #3247593, Martha Montiel-Lewis. RealTracs MLS as distributed by MLS GRID
 - $995,5003 bd4 ba2.6k sqft701 Taylor St, Nashville, TN 37208For Sale
 MLS ID #3244630, Matt Crockett. RealTracs MLS as distributed by MLS GRID
 - $1,035,0004 bd4 ba2.8k sqft606 Hume St #A, Nashville, TN 37208For Sale
 MLS ID #3250502, Karen Roach. RealTracs MLS as distributed by MLS GRID
 - $969,9003 bd3 ba1.9k sqft906A Lischey Ave, Nashville, TN 37207For Sale
 MLS ID #3304126, Kristen Kosch. RealTracs MLS as distributed by MLS GRID
 - $975,0004 bd4 ba2.9k sqft1416 15th Ave S, Nashville, TN 37212For SaleMLS ID #3336244, Melissa Hawley. RealTracs MLS as distributed by MLS GRID
- $785,0003 bd4 ba2.4k sqft1502 Arthur Ave, Nashville, TN 37208For SaleMLS ID #3305296, Kate McClarnon. RealTracs MLS as distributed by MLS GRID
- $819,9004 bd5 ba3k sqft807 Buchanan St, Nashville, TN 37208For SaleMLS ID #3247316, McLean Stinson. RealTracs MLS as distributed by MLS GRID
- $844,5003 bd4 ba2k sqft1011C 12th Ave N, Nashville, TN 37208For SaleMLS ID #3206919, Jack Costigan. RealTracs MLS as distributed by MLS GRID
- $844,5003 bd4 ba2k sqft1011D 12th Ave N, Nashville, TN 37208For SaleMLS ID #3206931, Jack Costigan. RealTracs MLS as distributed by MLS GRID
- $850,0003 bd3 ba1.9k sqft395 Monroe St, Nashville, TN 37208For SaleMLS ID #3302530, Lisa Gaston. RealTracs MLS as distributed by MLS GRID
- $1,145,0003 bd4 ba2k sqft334 Van Buren St, Nashville, TN 37208For SaleMLS ID #3256095, Sydney McCullough. RealTracs MLS as distributed by MLS GRID
- $799,9002 bd3 ba2.4k sqft502A Buchanan St, Nashville, TN 37208For SaleMLS ID #3301899, Grant Hammond, Broker, ABR, SRS, SFR, ePRO. RealTracs MLS as distributed by MLS GRID
- $974,9994 bd3 ba2.7k sqft263 Riverside Dr #A, Nashville, TN 37206For SaleMLS ID #3186009, Terra L. Bell. RealTracs MLS as distributed by MLS GRID
- $665,0004 bd3 ba2k sqft906 Morrison St, Nashville, TN 37208For SaleMLS ID #3304829, Lillian Bates. RealTracs MLS as distributed by MLS GRID
- $925,0003 bd4 ba3k sqft521 Hobson Chapel Pl, Nashville, TN 37206For SaleMLS ID #3262131, Dixie Maggart. RealTracs MLS as distributed by MLS GRID
- $725,0003 bd3 ba2.4k sqft838B Lischey Ave, Nashville, TN 37207For SaleMLS ID #3301911, Chris Fumia. RealTracs MLS as distributed by MLS GRID
- $1,049,0003 bd3 ba2.2k sqft1106 Sigler St #1106, Nashville, TN 37203For SaleMLS ID #3305176, Deneen Murphy. RealTracs MLS as distributed by MLS GRID
- $975,0004 bd4 ba2.2k sqft504 Cliff Cir, Nashville, TN 37218For SaleMLS ID #3135094, Steve Frye. RealTracs MLS as distributed by MLS GRID
- $570,0003 bd3 ba2.2k sqft1728B Pecan St, Nashville, TN 37208For SaleMLS ID #3211325, Sophia Cruse. RealTracs MLS as distributed by MLS GRID
- $994,9004 bd4 ba2.5k sqft605A Shady Ln, Nashville, TN 37206New ConstructionMLS ID #3247750, Danielle Hasley Helling. RealTracs MLS as distributed by MLS GRID
