Excellent Investment Opportunity or Primary Residence in Germantown / Salemtown, adjacent to Downtown Nashville. 807 Buchanan offers a total of 4 bedrooms, 3.5 baths, with separate second entry allowing option to rent out top floor as a 2 bedroom 1 bath unit, with living, kitchenette, & second laundry room. This generously sized urban residence also features an attached two-car garage, top floor covered rooftop deck, private & spacious owners retreat, second en-suite bedroom, and an elevated kitchen with enhanced appliance package, gas cooking, pot filler, & large water-fall edge island. Live in and enjoy the entire 4 bed, 3.5 bath unit, or live in the 2 bedroom 2.5 bath lower two floor unit & rent the top 2 bedroom 1 bath unit, or maximize investment potential & purchase alongside 1726 Nassau St. to generate top rental income potential and rent all three. Refer to included floorplan for helpful visual of the described rental opportunities. - 1726 Nassau St. is also available for sale MLS 3251797. Seller / Builder's preferred lender offering preferred financing options - inquiry further for more details.
Active
$819,900
807 Buchanan St, Nashville, TN 37208
4beds
3,068sqft
:
Get pre-qualified$4,950/mo
Horizontal Property Regime - Detached, Residential
Built in 2023
1,306 Square Feet Lot
$-- Zestimate®
$267/sqft
$-- HOA
What's special
Large water-fall edge islandPot fillerGas cookingAttached two-car garageElevated kitchenSecond en-suite bedroomSeparate second entry
- 33 days |
- 203 |
- 18 |
Zillow last checked:
Listing updated:
Listed by:
McLean Stinson 615-202-5920,
Zeitlin Sotheby's International Realty 615-383-0183,
Nathan Matwijec 615-294-2373,
Zeitlin Sotheby's International Realty
Source: RealTracs MLS as distributed by MLS GRID,MLS#: 3247316
Facts & features
Interior
Bedrooms & bathrooms
- Bedrooms: 4
- Bathrooms: 5
- Full bathrooms: 4
- 1/2 bathrooms: 1
Bedroom 1
- Features: Suite
- Level: Suite
- Area: 260 Square Feet
- Dimensions: 20x13
Bedroom 2
- Features: Bath
- Level: Bath
- Area: 156 Square Feet
- Dimensions: 13x12
Bedroom 3
- Area: 144 Square Feet
- Dimensions: 12x12
Bedroom 4
- Area: 144 Square Feet
- Dimensions: 12x12
Primary bathroom
- Features: Primary Bedroom
- Level: Primary Bedroom
Kitchen
- Area: 210 Square Feet
- Dimensions: 15x14
Living room
- Area: 260 Square Feet
- Dimensions: 20x13
Recreation room
- Features: Third Floor
- Level: Third Floor
- Area: 420 Square Feet
- Dimensions: 21x20
Heating
- Central, Furnace
Cooling
- Central Air, Electric
Appliances
- Included: Gas Oven, Gas Range, Dishwasher, Disposal, Refrigerator
Features
- Ceiling Fan(s), Walk-In Closet(s), Kitchen Island
- Flooring: Wood
- Basement: Crawl Space
Interior area
- Total structure area: 3,068
- Total interior livable area: 3,068 sqft
- Finished area above ground: 3,068
Video & virtual tour
Property
Parking
- Total spaces: 2
- Parking features: Garage Faces Side
- Garage spaces: 2
Features
- Levels: Three Or More
- Stories: 3
- Patio & porch: Deck, Covered
- Fencing: Front Yard
Lot
- Size: 1,306 Square Feet
- Features: Corner Lot, Level
- Topography: Corner Lot,Level
Details
- Parcel number: 081081W00200CO
- Special conditions: Standard
Construction
Type & style
- Home type: SingleFamily
- Property subtype: Horizontal Property Regime - Detached, Residential
Materials
- Hardboard Siding
Condition
- New construction: No
- Year built: 2023
Utilities & green energy
- Sewer: Public Sewer
- Water: Public
- Utilities for property: Electricity Available, Water Available
Community & HOA
Community
- Subdivision: Homes At 1726 Nassau Street
HOA
- Has HOA: No
Location
- Region: Nashville
Financial & listing details
- Price per square foot: $267/sqft
- Tax assessed value: $832,100
- Annual tax amount: $5,854
- Date on market: 6/23/2026
- Electric utility on property: Yes
Estimated market value
Not available
Estimated sales range
Not available
Not available
Price history
| Date | Event | Price |
|---|---|---|
| 6/26/2026 | Listed for sale | $819,900+2.7%$267/sqft |
Source:  RealTracs MLS as distributed by MLS GRID #3247316 Report a problem RealTracs MLS as distributed by MLS GRID #3247316 Report a problem | ||
| 12/22/2025 | Listing removed | $4,500$1/sqft |
Source: RealTracs MLS as distributed by MLS GRID #3042483 Report a problem | ||
| 11/8/2025 | Listed for rent | $4,500$1/sqft |
Source: RealTracs MLS as distributed by MLS GRID #3042483 Report a problem | ||
| 11/7/2025 | Listing removed | $4,500$1/sqft |
Source: Zillow Rentals Report a problem | ||
| 10/29/2025 | Listing removed | $798,000$260/sqft |
Source: RealTracs MLS as distributed by MLS GRID #2965348 Report a problem | ||
| 10/23/2025 | Listed for rent | $4,500-5.3%$1/sqft |
Source: Zillow Rentals Report a problem | ||
| 10/10/2025 | Price change | $798,000-3.7%$260/sqft |
Source: RealTracs MLS as distributed by MLS GRID #2965348 Report a problem | ||
| 9/27/2025 | Price change | $829,000-2.2%$270/sqft |
Source: RealTracs MLS as distributed by MLS GRID #2965348 Report a problem | ||
| 9/12/2025 | Price change | $848,000-3.5%$276/sqft |
Source: RealTracs MLS as distributed by MLS GRID #2965348 Report a problem | ||
| 8/29/2025 | Listing removed | $4,750$2/sqft |
Source: Zillow Rentals Report a problem | ||
| 8/25/2025 | Price change | $879,000-2.2%$287/sqft |
Source: RealTracs MLS as distributed by MLS GRID #2965348 Report a problem | ||
| 8/4/2025 | Listed for sale | $899,000-7.8%$293/sqft |
Source: RealTracs MLS as distributed by MLS GRID #2965348 Report a problem | ||
| 7/18/2025 | Listed for rent | $4,750+5.6%$2/sqft |
Source: Zillow Rentals Report a problem | ||
| 7/18/2024 | Listing removed | -- |
Source: RealTracs MLS as distributed by MLS GRID #2629485 Report a problem | ||
| 6/21/2024 | Price change | $4,500+12.5%$1/sqft |
Source: RealTracs MLS as distributed by MLS GRID #2669087 Report a problem | ||
| 6/19/2024 | Listed for rent | $4,000+0.1%$1/sqft |
Source: RealTracs MLS as distributed by MLS GRID #2669087 Report a problem | ||
| 6/18/2024 | Price change | $974,900-2.5%$318/sqft |
Source: RealTracs MLS as distributed by MLS GRID #2629485 Report a problem | ||
| 5/3/2024 | Price change | $999,900-4.8%$326/sqft |
Source: RealTracs MLS as distributed by MLS GRID #2629485 Report a problem | ||
| 3/14/2024 | Listed for sale | $1,049,900-1.9%$342/sqft |
Source: RealTracs MLS as distributed by MLS GRID #2629485 Report a problem | ||
| 2/29/2024 | Listing removed | -- |
Source: RealTracs MLS as distributed by MLS GRID #2589788 Report a problem | ||
| 11/22/2023 | Listing removed | -- |
Source: Zillow Rentals Report a problem | ||
| 11/6/2023 | Listed for sale | $1,069,900$349/sqft |
Source: RealTracs MLS as distributed by MLS GRID #2589788 Report a problem | ||
| 10/24/2023 | Price change | $3,995-11.2%$1/sqft |
Source: Zillow Rentals Report a problem | ||
| 9/11/2023 | Listed for rent | $4,500$1/sqft |
Source: Zillow Rentals Report a problem | ||
Public tax history
| Year | Property taxes | Tax assessment |
|---|---|---|
| 2025 | $5,854 +17.2% | $208,025 +35.5% |
| 2024 | $4,996 +106.4% | $153,525 +106.4% |
| 2023 | $2,421 | $74,400 |
Find assessor info on the county website
Monthly payment
Est. payment
Payment breakdown
Explore the cost of this home by adjusting the details. Changes won't be saved.Climate risks
Neighborhood: Buena Vista
Nearby schools
GreatSchools rating
- 5/10Jones ElementaryGrades: PK-5Distance: 0.2 mi
- 4/10John Early Paideia Middle MagnetGrades: 6-8Distance: 0.5 mi
- 4/10Pearl Cohn Magnet High SchoolGrades: 9-12Distance: 1.6 mi
Schools provided by the listing agent
- Elementary: Jones Paideia Magnet
- Middle: John Early Paideia Magnet
- High: Pearl Cohn Magnet High School
Source: RealTracs MLS as distributed by MLS GRID. This data may not be complete. We recommend contacting the local school district to confirm school assignments for this home.
- $300,0002 bd1 ba983 sqft1724 Nassau St, Nashville, TN 37208Off Market
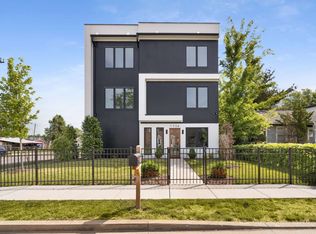
- $839,9004 bd4 ba3.1k sqft1726 Nassau St, Nashville, TN 37208For Sale
- $3,500-- bd-- ba-- sqft1722C Nassau St, Nashville, TN 37208Off Market
- $684,7003 bd3 ba2k sqft1722B Nassau St, Nashville, TN 37208Off Market
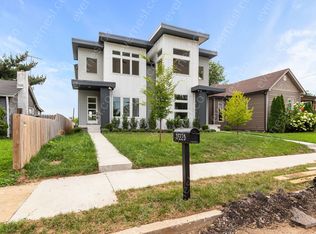
- $674,6003 bd3 ba2.3k sqft1722 Nassau St #A, Nashville, TN 37208Off Market
- $332,5003 bd1 ba1.4k sqft1800 Nassau St, Nashville, TN 37208Off Market
- $195,000-- sqft808 Buchanan St, Nashville, TN 37208Lot/Land
- $609,5002 bd2 ba1.9k sqft1720 Nassau St, Nashville, TN 37208Off Market
A local agent can set up tours, give advice and negotiate with sellers.
A local lender can help you make sure your offer is ready when you are.
Similar homes
- $839,9004 bd4 ba3.1k sqft1726 Nassau St, Nashville, TN 37208For Sale
 MLS ID #3251797, McLean Stinson. RealTracs MLS as distributed by MLS GRID
 - $999,9953 bd3 ba2.1k sqft1826 5th Ave N, Nashville, TN 37208For Sale
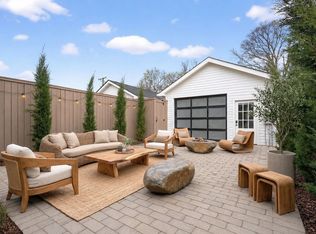 MLS ID #3304540, Alex Sloan. RealTracs MLS as distributed by MLS GRID
 - $665,0004 bd3 ba2k sqft906 Morrison St, Nashville, TN 37208For Sale
 MLS ID #3304829, Lillian Bates. RealTracs MLS as distributed by MLS GRID
 - $844,5003 bd4 ba2k sqft1011C 12th Ave N, Nashville, TN 37208For Sale
 MLS ID #3206919, Jack Costigan. RealTracs MLS as distributed by MLS GRID
 - $844,5003 bd4 ba2k sqft1011D 12th Ave N, Nashville, TN 37208For SaleMLS ID #3206931, Jack Costigan. RealTracs MLS as distributed by MLS GRID
- $699,0004 bd4 ba2.6k sqft520 Weakley Ave, Nashville, TN 37207For SaleMLS ID #3303970, Aziz (AJ) Ashurov. RealTracs MLS as distributed by MLS GRID
- $995,5003 bd4 ba2.6k sqft701 Taylor St, Nashville, TN 37208For SaleMLS ID #3244630, Matt Crockett. RealTracs MLS as distributed by MLS GRID
- $814,9004 bd4 ba2.5k sqft2702B Bronte Ave, Nashville, TN 37216For SaleMLS ID #3250224, Phillip Bachelder. RealTracs MLS as distributed by MLS GRID
- $844,0004 bd3 ba3k sqft3312C Felicia St, Nashville, TN 37209For SaleMLS ID #3242608, Tammy Brown. RealTracs MLS as distributed by MLS GRID
- $625,0004 bd4 ba2k sqft2106C 24th Ave N, Nashville, TN 37208For SaleMLS ID #3245824, Heather Waters. RealTracs MLS as distributed by MLS GRID
- $785,0003 bd4 ba2.2k sqft407A 35th Ave N, Nashville, TN 37209For SaleMLS ID #3233549, Cecilia Davis. RealTracs MLS as distributed by MLS GRID
- $995,0003 bd4 ba2.2k sqft1614C 4th Ave N, Nashville, TN 37208For SaleMLS ID #3213994, Chad Smith. RealTracs MLS as distributed by MLS GRID
- $725,0004 bd3 ba2.5k sqft1523 Ward Ave, Nashville, TN 37206For SaleMLS ID #3272433, David Koellein. RealTracs MLS as distributed by MLS GRID
- $519,0003 bd3 ba1.9k sqft2004B 9th Ave N, Nashville, TN 37208For SaleMLS ID #3190256, Joe Clary. RealTracs MLS as distributed by MLS GRID
- $775,0004 bd5 ba3k sqft2723 Westwood Dr #B, Nashville, TN 37204For SaleMLS ID #3180098, Jessica Torres. RealTracs MLS as distributed by MLS GRID
- $619,9003 bd4 ba2.2k sqft1618 11th Ave N, Nashville, TN 37208For SaleMLS ID #3225019, Traci Huff. RealTracs MLS as distributed by MLS GRID
- $570,0003 bd3 ba2.2k sqft1728B Pecan St, Nashville, TN 37208For SaleMLS ID #3211325, Sophia Cruse. RealTracs MLS as distributed by MLS GRID
- $900,0003 bd5 ba2.5k sqft206 S 10th St, Nashville, TN 37206For SaleMLS ID #3239873, Pete Jones. RealTracs MLS as distributed by MLS GRID
- $974,9994 bd3 ba2.7k sqft263 Riverside Dr #A, Nashville, TN 37206For SaleMLS ID #3186009, Terra L. Bell. RealTracs MLS as distributed by MLS GRID
- $729,9003 bd3 ba2.3k sqft2520 Delk Ave, Nashville, TN 37208For SaleMLS ID #3169734, Jamal Spencer. RealTracs MLS as distributed by MLS GRID
