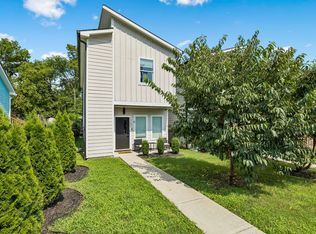
You must see this beautiful nearly new contemporary house on the best street in the Buena Vista area. Walking distance to shops and restaurants, just cross Rosa Parks Blvd and you're in German Town, and minutes to downtown. Comfortable, wide open kitchen/dining/living area. Beautiful kitchen with island. Walk-in closets, laundry room. Enclosed back and side yard with newer fence. Alley access with private parking and a covered, upper, back deck. This area is seeing continued growth, you will love this home!! Call Joe Clary 615-425-6385 to show
Active
Price cut: $20K (7/25)
$519,000
2004B 9th Ave N, Nashville, TN 37208
3beds
1,928sqft
:
Get pre-qualified$3,134/mo
Horizontal Property Regime - Detached, Residential
Built in 2019
871 Square Feet Lot
$-- Zestimate®
$269/sqft
$-- HOA
What's special
- 82 days |
- 252 |
- 26 |
Zillow last checked:
Listing updated:
Listed by:
Joe Clary 615-425-6385,
Keller Williams Realty 615-425-3600
Source: RealTracs MLS as distributed by MLS GRID,MLS#: 3190256
Facts & features
Interior
Bedrooms & bathrooms
- Bedrooms: 3
- Bathrooms: 3
- Full bathrooms: 2
- 1/2 bathrooms: 1
Bedroom 1
- Features: Full Bath
- Level: Full Bath
- Area: 150 Square Feet
- Dimensions: 15x10
Bedroom 2
- Area: 144 Square Feet
- Dimensions: 12x12
Bedroom 3
- Area: 120 Square Feet
- Dimensions: 12x10
Primary bathroom
- Features: Primary Bedroom
- Level: Primary Bedroom
Dining room
- Features: Combination
- Level: Combination
- Area: 140 Square Feet
- Dimensions: 20x7
Kitchen
- Area: 182 Square Feet
- Dimensions: 14x13
Living room
- Features: Great Room
- Level: Great Room
- Area: 192 Square Feet
- Dimensions: 12x16
Heating
- Central
Cooling
- Central Air
Appliances
- Included: Electric Oven, Electric Range, Dishwasher, Disposal
Features
- Ceiling Fan(s), Extra Closets, High Ceilings, Walk-In Closet(s), Kitchen Island
- Flooring: Wood, Tile
- Basement: None
Interior area
- Total structure area: 1,928
- Total interior livable area: 1,928 sqft
- Finished area above ground: 1,928
Property
Parking
- Total spaces: 2
- Parking features: Private, Concrete
- Garage spaces: 1
- Uncovered spaces: 1
Features
- Levels: Two
- Stories: 2
Lot
- Size: 871 Square Feet
Details
- Parcel number: 081072O00200CO
- Special conditions: Standard
Construction
Type & style
- Home type: SingleFamily
- Architectural style: Contemporary
- Property subtype: Horizontal Property Regime - Detached, Residential
Materials
- Hardboard Siding
- Roof: Shingle
Condition
- New construction: No
- Year built: 2019
Utilities & green energy
- Sewer: Public Sewer
- Water: Public
- Utilities for property: Water Available
Community & HOA
Community
- Subdivision: 2004 9th Avenue North Residences
HOA
- Has HOA: No
Location
- Region: Nashville
Financial & listing details
- Price per square foot: $269/sqft
- Annual tax amount: $4,238
- Date on market: 5/5/2026
Estimated market value
Not available
Estimated sales range
Not available
Not available
Price history
| Date | Event | Price |
|---|---|---|
| 7/25/2026 | Price change | $519,000-3.7%$269/sqft |
Source:  RealTracs MLS as distributed by MLS GRID #3190256 Report a problem RealTracs MLS as distributed by MLS GRID #3190256 Report a problem | ||
| 5/31/2026 | Price change | $539,000-1.8%$280/sqft |
Source: RealTracs MLS as distributed by MLS GRID #3190256 Report a problem | ||
| 5/7/2026 | Listed for sale | $549,000-5.5%$285/sqft |
Source: RealTracs MLS as distributed by MLS GRID #3190256 Report a problem | ||
| 6/14/2024 | Listing removed | -- |
Source: RealTracs MLS as distributed by MLS GRID #2648774 Report a problem | ||
| 4/30/2024 | Listed for sale | $581,000+6.6%$301/sqft |
Source: RealTracs MLS as distributed by MLS GRID #2648774 Report a problem | ||
| 7/29/2022 | Sold | $545,000+0.9%$283/sqft |
Source: RealTracs MLS as distributed by MLS GRID #2405596 Report a problem | ||
| 7/10/2022 | Contingent | $539,900$280/sqft |
Source: RealTracs MLS as distributed by MLS GRID #2405596 Report a problem | ||
| 7/5/2022 | Listed for sale | $539,900+27.7%$280/sqft |
Source: RealTracs MLS as distributed by MLS GRID #2405596 Report a problem | ||
| 11/8/2019 | Listing removed | $422,900$219/sqft |
Source: Keller Williams Realty Nashville - Franklin #2066770 Report a problem | ||
| 10/8/2019 | Price change | $422,900-0.5%$219/sqft |
Source: Keller Williams Realty #2066770 Report a problem | ||
| 9/19/2019 | Price change | $424,900-1.2%$220/sqft |
Source: Keller Williams Realty #2066770 Report a problem | ||
| 9/11/2019 | Price change | $429,900-1.1%$223/sqft |
Source: Keller Williams Realty #2066770 Report a problem | ||
| 8/20/2019 | Price change | $434,900-1.1%$226/sqft |
Source: Keller Williams Realty #2066770 Report a problem | ||
| 8/1/2019 | Listed for sale | $439,900$228/sqft |
Source: Keller Williams Realty #2066770 Report a problem | ||
Public tax history
Tax history is unavailable.
Monthly payment
Est. payment
Payment breakdown
Explore the cost of this home by adjusting the details. Changes won't be saved.Climate risks
Neighborhood: Buena Vista Heights
Nearby schools
GreatSchools rating
- 5/10Jones ElementaryGrades: PK-5Distance: 0.3 mi
- 4/10John Early Paideia Middle MagnetGrades: 6-8Distance: 0.2 mi
- 4/10Pearl Cohn Magnet High SchoolGrades: 9-12Distance: 1.7 mi
Schools provided by the listing agent
- Elementary: Jones Paideia Magnet
- Middle: John Early Paideia Magnet
- High: Pearl Cohn Magnet High School
Source: RealTracs MLS as distributed by MLS GRID. This data may not be complete. We recommend contacting the local school district to confirm school assignments for this home.
- $140,0003 bd1 ba1k sqft2002 9th Ave N, Nashville, TN 37208Sold

- $624,2002 bd1 ba1k sqft2008 9th Ave N, Nashville, TN 37208Off Market

- $130,0003 bd1 ba948 sqft2006 9th Ave N, Nashville, TN 37208Off Market
- $507,3003 bd2 ba1.9k sqft2004 9th Ave N #A, Nashville, TN 37208Off Market
- $539,0003 bd3 ba1.9k sqft2004 9th Ave N #B, Nashville, TN 37208Off Market
- $524,0003 bd3 ba1.9k sqft2004 9th Ave N, Nashville, TN 37208Off Market
- $157,0002 bd1 ba925 sqft834 Clay St, Nashville, TN 37208Off Market
- $328,9002 bd1 ba1.6k sqft2000 9th Ave N, Nashville, TN 37208Off Market
A local agent can set up tours, give advice and negotiate with sellers.
A local lender can help you make sure your offer is ready when you are.
Similar homes
- $549,9003 bd3 ba1.6k sqft1732B 25th Ave N, Nashville, TN 37208For Sale
 MLS ID #3279177, Pamela Lash. RealTracs MLS as distributed by MLS GRID
 - $570,0003 bd3 ba2.2k sqft1728B Pecan St, Nashville, TN 37208For Sale
 MLS ID #3211325, Sophia Cruse. RealTracs MLS as distributed by MLS GRID
 - $499,0003 bd3 ba1.8k sqft345 Douglas Ave #201, Nashville, TN 37207For Sale
 MLS ID #3305882, Rachel Foster. RealTracs MLS as distributed by MLS GRID
 - $525,0003 bd3 ba2.1k sqft3715 Fairview Dr, Nashville, TN 37218For Sale
 MLS ID #3301734, Bernie Gallerani. RealTracs MLS as distributed by MLS GRID
 - $598,0004 bd3 ba2.2k sqft2421 14th Ave N, Nashville, TN 37208For SaleMLS ID #3246143, Mary Brooke Bonadies. RealTracs MLS as distributed by MLS GRID
- $665,0004 bd3 ba2k sqft906 Morrison St, Nashville, TN 37208For SaleMLS ID #3304829, Lillian Bates. RealTracs MLS as distributed by MLS GRID
- $480,0002 bd2 ba1.1k sqft1223 Phillips St, Nashville, TN 37208For SaleMLS ID #3230647, Amy Savage. RealTracs MLS as distributed by MLS GRID
- $549,9993 bd3 ba1.5k sqft860 Seymour Ave, Nashville, TN 37206For SaleMLS ID #3232272, Sara Evers. RealTracs MLS as distributed by MLS GRID
- $549,9993 bd3 ba1.5k sqft858 Seymour Ave, Nashville, TN 37206For SaleMLS ID #3232370, Sara Evers. RealTracs MLS as distributed by MLS GRID
- $625,0004 bd4 ba2k sqft2106C 24th Ave N, Nashville, TN 37208For SaleMLS ID #3245824, Heather Waters. RealTracs MLS as distributed by MLS GRID
- $435,0002 bd3 ba1.3k sqft1501B 9th Ave N, Nashville, TN 37208For SaleMLS ID #3175956, Garren McCloud. RealTracs MLS as distributed by MLS GRID
- $559,9003 bd3 ba1.9k sqft5829 Leslie Ave, Nashville, TN 37209For SaleMLS ID #3281403, Tracy Blair-Kwapis. RealTracs MLS as distributed by MLS GRID
- $489,9002 bd3 ba1.4k sqft644 Nashua Ln, Nashville, TN 37209For SaleMLS ID #3288085, Eric Jercinovich. RealTracs MLS as distributed by MLS GRID
- $549,9003 bd3 ba1.7k sqft2508 Colbert Dr, Nashville, TN 37206For SaleMLS ID #3193033, Jeremy Wist. RealTracs MLS as distributed by MLS GRID
- $580,0002 bd2 ba1.4k sqft1125 10th Ave N #205, Nashville, TN 37208For SaleMLS ID #3270555, Thomas Rassas. RealTracs MLS as distributed by MLS GRID
- $619,9003 bd4 ba2.2k sqft1618 11th Ave N, Nashville, TN 37208For SaleMLS ID #3225019, Traci Huff. RealTracs MLS as distributed by MLS GRID
- $564,9993 bd3 ba2.1k sqft1117B Chester Ave #B, Nashville, TN 37206New ConstructionMLS ID #3302423, Sylvia McCormick. RealTracs MLS as distributed by MLS GRID
- $585,0003 bd4 ba1.7k sqft2410 Meharry Blvd APT 3, Nashville, TN 37208For SaleMLS ID #3118518, Michael Gomez. RealTracs MLS as distributed by MLS GRID
- $589,9003 bd3 ba1.8k sqft406 37th Ave N, Nashville, TN 37209For SaleMLS ID #3233503, Allen Huggins. RealTracs MLS as distributed by MLS GRID
- $525,0004 bd3 ba1.7k sqft606B 41st Ave N, Nashville, TN 37209For SaleMLS ID #3181297, Grace Wagenman. RealTracs MLS as distributed by MLS GRID
