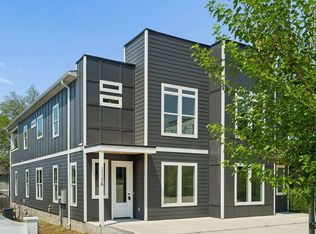
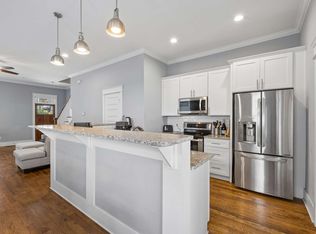
NOOSTR Eligible and currently operating as a cash flowing Airbnb/NOO STR. Welcome to a thoughtfully designed home in the The Nations, one of Nashville’s most vibrant and fast-growing neighborhoods. This property offers stylish finishes, a smart and functional layout, and easy access to everything that makes this area so desirable. From locally loved restaurants and coffee shops to new developments along Charlotte Avenue, the neighborhood continues to evolve while keeping its strong community feel. The back yard is begging for a hot tub!
Just minutes from Midtown and a quick ride to downtown, this location offers the perfect balance of convenience and neighborhood charm. Nearby growth includes a new Publix and major residential and mixed-use developments, making this a prime spot for both daily living and long-term value.
The home is fully furnished and move-in ready, whether you are looking for a primary residence, second home, or an income-producing property. Zoned OR20 and located in an Opportunity Zone, it also presents flexibility for a variety of ownership goals. Detailed financial information is available upon request.
Multiple neighboring properties are also available and may be purchased individually or as a package--only four homes left! 4005B Indiana Ave, 600B 41st Ave N, and 606A&B 41st Ave N. Seller is open to making upgrades with an acceptable offer. If used as a primary residence, state and local property taxes may be reduced. If used as primary residence instead of a STR, state and local property taxes may decrease.
noo str, noo-str, noostr, strp, str, airbnb, air bnb, short term rental, short-term-rental, short-term rental, strp
Active
$525,000
606B 41st Ave N, Nashville, TN 37209
4beds
1,736sqft
Horizontal Property Regime - Attached, Residential
Built in 2023
-- sqft lot
$-- Zestimate®
$302/sqft
$-- HOA
What's special
Stylish finishesSmart and functional layoutThoughtfully designed home
- 114 days |
- 490 |
- 47 |
Zillow last checked:
Listing updated:
Listed by:
Grace Wagenman 615-739-2590,
Compass 615-369-3278
Source: RealTracs MLS as distributed by MLS GRID,MLS#: 3181297
Facts & features
Interior
Bedrooms & bathrooms
- Bedrooms: 4
- Bathrooms: 3
- Full bathrooms: 2
- 1/2 bathrooms: 1
- Main level bedrooms: 1
Bedroom 1
- Features: Full Bath
- Level: Full Bath
- Area: 156 Square Feet
- Dimensions: 12x13
Bedroom 2
- Features: Extra Large Closet
- Level: Extra Large Closet
- Area: 110 Square Feet
- Dimensions: 10x11
Bedroom 3
- Features: Extra Large Closet
- Level: Extra Large Closet
- Area: 110 Square Feet
- Dimensions: 10x11
Bedroom 4
- Area: 70 Square Feet
- Dimensions: 7x10
Primary bathroom
- Features: Double Vanity
- Level: Double Vanity
Dining room
- Area: 110 Square Feet
- Dimensions: 10x11
Kitchen
- Area: 180 Square Feet
- Dimensions: 12x15
Living room
- Area: 196 Square Feet
- Dimensions: 14x14
Other
- Features: Utility Room
- Level: Utility Room
- Area: 36 Square Feet
- Dimensions: 6x6
Heating
- Central
Cooling
- Central Air
Appliances
- Included: Dishwasher, Disposal, Dryer, Microwave, Refrigerator, Washer, Electric Oven, Electric Range
Features
- Kitchen Island
- Flooring: Laminate, Tile
- Basement: None,Crawl Space
Interior area
- Total structure area: 1,736
- Total interior livable area: 1,736 sqft
- Finished area above ground: 1,736
Property
Parking
- Total spaces: 2
- Parking features: Open
- Uncovered spaces: 2
Features
- Levels: Two
- Stories: 2
- Fencing: Back Yard
Details
- Parcel number: 091124D00200CO
- Special conditions: Standard
Construction
Type & style
- Home type: SingleFamily
- Property subtype: Horizontal Property Regime - Attached, Residential
- Attached to another structure: Yes
Materials
- Hardboard Siding
Condition
- New construction: No
- Year built: 2023
Utilities & green energy
- Sewer: Public Sewer
- Water: Public
- Utilities for property: Water Available
Community & HOA
Community
- Security: Carbon Monoxide Detector(s), Smoke Detector(s)
- Subdivision: Townhomes At 606 41st Ave N
HOA
- Has HOA: No
Location
- Region: Nashville
Financial & listing details
- Price per square foot: $302/sqft
- Tax assessed value: $358,300
- Annual tax amount: $2,083
- Date on market: 4/23/2026
Estimated market value
Not available
Estimated sales range
Not available
Not available
Price history
| Date | Event | Price |
|---|---|---|
| 7/16/2026 | Listed for sale | $525,000-4.5%$302/sqft |
Source:  RealTracs MLS as distributed by MLS GRID #3181297 Report a problem RealTracs MLS as distributed by MLS GRID #3181297 Report a problem | ||
| 6/3/2026 | Listing removed | $550,000$317/sqft |
Source: RealTracs MLS as distributed by MLS GRID #3181297 Report a problem | ||
| 4/23/2026 | Listed for sale | $550,000-8.3%$317/sqft |
Source: RealTracs MLS as distributed by MLS GRID #3181297 Report a problem | ||
| 1/20/2026 | Listing removed | $600,000$346/sqft |
Source: RealTracs MLS as distributed by MLS GRID #2900877 Report a problem | ||
| 1/8/2026 | Listed for sale | $600,000$346/sqft |
Source: RealTracs MLS as distributed by MLS GRID #2900877 Report a problem | ||
| 1/1/2026 | Listing removed | $600,000$346/sqft |
Source: RealTracs MLS as distributed by MLS GRID #2900877 Report a problem | ||
| 10/20/2025 | Listed for sale | $600,000$346/sqft |
Source: RealTracs MLS as distributed by MLS GRID #2900877 Report a problem | ||
| 10/10/2025 | Listing removed | $600,000$346/sqft |
Source: RealTracs MLS as distributed by MLS GRID #2900877 Report a problem | ||
| 10/9/2025 | Price change | $600,000-2.4%$346/sqft |
Source: RealTracs MLS as distributed by MLS GRID #2900877 Report a problem | ||
| 6/10/2025 | Listed for sale | $615,000-7.5%$354/sqft |
Source: RealTracs MLS as distributed by MLS GRID #2900877 Report a problem | ||
| 5/17/2025 | Listing removed | $665,000$383/sqft |
Source: RealTracs MLS as distributed by MLS GRID #2806695 Report a problem | ||
| 3/20/2025 | Listed for sale | $665,000-1.5%$383/sqft |
Source: RealTracs MLS as distributed by MLS GRID #2806695 Report a problem | ||
| 3/17/2025 | Listing removed | $675,000$389/sqft |
Source: RealTracs MLS as distributed by MLS GRID #2757705 Report a problem | ||
| 1/28/2025 | Price change | $675,000-3.6%$389/sqft |
Source: RealTracs MLS as distributed by MLS GRID #2757705 Report a problem | ||
| 11/11/2024 | Listed for sale | $700,000-6.7%$403/sqft |
Source: RealTracs MLS as distributed by MLS GRID #2757705 Report a problem | ||
| 8/26/2024 | Listing removed | $750,000-2%$432/sqft |
Source: RealTracs MLS as distributed by MLS GRID #2661609 Report a problem | ||
| 7/29/2024 | Price change | $765,000-1.4%$441/sqft |
Source: RealTracs MLS as distributed by MLS GRID #2661609 Report a problem | ||
| 6/20/2024 | Price change | $775,500-1.5%$447/sqft |
Source: RealTracs MLS as distributed by MLS GRID #2661609 Report a problem | ||
| 6/2/2024 | Listed for sale | $787,500$454/sqft |
Source: RealTracs MLS as distributed by MLS GRID #2661609 Report a problem | ||
Public tax history
| Year | Property taxes | Tax assessment |
|---|---|---|
| 2024 | $4,664 +215% | $143,320 +215% |
| 2023 | $1,481 | $45,500 |
Find assessor info on the county website
Monthly payment
Est. payment
Payment breakdown
Explore the cost of this home by adjusting the details. Changes won't be saved.Climate risks
Neighborhood: 37209
Getting around
64 / 100
Somewhat WalkableNearby schools
GreatSchools rating
- 3/10Cockrill Elementary SchoolGrades: PK-5Distance: 0.5 mi
- 4/10McKissack Middle SchoolGrades: 6-8Distance: 0.4 mi
- 4/10Pearl Cohn Magnet High SchoolGrades: 9-12Distance: 1.3 mi
Schools provided by the listing agent
- Elementary: Cockrill Elementary
- Middle: Moses McKissack Middle
- High: Pearl Cohn Magnet High School
Source: RealTracs MLS as distributed by MLS GRID. This data may not be complete. We recommend contacting the local school district to confirm school assignments for this home.
- $149,5004,792 sqft606 41st Ave N, Nashville, TN 37209Off Market
- $230,0004,792 sqft608 41st Ave N, Nashville, TN 37209Off Market
- $555,0003 bd3 ba1.5k sqft600A 41st Ave N, Nashville, TN 37209Sold

- $314,0002 bd1 ba825 sqft604 41st Ave N UNIT D, Nashville, TN 37209Off Market

- $--2 bd1 ba756 sqft604 41st Ave N UNIT C, Nashville, TN 37209Off Market
- $1,4952 bd1 ba700 sqft604 41st Ave N, Nashville, TN 37209For Rent
- $314,0002 bd1 ba825 sqft604 41st Ave N #B, Nashville, TN 37209Off Market
- $364,5002 bd2 ba1.1k sqft4012 Delaware Ave #4016, Nashville, TN 37209Off Market
A local agent can set up tours, give advice and negotiate with sellers.
A local lender can help you make sure your offer is ready when you are.
Similar homes
- $525,0003 bd3 ba2.1k sqft1117A 38th Ave N, Nashville, TN 37209New Construction
 MLS ID #3500775, Brad Elam. RealTracs MLS as distributed by MLS GRID
 - $499,9003 bd3 ba1.5k sqft508 Newton Ave, Nashville, TN 37209For Sale
 MLS ID #3272348, Jeff Siddiqi. RealTracs MLS as distributed by MLS GRID
 - $594,0003 bd4 ba2.3k sqft1007 44th Ave N, Nashville, TN 37209For Sale
 MLS ID #3247497, Margaret Davidson. RealTracs MLS as distributed by MLS GRID
 - $599,9994 bd4 ba2.1k sqft2318 Batavia St, Nashville, TN 37208For Sale
 MLS ID #3319040, Diane Journell. RealTracs MLS as distributed by MLS GRID
 - $599,9003 bd3 ba1.8k sqft308 Sunliner Dr, Nashville, TN 37209For SaleMLS ID #3309256, Rebecca Gaunce. RealTracs MLS as distributed by MLS GRID
- $525,0003 bd3 ba2.1k sqft3715 Fairview Dr, Nashville, TN 37218For SaleMLS ID #3301734, Bernie Gallerani. RealTracs MLS as distributed by MLS GRID
- $545,0003 bd3 ba1.6k sqft1732B 25th Ave N, Nashville, TN 37208For SaleMLS ID #3279177, Pamela Lash. RealTracs MLS as distributed by MLS GRID
- $450,0002 bd3 ba1.3k sqft672 James Ave, Nashville, TN 37209For SaleMLS ID #3272241, William R. Wilson. RealTracs MLS as distributed by MLS GRID
- $624,9003 bd3 ba2.3k sqft827 Watts Ln, Nashville, TN 37209For SaleMLS ID #3301967, Ryan Tombul. RealTracs MLS as distributed by MLS GRID
- $650,0003 bd3 ba2.1k sqft6215B New York Ave, Nashville, TN 37209For SaleMLS ID #3301879, Vikki Williams. RealTracs MLS as distributed by MLS GRID
- $570,0003 bd3 ba2.2k sqft1728B Pecan St, Nashville, TN 37208For SaleMLS ID #3211325, Sophia Cruse. RealTracs MLS as distributed by MLS GRID
- $545,0003 bd3 ba1.7k sqft1103A Cecilia Ave, Nashville, TN 37208For SaleMLS ID #3000624, Jordan Patterson. RealTracs MLS as distributed by MLS GRID
- $529,9004 bd4 ba2.3k sqft319 Glenrose Ave, Nashville, TN 37210New ConstructionMLS ID #3311743, Missy Chandler. RealTracs MLS as distributed by MLS GRID
- $539,9003 bd3 ba1.4k sqft3404 Shelby Bottoms Bnd, Nashville, TN 37206For SaleMLS ID #3499646, Amy Cannon. RealTracs MLS as distributed by MLS GRID
- $535,0003 bd2 ba1.1k sqft842 N 2nd St, Nashville, TN 37207For SaleMLS ID #3303989, Catherine Languido. RealTracs MLS as distributed by MLS GRID
- $780,0004 bd4 ba2.2k sqft1600 Meharry Blvd, Nashville, TN 37208For SaleMLS ID #3512934, Lillian Bates. RealTracs MLS as distributed by MLS GRID
- $669,5003 bd4 ba1.8k sqft411B Eastboro Dr, Nashville, TN 37209For SaleMLS ID #3225979, Donnie Stanley. RealTracs MLS as distributed by MLS GRID
- $699,9994 bd4 ba2.4k sqft505 Croley Dr, Nashville, TN 37209For SaleMLS ID #3263035, Scoop Roberts. RealTracs MLS as distributed by MLS GRID
- $539,9004 bd3 ba2.3k sqft2106 9th Ave N APT 9, Nashville, TN 37208For SaleMLS ID #3224251, Amy Lazere. RealTracs MLS as distributed by MLS GRID
- $549,9993 bd3 ba1.5k sqft860 Seymour Ave, Nashville, TN 37206For SaleMLS ID #3232272, Sara Evers. RealTracs MLS as distributed by MLS GRID
