Perfectly refreshed and move-in ready cutie in East Greenway Park! You will feel giddy just walking inside. Freshly updated with interior and exterior paint, professionally cleaned windows, a whole-house deep cleaning and freshly stained decks, this home is ready for its next owner. Incredibly functional 1,459-square-foot floor plan packs in 3 bedrooms and 3 full baths without wasted space, making the home live larger than its footprint. High end finishes with QUARTZ countertops, GAS RANGE, subway tile and a nice lighting package throughout. The washer and dryer remain. Spacious second floor with two ensuite bedrooms. Cozy back porch to enjoy your morning coffee. Just a two-minute walk to the neighborhood path access, you can easily connect into the Shelby Bottoms trail and greenway system for miles of walking, running and biking.
East Greenway Park is one of East Nashville’s most unique cottage communities offering sidewalks throughout, community gardens, fire pits, picnic areas, park-style grills, an outdoor fitness trail, dog park and abundant green space with mature trees preserved throughout the neighborhood.
Active
$539,900
3404 Shelby Bottoms Bnd, Nashville, TN 37206
3beds
1,459sqft
Horizontal Property Regime - Detached, Residential
Built in 2018
871 Square Feet Lot
$-- Zestimate®
$370/sqft
$200/mo HOA
What's special
Freshly stained decksGas rangeHigh end finishesCozy back porchSubway tileNice lighting package throughoutQuartz countertops
- 21 days
- 998
- 87
Likely to sell faster than
Zillow last checked:
Listing updated:
Listed by:
Amy Cannon / Owner Broker 615-300-3296,
Cannontown Real Estate 615-300-3296
Source: RealTracs MLS as distributed by MLS GRID,MLS#: 3499646
Facts & features
Interior
Bedrooms & bathrooms
- Bedrooms: 3
- Bathrooms: 3
- Full bathrooms: 3
- Main level bedrooms: 1
Bedroom 1
- Features: Full Bath
- Level: Full Bath
- Area: 156 Square Feet
- Dimensions: 12x13
Bedroom 2
- Features: Bath
- Level: Bath
- Area: 144 Square Feet
- Dimensions: 12x12
Bedroom 3
- Features: Extra Large Closet
- Level: Extra Large Closet
- Area: 110 Square Feet
- Dimensions: 10x11
Primary bathroom
- Features: Double Vanity
- Level: Double Vanity
Kitchen
- Area: 154 Square Feet
- Dimensions: 14x11
Living room
- Features: Great Room
- Level: Great Room
- Area: 132 Square Feet
- Dimensions: 12x11
Other
- Features: Utility Room
- Level: Utility Room
- Area: 30 Square Feet
- Dimensions: 5x6
Heating
- Central, Electric
Cooling
- Central Air, Electric
Appliances
- Included: Electric Oven, Built-In Gas Range, Dishwasher, Microwave, Refrigerator
Features
- Ceiling Fan(s), Entrance Foyer, Extra Closets, High Ceilings, Open Floorplan, Walk-In Closet(s), Kitchen Island
- Flooring: Carpet, Wood, Tile
- Basement: None
Interior area
- Total structure area: 1,459
- Total interior livable area: 1,459 sqft
- Finished area above ground: 1,459
Property
Features
- Levels: Two
- Stories: 2
- Patio & porch: Porch, Covered
Lot
- Size: 871 Square Feet
Details
- Parcel number: 084050B05200CO
- Special conditions: Standard
Construction
Type & style
- Home type: SingleFamily
- Property subtype: Horizontal Property Regime - Detached, Residential
Materials
- Fiber Cement, Hardboard Siding
Condition
- New construction: No
- Year built: 2018
Utilities & green energy
- Sewer: Public Sewer
- Water: Public
- Utilities for property: Electricity Available, Water Available, Underground Utilities
Community & HOA
Community
- Security: Smoke Detector(s)
- Subdivision: East Greenway Park
HOA
- Has HOA: Yes
- Amenities included: Dog Park, Park, Sidewalks, Underground Utilities, Trail(s)
- Services included: Maintenance Grounds
- HOA fee: $200 monthly
Location
- Region: Nashville
Financial & listing details
- Price per square foot: $370/sqft
- Tax assessed value: $495,600
- Annual tax amount: $3,843
- Date on market: 8/7/2026
- Electric utility on property: Yes
Estimated market value
Not available
Estimated sales range
Not available
Not available
Price history
| Date | Event | Price |
|---|---|---|
| 8/7/2026 | Listed for sale | $539,900+54.3%$370/sqft |
Source:  RealTracs MLS as distributed by MLS GRID #3499646 Report a problem RealTracs MLS as distributed by MLS GRID #3499646 Report a problem | ||
| 6/28/2024 | Listing removed | -- |
Source: Zillow Rentals Report a problem | ||
| 6/27/2024 | Price change | $2,750+0%$2/sqft |
Source: Zillow Rentals Report a problem | ||
| 6/17/2024 | Price change | $2,749-5%$2/sqft |
Source: Zillow Rentals Report a problem | ||
| 6/15/2024 | Price change | $2,895-3.3%$2/sqft |
Source: Zillow Rentals Report a problem | ||
| 5/29/2024 | Listed for rent | $2,995$2/sqft |
Source: Zillow Rentals Report a problem | ||
| 4/2/2019 | Sold | $350,000$240/sqft |
Source: Public Record Report a problem | ||
Public tax history
| Year | Property taxes | Tax assessment |
|---|---|---|
| 2025 | $3,487 +15.3% | $123,900 +33.3% |
| 2024 | $3,024 | $92,925 |
| 2023 | $3,024 | $92,925 |
| 2022 | $3,024 -1% | $92,925 |
| 2021 | $3,055 -7.2% | $92,925 +19.2% |
| 2020 | $3,291 +33.8% | $77,975 |
| 2019 | $2,460 +345.6% | $77,975 +345.6% |
| 2018 | $552 | $17,500 |
| 2017 | $552 | $17,500 |
Find assessor info on the county website
Monthly payment
Est. payment
Payment breakdown
Explore the cost of this home by adjusting the details. Changes won't be saved.Climate risks
Neighborhood: 37206
Nearby schools
Schools provided by the listing agent
- Elementary: Rosebank Elementary
- Middle: Stratford STEM Magnet School Lower Campus
- High: Stratford STEM Magnet School Upper Campus
Source: RealTracs MLS as distributed by MLS GRID. This data may not be complete. We recommend contacting the local school district to confirm school assignments for this home.
- $488,7003 bd3 ba1.4k sqft3402 Shelby Bottoms Bnd, Nashville, TN 37206Off Market

- $607,1003 bd4 ba1.7k sqft3408 Shelby Bottoms Bnd, Nashville, TN 37206Off Market

- $504,3003 bd3 ba1.4k sqft3400 Shelby Bottoms Bnd, Nashville, TN 37206Off Market
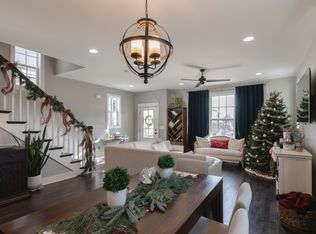
- $686,0004 bd4 ba2k sqft3410 Shelby Bottoms Bnd, Nashville, TN 37206Off Market

Similar homes
- $669,9003 bd3 ba1.9k sqft2605D Traughber Dr, Nashville, TN 37206For Sale
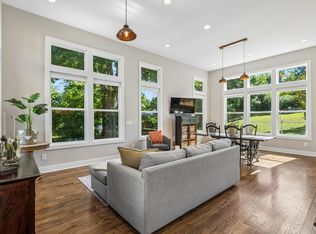
 MLS ID #3319922, Becky Meagher. RealTracs MLS as distributed by MLS GRID
 - $549,9993 bd3 ba1.5k sqft860 Seymour Ave, Nashville, TN 37206For Sale
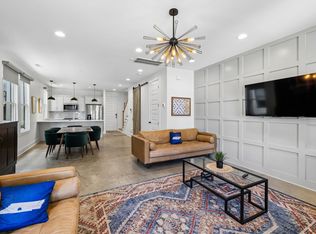 MLS ID #3232272, Sara Evers. RealTracs MLS as distributed by MLS GRID
 - $549,9993 bd3 ba1.5k sqft858 Seymour Ave, Nashville, TN 37206For Sale
 MLS ID #3232370, Sara Evers. RealTracs MLS as distributed by MLS GRID
 - $570,0003 bd2 ba1.1k sqft877 Carter St, Nashville, TN 37206For Sale
 MLS ID #3278670, Jenna Farro. RealTracs MLS as distributed by MLS GRID
 - $480,0003 bd3 ba1.8k sqft911 Cahal Ave, Nashville, TN 37206For SaleMLS ID #3305561, Catherine Coley. RealTracs MLS as distributed by MLS GRID
- $535,0003 bd2 ba1.1k sqft842 N 2nd St, Nashville, TN 37207For SaleMLS ID #3303989, Catherine Languido. RealTracs MLS as distributed by MLS GRID
- $529,9003 bd3 ba1.6k sqft1732B 25th Ave N, Nashville, TN 37208For SaleMLS ID #3279177, Pamela Lash. RealTracs MLS as distributed by MLS GRID
- $560,0003 bd3 ba1.6k sqft803 21st Ave N, Nashville, TN 37208For SaleMLS ID #3306635, David Goodman | THE GROW TEAM. RealTracs MLS as distributed by MLS GRID
- $595,0003 bd4 ba1.8k sqft1021D Elvira Ave, Nashville, TN 37216For SaleMLS ID #3318681, Callie Loewen. RealTracs MLS as distributed by MLS GRID
- $510,0003 bd2 ba1.9k sqft3703 Burrus St, Nashville, TN 37216For SaleMLS ID #3190408, Kate McClarnon. RealTracs MLS as distributed by MLS GRID
- $614,5993 bd4 ba2.1k sqft1814 12th Ave N, Nashville, TN 37208For SaleMLS ID #3520379, Mike Wegzyn. RealTracs MLS as distributed by MLS GRID
- $565,0003 bd3 ba2.1k sqft735 28th Ave N, Nashville, TN 37208For SaleMLS ID #3318443, Eric Workman. RealTracs MLS as distributed by MLS GRID
- $569,0003 bd3 ba1.9k sqft200D Sunset Dr, Nashville, TN 37207For SaleMLS ID #3234258, Juliana Cox. RealTracs MLS as distributed by MLS GRID
- $600,0003 bd3 ba2k sqft2016 Owen St #A, Nashville, TN 37208For SaleMLS ID #3514518, Wilson Emebunor. RealTracs MLS as distributed by MLS GRID
- $484,5003 bd3 ba1.5k sqft814 Vibe Pl, Nashville, TN 37216For SaleMLS ID #3248226, Michelle Knutson. RealTracs MLS as distributed by MLS GRID
- $499,0003 bd3 ba1.5k sqft1930A Herman St, Nashville, TN 37208For SaleMLS ID #3035392, Rachel Schutter. RealTracs MLS as distributed by MLS GRID
- $575,0003 bd3 ba2k sqft2238B Cruzen St, Nashville, TN 37211For SaleMLS ID #3502137, Allison (Ali) Noel. RealTracs MLS as distributed by MLS GRID
- $529,9003 bd3 ba1.6k sqft1714B River Dr, Nashville, TN 37218New ConstructionMLS ID #3513254, Angela Pickney Deal. RealTracs MLS as distributed by MLS GRID
- $649,9004 bd3 ba2k sqft1610 Essex Ave, Nashville, TN 37216For SaleMLS ID #3301743, Ryan Maxwell. RealTracs MLS as distributed by MLS GRID
- $579,9993 bd3 ba1.7k sqft1308 Alderwood Pass, Nashville, TN 37207New ConstructionMLS ID #3520722, Laura Braswell Gaines. RealTracs MLS as distributed by MLS GRID
