At Douglas Market Lofts, you'll find a coffee shop & boutique general store, all within the development while being a short stroll to multiple East Nashville hot spots & minutes from downtown Nashville, TopGolf, New Titans Stadium, & the MASSIVE redevelopment of Nashville's east bank riverfront! Impeccably maintained and move-in ready, this light-filled home offers an open-concept layout with tall ceilings and curated modern finishes. The kitchen features quartz countertops, ample cabinetry, and stainless steel appliances. With 3 bedrooms and 3 full baths, the layout offers flexibility for guests, a home office, or everyday living. The full-length 500 sq ft rooftop terrace is perfect for entertaining or unwinding, with partial downtown views and stunning sunsets. Includes 2 dedicated parking spaces. HOA covers exterior maintenance, grounds, trash, and water. Seller open to contributing toward buyer closing costs! Ask about our Preferred Lender Incentive as well- up to $5,000 towards closing costs or 1% off interest rate for a year!
Active
$499,000
345 Douglas Ave #201, Nashville, TN 37207
3beds
1,840sqft
Single Family Residence, Residential
Built in 2020
871 Square Feet Lot
$-- Zestimate®
$271/sqft
$300/mo HOA
What's special
- 22 days |
- 264 |
- 20 |
Zillow last checked:
Listing updated:
Listed by:
Rachel Foster 270-590-6827,
Compass 615-383-6964
Source: RealTracs MLS as distributed by MLS GRID,MLS#: 3305882
Facts & features
Interior
Bedrooms & bathrooms
- Bedrooms: 3
- Bathrooms: 3
- Full bathrooms: 3
- Main level bedrooms: 1
Primary bathroom
- Features: Double Vanity
- Level: Double Vanity
Kitchen
- Features: Eat-in Kitchen
- Level: Eat-in Kitchen
Living room
- Features: Combination
- Level: Combination
Heating
- Central
Cooling
- Central Air
Appliances
- Included: Electric Oven, Electric Range, Dishwasher, Microwave, Refrigerator
Features
- Entrance Foyer, High Ceilings, Open Floorplan, Walk-In Closet(s)
- Flooring: Wood, Tile
- Basement: None
Interior area
- Total structure area: 1,840
- Total interior livable area: 1,840 sqft
- Finished area above ground: 1,840
Property
Parking
- Total spaces: 2
- Parking features: Open
- Uncovered spaces: 2
Features
- Levels: One
- Stories: 3
- Patio & porch: Deck
- Exterior features: Balcony
Lot
- Size: 871 Square Feet
Details
- Parcel number: 071150K00800CO
- Special conditions: Standard
- Other equipment: Irrigation System
Construction
Type & style
- Home type: SingleFamily
- Property subtype: Single Family Residence, Residential
Materials
- Brick, Hardboard Siding
Condition
- New construction: No
- Year built: 2020
Utilities & green energy
- Sewer: Public Sewer
- Water: Public
- Utilities for property: Water Available
Community & HOA
Community
- Subdivision: Douglas Market Lofts
HOA
- Has HOA: Yes
- Services included: Maintenance Structure, Maintenance Grounds, Trash, Water
- HOA fee: $300 monthly
Location
- Region: Nashville
Financial & listing details
- Price per square foot: $271/sqft
- Tax assessed value: $573,600
- Annual tax amount: $4,448
- Date on market: 7/24/2026
Estimated market value
Not available
Estimated sales range
Not available
Not available
Price history
| Date | Event | Price |
|---|---|---|
| 7/25/2026 | Listed for sale | $499,000-4%$271/sqft |
Source:  RealTracs MLS as distributed by MLS GRID #3305882 Report a problem RealTracs MLS as distributed by MLS GRID #3305882 Report a problem | ||
| 7/24/2026 | Listing removed | $520,000$283/sqft |
Source: RealTracs MLS as distributed by MLS GRID #3155411 Report a problem | ||
| 7/21/2026 | Price change | $2,900-3.3%$2/sqft |
Source: Zillow Rentals Report a problem | ||
| 5/10/2026 | Listed for rent | $3,000-9.1%$2/sqft |
Source: Zillow Rentals Report a problem | ||
| 5/8/2026 | Price change | $520,000-3.7%$283/sqft |
Source: RealTracs MLS as distributed by MLS GRID #3155411 Report a problem | ||
| 3/21/2026 | Listed for sale | $539,900-1.8%$293/sqft |
Source: RealTracs MLS as distributed by MLS GRID #3155411 Report a problem | ||
| 8/5/2024 | Listing removed | -- |
Source: Zillow Rentals Report a problem | ||
| 7/14/2024 | Listed for rent | $3,300+10%$2/sqft |
Source: Zillow Rentals Report a problem | ||
| 7/14/2024 | Listing removed | -- |
Source: RealTracs MLS as distributed by MLS GRID #2675944 Report a problem | ||
| 7/6/2024 | Listed for sale | $549,999$299/sqft |
Source: RealTracs MLS as distributed by MLS GRID #2675944 Report a problem | ||
| 7/6/2024 | Listing removed | -- |
Source: RealTracs MLS as distributed by MLS GRID #2636788 Report a problem | ||
| 6/20/2024 | Price change | $549,999-4.3%$299/sqft |
Source: RealTracs MLS as distributed by MLS GRID #2636788 Report a problem | ||
| 5/10/2024 | Price change | $575,000-1.7%$313/sqft |
Source: RealTracs MLS as distributed by MLS GRID #2636788 Report a problem | ||
| 4/10/2024 | Price change | $585,000-1.7%$318/sqft |
Source: RealTracs MLS as distributed by MLS GRID #2636788 Report a problem | ||
| 3/30/2024 | Listed for sale | $595,000+45.2%$323/sqft |
Source: RealTracs MLS as distributed by MLS GRID #2636788 Report a problem | ||
| 5/6/2022 | Listing removed | -- |
Source: Zillow Rental Manager Report a problem | ||
| 4/18/2022 | Listed for rent | $3,000$2/sqft |
Source: Zillow Rental Manager Report a problem | ||
| 12/30/2020 | Sold | $409,900$223/sqft |
Source: Public Record Report a problem | ||
Public tax history
| Year | Property taxes | Tax assessment |
|---|---|---|
| 2025 | $4,035 +20.7% | $143,400 +39.6% |
| 2024 | $3,343 | $102,750 |
| 2023 | $3,343 | $102,750 |
| 2022 | $3,343 -1% | $102,750 |
| 2021 | $3,378 +0.5% | $102,750 +29% |
| 2020 | $3,362 +445.1% | $79,650 +307.4% |
| 2019 | $617 | $19,550 |
| 2018 | -- | -- |
Find assessor info on the county website
Monthly payment
Est. payment
Payment breakdown
Explore the cost of this home by adjusting the details. Changes won't be saved.Climate risks
Neighborhood: Highland Heights
Nearby schools
GreatSchools rating
- 5/10Shwab Elementary SchoolGrades: PK-5Distance: 0.6 mi
- 4/10Jere Baxter Middle SchoolGrades: 6-8Distance: 1.9 mi
- 3/10Maplewood Comp High SchoolGrades: 9-12Distance: 2.7 mi
Schools provided by the listing agent
- Elementary: Shwab Elementary
- Middle: Jere Baxter Middle
- High: Maplewood Comp High School
Source: RealTracs MLS as distributed by MLS GRID. This data may not be complete. We recommend contacting the local school district to confirm school assignments for this home.
- $410,300-- bd-- ba920 sqft345 Douglas Ave #101, Nashville, TN 37207Off Market
- $---- bd-- ba-- sqft345 Douglas Ave, Nashville, TN 37207Off Market
- $537,4003 bd3 ba1.8k sqft343 Douglas Ave #201, Nashville, TN 37207Off Market
- $410,300-- bd-- ba920 sqft343 Douglas Ave #101, Nashville, TN 37207Off Market
- $---- bd-- ba-- sqft343 Douglas Ave, Nashville, TN 37207Off Market
- $410,300-- bd-- ba920 sqft347 Douglas Ave #101, Nashville, TN 37207Off Market
- $575,0003 bd3 ba1.8k sqft347 Douglas Ave #201, Nashville, TN 37207Sold
- $140,0002 bd1 ba740 sqft1305 Lischey Ave, Nashville, TN 37207Off Market
A local agent can set up tours, give advice and negotiate with sellers.
Similar homes
- $499,0003 bd3 ba2k sqft1103 Harmony Way Unit 49, Nashville, TN 37207For Sale

 MLS ID #3250587, Bernie Gallerani. RealTracs MLS as distributed by MLS GRID
 - $489,9002 bd3 ba1.5k sqft68 Fern Ave, Nashville, TN 37207For Sale
 MLS ID #3247523, Ross G. Herblin. RealTracs MLS as distributed by MLS GRID
 - $559,9003 bd4 ba2.2k sqft731 Douglas Ave, Nashville, TN 37207For Sale
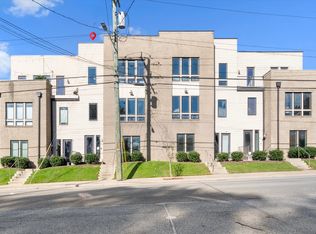 MLS ID #3255662, Kina McKissack. RealTracs MLS as distributed by MLS GRID
 - $499,9002 bd3 ba1k sqft1111 Baptist World Center Dr #5, Nashville, TN 37207For Sale
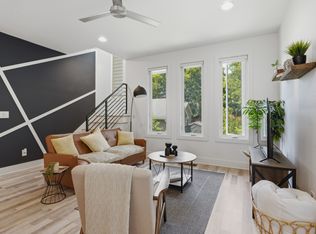 MLS ID #3252008, Flor Melgar, Managing Broker, Realtor®. RealTracs MLS as distributed by MLS GRID
 - $549,9993 bd3 ba1.5k sqft858 Seymour Ave, Nashville, TN 37206For SaleMLS ID #3232370, Sara Evers. RealTracs MLS as distributed by MLS GRID
- $549,9993 bd3 ba1.5k sqft860 Seymour Ave, Nashville, TN 37206For SaleMLS ID #3232272, Sara Evers. RealTracs MLS as distributed by MLS GRID
- $569,0003 bd3 ba1.9k sqft200D Sunset Dr, Nashville, TN 37207For SaleMLS ID #3234258, Juliana Cox. RealTracs MLS as distributed by MLS GRID
- $539,9003 bd3 ba1.4k sqft3404 Shelby Bottoms Bnd, Nashville, TN 37206For SaleMLS ID #3499646, Amy Cannon. RealTracs MLS as distributed by MLS GRID
- $499,0003 bd3 ba1.5k sqft2002 Herman St #C, Nashville, TN 37208For SaleMLS ID #9996539, Jeff Orr. TVRMLS
- $699,9903 bd3 ba2.1k sqft1081 Whites Creek Pike, Nashville, TN 37207For SaleMLS ID #3213536, Faith Swift. RealTracs MLS as distributed by MLS GRID
- $499,0003 bd3 ba1.5k sqft2002 Herman St #D, Nashville, TN 37208For SaleMLS ID #9996231, Jeff Orr. TVRMLS
- $559,0002 bd4 ba1.8k sqft312B Duke St, Nashville, TN 37207For SaleMLS ID #3171504, Ralph Harvey. RealTracs MLS as distributed by MLS GRID
- $699,9904 bd3 ba2k sqft113B Elmhurst Ave, Nashville, TN 37207For SaleMLS ID #3213541, Faith Swift. RealTracs MLS as distributed by MLS GRID
- $489,9003 bd3 ba1.5k sqft814 Vibe Pl, Nashville, TN 37216For SaleMLS ID #3248226, Michelle Knutson. RealTracs MLS as distributed by MLS GRID
- $725,0003 bd4 ba2.1k sqft1914 Lischey Ave, Nashville, TN 37207For SaleMLS ID #3512962, Aaron Glicken. RealTracs MLS as distributed by MLS GRID
- $699,9004 bd4 ba2.6k sqft520 Weakley Ave, Nashville, TN 37207For SaleMLS ID #3303970, Aziz (AJ) Ashurov. RealTracs MLS as distributed by MLS GRID
- $499,0003 bd4 ba2k sqft1040 East Trinity #8, Nashville, TN 37216New ConstructionMLS ID #3245484, David Maxwell. RealTracs MLS as distributed by MLS GRID
- $570,0003 bd3 ba2.2k sqft1728B Pecan St, Nashville, TN 37208For SaleMLS ID #3211325, Sophia Cruse. RealTracs MLS as distributed by MLS GRID
- $530,0003 bd4 ba1.8k sqft356 E Village Ln, Nashville, TN 37216For SaleMLS ID #3243654, Sallie Cromwell Simmons. RealTracs MLS as distributed by MLS GRID
- $569,9904 bd4 ba1.9k sqft207 Harmony Aly, Nashville, TN 37207New ConstructionRealTracs MLS as distributed by MLS GRID
