NOO STRs are allowed, making this a fantastic opportunity for investors or those seeking rental income! Welcome to this stunning 3 bedroom, 3.5 bathroom East Nashville townhome offering sophisticated style, modern finishes, and an exceptional location just 15 minutes from downtown Nashville.
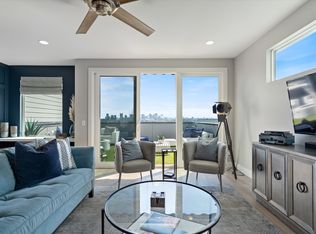
Inside, real hardwood floors flow throughout the main living spaces, creating a warm and inviting atmosphere. The sleek, modern kitchen features quartz countertops, contemporary cabinetry, and an open layout ideal for everyday living and entertaining. Large windows fill the living and dining areas with natural light, while all three bedrooms offer generous space and comfort.
The primary suite provides a relaxing retreat with a beautifully appointed bathroom featuring luxurious finishes and a spa like feel. Outside, enjoy your own private rooftop deck, perfect for morning coffee, evening cocktails, or taking in the Nashville skyline.
Move in ready and conveniently located near the heart of Nashville, this townhome offers the perfect blend of modern style, comfort, and investment potential. Whether you're looking for a stylish home or a property with short term rental opportunities, this is an opportunity you won't want to miss.
Active
$725,000
1914 Lischey Ave, Nashville, TN 37207
3beds
2,138sqft
Townhouse, Residential, Condominium
Built in 2022
-- sqft lot
$-- Zestimate®
$339/sqft
$100/mo HOA
What's special
Contemporary cabinetryWarm and inviting atmosphereSleek modern kitchenQuartz countertopsPrivate rooftop deck
- 61 days
- 21
- 1
Zillow last checked:
Listing updated:
Listed by:
Aaron Glicken 305-793-4350,
Redfin Corporation 615-323-2047
Source: RealTracs MLS as distributed by MLS GRID,MLS#: 3512962
Facts & features
Interior
Bedrooms & bathrooms
- Bedrooms: 3
- Bathrooms: 4
- Full bathrooms: 3
- 1/2 bathrooms: 1
- Main level bedrooms: 1
Heating
- Central, Electric
Cooling
- Central Air, Electric
Appliances
- Included: Electric Oven, Electric Range, Dishwasher, Microwave, Refrigerator
- Laundry: Electric Dryer Hookup, Washer Hookup
Features
- Built-in Features, Ceiling Fan(s), Entrance Foyer, Extra Closets, Open Floorplan, Pantry, Walk-In Closet(s), High Speed Internet
- Flooring: Wood, Tile
- Basement: Crawl Space
Interior area
- Total structure area: 2,138
- Total interior livable area: 2,138 sqft
- Finished area above ground: 2,138
Property
Parking
- Total spaces: 2
- Parking features: Garage Door Opener, Garage Faces Front
- Attached garage spaces: 2
Features
- Levels: One
- Stories: 3
- Patio & porch: Deck
Details
- Parcel number: 071080Z00100CO
- Special conditions: Standard
Construction
Type & style
- Home type: Townhouse
- Property subtype: Townhouse, Residential, Condominium
- Attached to another structure: Yes
Materials
- Fiber Cement, Brick
- Roof: Shingle
Condition
- New construction: No
- Year built: 2022
Utilities & green energy
- Sewer: Public Sewer
- Water: Public
- Utilities for property: Electricity Available, Water Available
Community & HOA
Community
- Security: Smoke Detector(s)
- Subdivision: Trinity Row
HOA
- Has HOA: Yes
- HOA fee: $100 monthly
Location
- Region: Nashville
Financial & listing details
- Price per square foot: $339/sqft
- Tax assessed value: $718,100
- Annual tax amount: $5,408
- Date on market: 8/14/2026
- Electric utility on property: Yes
Estimated market value
Not available
Estimated sales range
Not available
Not available
Price history
| Date | Event | Price |
|---|---|---|
| 8/14/2026 | Listed for sale | $725,000-3.2%$339/sqft |
Source:  RealTracs MLS as distributed by MLS GRID #3512962 Report a problem RealTracs MLS as distributed by MLS GRID #3512962 Report a problem | ||
| 7/2/2026 | Listing removed | $749,000$350/sqft |
Source: RealTracs MLS as distributed by MLS GRID #3071152 Report a problem | ||
| 6/4/2026 | Price change | $749,000-1.3%$350/sqft |
Source: RealTracs MLS as distributed by MLS GRID #3071152 Report a problem | ||
| 1/2/2026 | Listed for sale | $759,000-1.3%$355/sqft |
Source: RealTracs MLS as distributed by MLS GRID #3071152 Report a problem | ||
| 12/27/2025 | Listing removed | $769,000$360/sqft |
Source: RealTracs MLS as distributed by MLS GRID #2992444 Report a problem | ||
| 9/10/2025 | Listed for sale | $769,000+6.1%$360/sqft |
Source: RealTracs MLS as distributed by MLS GRID #2992444 Report a problem | ||
| 3/1/2023 | Sold | $725,000-3.3%$339/sqft |
Source: RealTracs MLS as distributed by MLS GRID #2410173 Report a problem | ||
| 7/26/2022 | Contingent | $749,900$351/sqft |
Source: RealTracs MLS as distributed by MLS GRID #2410173 Report a problem | ||
| 7/15/2022 | Listed for sale | $749,900$351/sqft |
Source: RealTracs MLS as distributed by MLS GRID #2410173 Report a problem | ||
Public tax history
| Year | Property taxes | Tax assessment |
|---|---|---|
| 2025 | $8,083 +41.6% | $287,240 +63.7% |
| 2024 | $5,709 +189% | $175,440 +189% |
| 2023 | $1,975 +147.8% | $60,700 +147.8% |
| 2022 | $797 | $24,500 |
Find assessor info on the county website
Monthly payment
Est. payment
Payment breakdown
Explore the cost of this home by adjusting the details. Changes won't be saved.Climate risks
Neighborhood: Highland Heights
Nearby schools
Schools provided by the listing agent
- Elementary: Tom Joy Elementary
- Middle: Jere Baxter Middle
- High: Maplewood Comp High School
Source: RealTracs MLS as distributed by MLS GRID. This data may not be complete. We recommend contacting the local school district to confirm school assignments for this home.
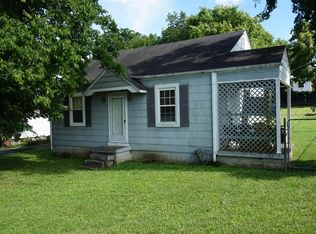
Similar homes
- $730,0004 bd4 ba2.7k sqft1413B Meridian St, Nashville, TN 37207For Sale

 MLS ID #3180814, Tommy Dabbs. RealTracs MLS as distributed by MLS GRID
 - $649,9003 bd3 ba2.1k sqft1081 Whites Creek Pike, Nashville, TN 37207For Sale
 MLS ID #3213536, Faith Swift. RealTracs MLS as distributed by MLS GRID
 - $649,9003 bd3 ba2.1k sqft1083 Whites Creek Pike, Nashville, TN 37207For Sale
 MLS ID #3213539, Faith Swift. RealTracs MLS as distributed by MLS GRID
 - $800,0003 bd4 ba1.9k sqft62 Fern Ave, Nashville, TN 37207For Sale
 MLS ID #3182888, Stephen Miller. RealTracs MLS as distributed by MLS GRID
 - $730,0003 bd3 ba2.2k sqft512B Rosedale Ave, Nashville, TN 37211For SaleMLS ID #3618712, David Paine. RealTracs MLS as distributed by MLS GRID
- $724,9993 bd4 ba2.7k sqft600B Fatherland St, Nashville, TN 37206For SaleMLS ID #3547017, Valerie Clarke. RealTracs MLS as distributed by MLS GRID
- $739,9993 bd4 ba2.7k sqft1723B Nassau St #B, Nashville, TN 37208For SaleMLS ID #3232326, Kelly Ellsworth Rowe. RealTracs MLS as distributed by MLS GRID
- $--5 bd6 ba2.7k sqft818 Shelby Ave #B, Nashville, TN 37206AuctionMLS ID #3529162, Amanda Pharr. RealTracs MLS as distributed by MLS GRID
- $632,5004 bd3 ba2k sqft113B Elmhurst Ave, Nashville, TN 37207For SaleMLS ID #3213541, Faith Swift. RealTracs MLS as distributed by MLS GRID
- $645,0003 bd3 ba2k sqft710 Inspiration Blvd, Madison, TN 37115For SaleMLS ID #3612039, Maria Recio. RealTracs MLS as distributed by MLS GRID
- $649,0003 bd3 ba2k sqft1611 Hampton St, Nashville, TN 37207New ConstructionMLS ID #3306622, John York | The Locals Group. RealTracs MLS as distributed by MLS GRID
- $750,0004 bd3 ba2.3k sqft1532B Straightway Ave, Nashville, TN 37206For SaleMLS ID #3592210, Jessica Joy Tammaro. RealTracs MLS as distributed by MLS GRID
- $525,0003 bd4 ba2.2k sqft731 Douglas Ave, Nashville, TN 37207For SaleMLS ID #3255662, Kina McKissack. RealTracs MLS as distributed by MLS GRID
- $725,0004 bd3 ba2.1k sqft6105A Louisiana Ave, Nashville, TN 37209For SaleMLS ID #3610859, MacKenzie Strawn Hyde. RealTracs MLS as distributed by MLS GRID
- $649,9003 bd3 ba1.9k sqft2605D Traughber Dr, Nashville, TN 37206For SaleMLS ID #3612719, Becky Meagher. RealTracs MLS as distributed by MLS GRID
- $679,9903 bd4 ba1.5k sqft2021 Beech Ave #4, Nashville, TN 37204For SaleMLS ID #3530655, Jack Costigan. RealTracs MLS as distributed by MLS GRID
- $725,0004 bd3 ba2.5k sqft622 Waco Dr, Nashville, TN 37209For SaleMLS ID #3511172, Hensley Loeb. RealTracs MLS as distributed by MLS GRID
- $650,0004 bd3 ba2.5k sqft1523 Ward Ave, Nashville, TN 37206For SaleMLS ID #3272433, David Koellein. RealTracs MLS as distributed by MLS GRID
- $799,0003 bd4 ba2.3k sqft505 Wedgewood Ave #I, Nashville, TN 37203For SaleMLS ID #3070960, Michael Swift, Guild Certified Luxury Home Marketing Specialist. RealTracs MLS as distributed by MLS GRID
- $975,0004 bd4 ba2.3k sqft507 27th Ave N, Nashville, TN 37209For SaleMLS ID #3319947, John White. RealTracs MLS as distributed by MLS GRID
