LOCATION, LOCATION, LOCATION! Enjoy an incredible location just minutes from downtown, Germantown, Midtown, Nashville Farmers’ Market, and the lively Buchanan Arts District. This is a LEED-certified home in the heart of the city, offering convenient energy-efficient living. Features include a first-floor primary bedroom with a spacious walk-in closet and a convenient half bath adjoining the upstairs bedroom. Enjoy a backyard ready for entertaining, with all outdoor furniture conveying. Blink security system also conveys for added peace of mind.
Mechanical updates include roof, gutters, and downspouts (November 2021), HVAC (May 2018), and water heater (December 2019).
Active
Price cut: $10K (11/10)
$440,000
1223 Phillips St, Nashville, TN 37208
2beds
1,128sqft
Single Family Residence, Residential
Built in 2009
4,356 Square Feet Lot
$-- Zestimate®
$390/sqft
$-- HOA
What's special
All outdoor furniture conveyingSpacious walk-in closetBackyard ready for entertainingFirst-floor primary bedroom
- 66 days
- 383
- 55
Zillow last checked:
Listing updated:
Listed by:
Amy Savage 629-220-2469,
MW Real Estate Co. 629-220-2469
Source: RealTracs MLS as distributed by MLS GRID,MLS#: 3544086
Facts & features
Interior
Bedrooms & bathrooms
- Bedrooms: 2
- Bathrooms: 2
- Full bathrooms: 1
- 1/2 bathrooms: 1
- Main level bedrooms: 1
Bedroom 1
- Area: 154 Square Feet
- Dimensions: 14x11
Bedroom 2
- Area: 168 Square Feet
- Dimensions: 14x12
Dining room
- Area: 48 Square Feet
- Dimensions: 8x6
Kitchen
- Features: Eat-in Kitchen
- Area: 144 Square Feet
- Dimensions: 12x12
Living room
- Area: 224 Square Feet
- Dimensions: 16x14
Heating
- Central, ENERGY STAR Qualified Equipment, Electric
Cooling
- Central Air
Appliances
- Included: Electric Oven, Electric Range, Dishwasher, Disposal, ENERGY STAR Qualified Appliances, Ice Maker, Refrigerator
Features
- Flooring: Carpet, Concrete, Tile
- Basement: None
Interior area
- Total structure area: 1,128
- Total interior livable area: 1,128 sqft
- Finished area above ground: 1,128
Property
Parking
- Parking features: Alley Access, On Street
- Has uncovered spaces: Yes
Features
- Levels: One
- Stories: 2
- Fencing: Privacy
Lot
- Size: 4,356 Square Feet
- Dimensions: 28 x 150
- Features: Level
- Topography: Level
Details
- Parcel number: 09204009400
- Special conditions: Standard
Construction
Type & style
- Home type: SingleFamily
- Property subtype: Single Family Residence, Residential
Materials
- Frame
Condition
- New construction: No
- Year built: 2009
Utilities & green energy
- Sewer: Public Sewer
- Water: Public
- Utilities for property: Electricity Available, Water Available
Green energy
- Green verification: LEED For Homes
Community & HOA
Community
- Security: Security System, Smoke Detector(s)
- Subdivision: Harding
HOA
- Has HOA: No
Location
- Region: Nashville
Financial & listing details
- Price per square foot: $390/sqft
- Tax assessed value: $462,000
- Annual tax amount: $3,250
- Date on market: 9/11/2026
- Electric utility on property: Yes
Estimated market value
Not available
Estimated sales range
Not available
Not available
Price history
| Date | Event | Price |
|---|---|---|
| 11/10/2026 | Price change | $440,000-2.2%$390/sqft |
Source:  RealTracs MLS as distributed by MLS GRID #3544086 Report a problem | ||
| 10/7/2026 | Price change | $450,000-7.2%$399/sqft |
Source: RealTracs MLS as distributed by MLS GRID #3544086 Report a problem | ||
| 9/11/2026 | Listed for sale | $485,000+1%$430/sqft |
Source: RealTracs MLS as distributed by MLS GRID #3544086 Report a problem | ||
| 8/16/2026 | Listing removed | $480,000$426/sqft |
Source: RealTracs MLS as distributed by MLS GRID #3230647 Report a problem | ||
| 7/24/2026 | Price change | $480,000-0.8%$426/sqft |
Source: RealTracs MLS as distributed by MLS GRID #3230647 Report a problem | ||
| 7/17/2026 | Price change | $484,000-0.2%$429/sqft |
Source: RealTracs MLS as distributed by MLS GRID #3230647 Report a problem | ||
| 7/2/2026 | Price change | $485,000-1%$430/sqft |
Source: RealTracs MLS as distributed by MLS GRID #3230647 Report a problem | ||
| 6/24/2026 | Price change | $490,000-1.8%$434/sqft |
Source: RealTracs MLS as distributed by MLS GRID #3230647 Report a problem | ||
| 6/12/2026 | Price change | $499,000-2%$442/sqft |
Source: RealTracs MLS as distributed by MLS GRID #3230647 Report a problem | ||
| 6/6/2026 | Listed for sale | $509,000+7.2%$451/sqft |
Source: RealTracs MLS as distributed by MLS GRID #3230647 Report a problem | ||
| 11/17/2023 | Sold | $475,000$421/sqft |
Source: RealTracs MLS as distributed by MLS GRID #2578065 Report a problem | ||
| 10/9/2023 | Contingent | $475,000$421/sqft |
Source: RealTracs MLS as distributed by MLS GRID #2578065 Report a problem | ||
| 10/5/2023 | Listed for sale | $475,000+116.9%$421/sqft |
Source: RealTracs MLS as distributed by MLS GRID #2578065 Report a problem | ||
| 6/5/2015 | Sold | $219,000+1.9%$194/sqft |
Source: RealTracs MLS as distributed by MLS GRID #1621601 Report a problem | ||
| 4/4/2015 | Listed for sale | $215,000+30.3%$191/sqft |
Source: TheDailyClassifieds.Com #1621601 Report a problem | ||
| 9/27/2013 | Sold | $165,000-5.7%$146/sqft |
Source: Public Record Report a problem | ||
| 5/8/2013 | Listed for sale | $175,000+38.3%$155/sqft |
Source: Village Real Estate Services #1449145 Report a problem | ||
| 10/9/2009 | Sold | $126,500+2006.6%$112/sqft |
Source: Public Record Report a problem | ||
| 2/4/2009 | Sold | $6,005$5/sqft |
Source: Public Record Report a problem | ||
Public tax history
| Year | Property taxes | Tax assessment |
|---|---|---|
| 2025 | $3,250 +7.7% | $115,500 +24.5% |
| 2024 | $3,019 -37.5% | $92,775 -37.5% |
| 2023 | $4,830 | $148,440 |
| 2022 | $4,830 -1% | $148,440 |
| 2021 | $4,881 +140.9% | $148,440 +209.2% |
| 2020 | $2,026 +33.8% | $48,000 |
| 2019 | $1,514 | $48,000 |
| 2018 | $1,514 | $48,000 |
| 2017 | $1,514 | $48,000 +77% |
| 2016 | $1,514 +23.6% | $27,125 |
| 2015 | $1,225 | $27,125 |
| 2014 | $1,225 | $27,125 |
| 2013 | -- | $27,125 -3.1% |
| 2012 | -- | $28,000 |
| 2011 | -- | $28,000 |
| 2010 | -- | $28,000 +1766.7% |
| 2009 | -- | $1,500 +122.2% |
| 2008 | -- | $675 |
| 2007 | -- | $675 |
| 2006 | -- | -- |
| 2005 | -- | -- |
| 2004 | -- | -- |
| 2003 | -- | -- |
| 2002 | -- | -- |
| 2001 | -- | -- |
| 2000 | -- | -- |
Find assessor info on the county website
Monthly payment
Est. payment
Payment breakdown
Explore the cost of this home by adjusting the details. Changes won't be saved.Climate risks
Neighborhood: Fisk - Meharry
Nearby schools
Schools provided by the listing agent
- Elementary: Park Avenue Enhanced Option
- Middle: Moses McKissack Middle
- High: Pearl Cohn Magnet High School
Source: RealTracs MLS as distributed by MLS GRID. This data may not be complete. We recommend contacting the local school district to confirm school assignments for this home.

Similar homes
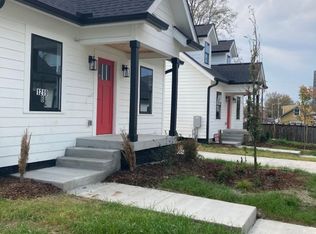
- $415,0003 bd3 ba1.5k sqft2213B 11th Ave N, Nashville, TN 37208For Sale

 MLS ID #3634141, Natasha Mayfield. RealTracs MLS as distributed by MLS GRID
- $439,9004 bd2 ba1.5k sqft1709 21st Ave N, Nashville, TN 37208For Sale
 MLS ID #3602459, Ginny Newell. RealTracs MLS as distributed by MLS GRID
- $425,0002 bd3 ba1.3k sqft1501B 9th Ave N, Nashville, TN 37208For Sale
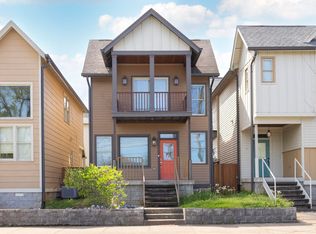 MLS ID #3175956, Garren McCloud. RealTracs MLS as distributed by MLS GRID
- $419,9003 bd3 ba1.6k sqft1732 25th Ave N #A, Nashville, TN 37208For Sale
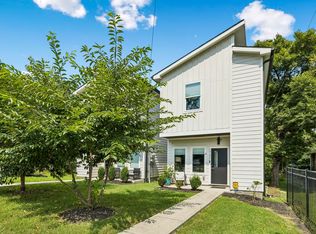 MLS ID #3622991, Bill Diebenow. RealTracs MLS as distributed by MLS GRID
- $424,9003 bd3 ba1.6k sqft1719B Nubell St, Nashville, TN 37208For SaleMLS ID #3543195, Jason Kloess. RealTracs MLS as distributed by MLS GRID
- $429,5003 bd3 ba1.6k sqft1732B 25th Ave N, Nashville, TN 37208For SaleMLS ID #3279177, Pamela Lash. RealTracs MLS as distributed by MLS GRID
- $399,0003 bd3 ba1.5k sqft1209 Walsh St, Nashville, TN 37208For SaleMLS ID #3262733, Holly Baxter. RealTracs MLS as distributed by MLS GRID
- $385,0003 bd2 ba1.2k sqft2626 Jenkins St, Nashville, TN 37208For SaleMLS ID #3612948, Bridget Ottoh. RealTracs MLS as distributed by MLS GRID
- $399,0003 bd3 ba1.5k sqft2214 14th Ave N, Nashville, TN 37208For SaleMLS ID #3262743, Holly Baxter. RealTracs MLS as distributed by MLS GRID
- $329,9003 bd2 ba1.1k sqft2607 Alameda St, Nashville, TN 37208For SaleMLS ID #3527910, David Michael Scott. RealTracs MLS as distributed by MLS GRID
- $335,0002 bd2 ba936 sqft1617 Dr Db Todd Jr Blvd, Nashville, TN 37208For SaleMLS ID #3623972, Eddie Ferrell. RealTracs MLS as distributed by MLS GRID
- $435,0004 bd2 ba1.5k sqft822 Douglas Ave, Nashville, TN 37206For SaleMLS ID #3319987, Jaclyn Capozzolo. RealTracs MLS as distributed by MLS GRID
- $450,0003 bd2 ba1.2k sqft910 Ward St, Nashville, TN 37207For SaleMLS ID #3518891, Joe Garrido. RealTracs MLS as distributed by MLS GRID
- $399,5004 bd3 ba1.3k sqft3113 Albion St, Nashville, TN 37209For SaleMLS ID #3602074, Ed Moreno. RealTracs MLS as distributed by MLS GRID
- $425,0002 bd1 ba884 sqft5822 Robertson Ave, Nashville, TN 37209For SaleMLS ID #3622189, Alicia Griffith. RealTracs MLS as distributed by MLS GRID
- $560,0003 bd3 ba1.6k sqft803 21st Ave N, Nashville, TN 37208For SaleMLS ID #3306635, David Goodman | THE GROW TEAM. RealTracs MLS as distributed by MLS GRID
- $600,0002 bd3 ba1.1k sqft1318A 4th Ave N, Nashville, TN 37208For SaleMLS ID #3623466, Emilee Warner. RealTracs MLS as distributed by MLS GRID
- $430,0004 bd2 ba1.5k sqft424 Kingview Ct, Nashville, TN 37218For SaleMLS ID #3319034, Evan Thomas. RealTracs MLS as distributed by MLS GRID
