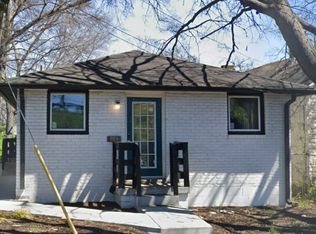
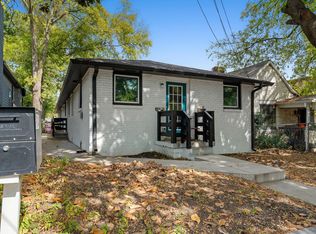
Welcome to this thoughtfully renovated, single-story home located just minutes from Downtown Nashville, Germantown, and the Gulch. Designed for both comfort and functionality, this spacious home offers an open concept layout with great living and entertaining areas, ideal for today’s lifestyle. The home features 4 bedrooms and 3 full bathrooms, including a private primary suite. The open kitchen flows seamlessly into the main living area, creating an inviting space for gatherings. Step outside to a fully fenced backyard featuring a hot tub, firepit, and additional outdoor entertainment space, perfect for relaxing or hosting guests year-round. All living spaces are conveniently located on one level, offering ease of access and everyday convenience. Located in a rapidly growing area with easy access to restaurants, nightlife, shopping, and major highways. Whether you’re looking for a primary residence, second home, or investment opportunity, this property offers space, location, and versatility in one of Nashville’s most sought-after areas. This versatile home is within walking distance to an ever expanding downtown area, including the new airport tunnel. Property is currently an owner occupied short term rental with revenue of $147K in 2025 and is being sold furnished.
Active
Price cut: $24.1K (9/23)
$624,900
906 Morrison St, Nashville, TN 37208
4beds
2,058sqft
Single Family Residence, Residential
Built in 1915
5,662 Square Feet Lot
$-- Zestimate®
$304/sqft
$-- HOA
What's special
Additional outdoor entertainment spaceInviting space for gatheringsFully fenced backyardThoughtfully renovatedOpen concept layoutSpacious homeHot tub
- 84 days
- 624
- 81
Zillow last checked:
Listing updated:
Listed by:
Lillian Bates 615-419-1973,
Hallson Real Estate 615-419-1973
Source: RealTracs MLS as distributed by MLS GRID,MLS#: 3304829
Facts & features
Interior
Bedrooms & bathrooms
- Bedrooms: 4
- Bathrooms: 3
- Full bathrooms: 3
- Main level bedrooms: 4
Heating
- Electric
Cooling
- Central Air, Electric
Appliances
- Included: Electric Oven, Cooktop, Range, Dishwasher, Disposal, Microwave, Refrigerator
Features
- Flooring: Wood, Tile
- Basement: Crawl Space
Interior area
- Total structure area: 2,058
- Total interior livable area: 2,058 sqft
- Finished area above ground: 2,058
Property
Features
- Levels: One
- Stories: 1
- Fencing: Back Yard
Lot
- Size: 5,662 Square Feet
- Dimensions: 39 x 139
- Features: Level
- Topography: Level
Details
- Parcel number: 09204025200
- Special conditions: Standard
Construction
Type & style
- Home type: SingleFamily
- Property subtype: Single Family Residence, Residential
Materials
- Frame, Hardboard Siding, Stone
Condition
- New construction: No
- Year built: 1915
Utilities & green energy
- Sewer: Public Sewer
- Water: Public
- Utilities for property: Electricity Available, Water Available
Community & HOA
Community
- Subdivision: Johnson Bransford/Mcnairy
HOA
- Has HOA: No
Location
- Region: Nashville
Financial & listing details
- Price per square foot: $304/sqft
- Tax assessed value: $746,300
- Annual tax amount: $5,250
- Date on market: 7/23/2026
- Electric utility on property: Yes
Estimated market value
Not available
Estimated sales range
Not available
Not available
Price history
| Date | Event | Price |
|---|---|---|
| 9/23/2026 | Price change | $624,900-3.7%$304/sqft |
Source:  RealTracs MLS as distributed by MLS GRID #3304829 Report a problem RealTracs MLS as distributed by MLS GRID #3304829 Report a problem | ||
| 8/11/2026 | Price change | $649,000-2.4%$315/sqft |
Source: RealTracs MLS as distributed by MLS GRID #3304829 Report a problem | ||
| 7/23/2026 | Listed for sale | $665,000-1.2%$323/sqft |
Source: RealTracs MLS as distributed by MLS GRID #3304829 Report a problem | ||
| 7/17/2026 | Listing removed | $673,000$327/sqft |
Source: RealTracs MLS as distributed by MLS GRID #3176520 Report a problem | ||
| 7/9/2026 | Price change | $673,000-0.9%$327/sqft |
Source: RealTracs MLS as distributed by MLS GRID #3176520 Report a problem | ||
| 6/12/2026 | Price change | $679,000-3%$330/sqft |
Source: RealTracs MLS as distributed by MLS GRID #3176520 Report a problem | ||
| 4/15/2026 | Listed for sale | $699,900-4.8%$340/sqft |
Source: RealTracs MLS as distributed by MLS GRID #3176520 Report a problem | ||
| 4/10/2026 | Listing removed | $735,000$357/sqft |
Source: RealTracs MLS as distributed by MLS GRID #3130990 Report a problem | ||
| 3/17/2026 | Price change | $735,000-2%$357/sqft |
Source: RealTracs MLS as distributed by MLS GRID #3130990 Report a problem | ||
| 2/17/2026 | Listed for sale | $750,000+400%$364/sqft |
Source: RealTracs MLS as distributed by MLS GRID #3130990 Report a problem | ||
| 1/25/2021 | Sold | $150,000+31%$73/sqft |
Source: Public Record Report a problem | ||
| 2/22/2015 | Sold | $114,500-15.1%$56/sqft |
Source: RealTracs MLS as distributed by MLS GRID #1595361 Report a problem | ||
| 12/12/2014 | Listed for sale | $134,900-10%$66/sqft |
Source: The Realty Association #1595361 Report a problem | ||
| 10/6/2014 | Listing removed | $149,900$73/sqft |
Source: The Realty Association #1569351 Report a problem | ||
| 8/21/2014 | Listed for sale | $149,900+2898%$73/sqft |
Source: Realty Association, Inc, dba The Realty Association #1569351 Report a problem | ||
| 6/7/1996 | Sold | $5,000$2/sqft |
Source: Public Record Report a problem | ||
Public tax history
| Year | Property taxes | Tax assessment |
|---|---|---|
| 2025 | $5,250 +27.4% | $186,575 +47.3% |
| 2024 | $4,122 | $126,675 |
| 2023 | $4,122 | $126,675 |
| 2022 | $4,122 +100.6% | $126,675 +102.7% |
| 2021 | $2,055 +23.8% | $62,500 +58.9% |
| 2020 | $1,660 +33.8% | $39,325 |
| 2019 | $1,241 | $39,325 |
| 2018 | $1,241 0% | $39,325 |
| 2017 | $1,241 | $39,325 +59% |
| 2016 | $1,241 +11.1% | $24,725 |
| 2015 | $1,117 | $24,725 |
| 2014 | $1,117 | $24,725 |
| 2013 | -- | $24,725 +20.8% |
| 2012 | -- | $20,475 |
| 2011 | -- | $20,475 |
| 2010 | -- | $20,475 |
| 2009 | -- | $20,475 +63.1% |
| 2008 | -- | $12,550 |
| 2007 | -- | $12,550 |
| 2006 | -- | -- |
| 2005 | -- | -- |
| 2004 | -- | -- |
| 2003 | -- | -- |
| 2002 | -- | -- |
| 2001 | -- | -- |
| 2000 | -- | -- |
Find assessor info on the county website
Monthly payment
Est. payment
Payment breakdown
Explore the cost of this home by adjusting the details. Changes won't be saved.Climate risks
Neighborhood: 37208
Nearby schools
Schools provided by the listing agent
- Elementary: Jones Paideia Magnet
- Middle: John Early Paideia Magnet
- High: Pearl Cohn Magnet High School
Source: RealTracs MLS as distributed by MLS GRID. This data may not be complete. We recommend contacting the local school district to confirm school assignments for this home.

Similar homes
- $599,9994 bd4 ba2.1k sqft2318 Batavia St, Nashville, TN 37208For Sale

 MLS ID #3319040, Diane Journell. RealTracs MLS as distributed by MLS GRID
 - $635,0004 bd4 ba1.8k sqft2719 Alameda St #101, Nashville, TN 37208For Sale
 MLS ID #3619588, Michael Gomez. RealTracs MLS as distributed by MLS GRID
 - $635,0004 bd4 ba1.8k sqft2719 Alameda St #102, Nashville, TN 37208For Sale
 MLS ID #3619587, Michael Gomez. RealTracs MLS as distributed by MLS GRID
 - $574,9003 bd5 ba1.9k sqft1618 9th Ave N Unit A, Nashville, TN 37208For Sale
 MLS ID #3304224, Bethany L. McKay. RealTracs MLS as distributed by MLS GRID
 - $564,9003 bd5 ba1.9k sqft1618 9th Ave N #B, Nashville, TN 37208For SaleMLS ID #3304225, Bethany L. McKay. RealTracs MLS as distributed by MLS GRID
- $625,0004 bd5 ba1.9k sqft1923 Britt Pl #B, Nashville, TN 37208For SaleMLS ID #3247806, Joséphine Saffert. RealTracs MLS as distributed by MLS GRID
- $600,0003 bd4 ba2.3k sqft1618 11th Ave N, Nashville, TN 37208For SaleMLS ID #3525838, Jon Althoff | 615-920-3966. RealTracs MLS as distributed by MLS GRID
- $699,9993 bd4 ba2.4k sqft1502 Arthur Ave, Nashville, TN 37208For SaleMLS ID #3610444, Kate McClarnon. RealTracs MLS as distributed by MLS GRID
- $625,0003 bd3 ba2.1k sqft6215B New York Ave, Nashville, TN 37209For SaleMLS ID #3612644, Vikki Williams. RealTracs MLS as distributed by MLS GRID
- $599,0003 bd2 ba2k sqft2408 Inga St, Nashville, TN 37206For SaleMLS ID #3620227, Jaden Ismael Porto. RealTracs MLS as distributed by MLS GRID
- $--5 bd6 ba2.7k sqft818 Shelby Ave #B, Nashville, TN 37206AuctionMLS ID #3529162, Amanda Pharr. RealTracs MLS as distributed by MLS GRID
- $569,9003 bd3 ba2.3k sqft1728B Pecan St, Nashville, TN 37208For SaleMLS ID #3516604, Jennifer Hatchette. RealTracs MLS as distributed by MLS GRID
- $632,5004 bd3 ba2k sqft113B Elmhurst Ave, Nashville, TN 37207For SaleMLS ID #3213541, Faith Swift. RealTracs MLS as distributed by MLS GRID
- $600,0003 bd3 ba2k sqft417A 35th Ave N, Nashville, TN 37209For SaleMLS ID #3515188, Susan Gregory. RealTracs MLS as distributed by MLS GRID
- $625,0005 bd4 ba2.6k sqft2211 18th Ave N, Nashville, TN 37208New ConstructionMLS ID #3546832, Jessica Warner. RealTracs MLS as distributed by MLS GRID
- $859,0004 bd3 ba2.4k sqft1046 Scovel St, Nashville, TN 37208For SaleMLS ID #3528540, Cory Perry. RealTracs MLS as distributed by MLS GRID
- $675,0004 bd3 ba2.5k sqft1540 Straightway Ave #B, Nashville, TN 37206For SaleMLS ID #3611853, Chase Smith. RealTracs MLS as distributed by MLS GRID
- $639,0004 bd4 ba2.7k sqft1267 John St, Nashville, TN 37210For SaleMLS ID #3602267, Sam Miller. RealTracs MLS as distributed by MLS GRID
- $649,9003 bd3 ba2.1k sqft1081 Whites Creek Pike, Nashville, TN 37207For SaleMLS ID #3213536, Faith Swift. RealTracs MLS as distributed by MLS GRID
- $649,9003 bd3 ba2.1k sqft1083 Whites Creek Pike, Nashville, TN 37207For SaleMLS ID #3213539, Faith Swift. RealTracs MLS as distributed by MLS GRID
