Welcome to 2408 Inga Street an expertly renovated 3 bedroom, 2 bath home in the center of East, where thoughtful design meets elevated everyday living. From the moment you step inside, you’re greeted by warm hardwood floors, abundant natural light, and a clean, cohesive modern aesthetic. The kitchen is a true focal point, featuring custom cabinetry in a rich designer finish, quartz countertops, brushed brass hardware, a statement vent hood, and sleek stainless steel appliances. Designed for both function and style, it offers generous storage and an inviting layout perfect for everyday living and entertaining. The primary suite serves as a private retreat with a spa inspired bathroom, showcasing a walk in tiled shower, premium fixtures, and a beautifully finished vanity. A secondary bath stands out with full height designer tile work and bold, modern character. All three bedrooms are well proportioned, and the home offers versatile bonus/flex space ideal for a home office, creative studio, or additional lounge area. Ample closet space with custom built ins adds a level of practicality that complements the home’s elevated design. Every detail has been carefully curated from the lighting to the material selections , creating a home that feels both sophisticated and comfortable. Located just minutes from East Nashville’s top dining, coffee shops, and local favorites, this property delivers style, convenience, and strong long term value.New Roof,HVAC,Electrical,Plumbing.
Active
$599,000
2408 Inga St, Nashville, TN 37206
3beds
2,001sqft
Horizontal Property Regime - Detached, Residential
Built in 1958
1,306 Square Feet Lot
$-- Zestimate®
$299/sqft
$-- HOA
What's special
Beautifully finished vanityBold modern characterStatement vent hoodWalk in tiled showerGenerous storageAbundant natural lightSleek stainless steel appliances
- 9 days
- 430
- 84
Zillow last checked:
Listing updated:
Listed by:
Jaden Ismael Porto 615-579-5376,
William Wilson Homes 615-267-3922
Source: RealTracs MLS as distributed by MLS GRID,MLS#: 3620227
Facts & features
Interior
Bedrooms & bathrooms
- Bedrooms: 3
- Bathrooms: 2
- Full bathrooms: 2
- Main level bedrooms: 1
Heating
- Electric
Cooling
- Electric
Appliances
- Included: Built-In Electric Oven, Electric Oven, Built-In Electric Range, Electric Range, Dishwasher, Disposal, ENERGY STAR Qualified Appliances, Microwave, Stainless Steel Appliance(s)
- Laundry: Electric Dryer Hookup, Washer Hookup
Features
- High Speed Internet
- Flooring: Wood, Tile
- Basement: Finished,Full
Interior area
- Total structure area: 2,001
- Total interior livable area: 2,001 sqft
- Finished area above ground: 2,001
Property
Features
- Levels: One
- Stories: 3
Lot
- Size: 1,306 Square Feet
Details
- Parcel number: 072130X00100CO
- Special conditions: Standard
- Other equipment: Satellite Dish
Construction
Type & style
- Home type: SingleFamily
- Property subtype: Horizontal Property Regime - Detached, Residential
Materials
- Brick
Condition
- New construction: No
- Year built: 1958
Utilities & green energy
- Sewer: Public Sewer
- Water: Public
- Utilities for property: Electricity Available, Water Available, Cable Connected
Community & HOA
Community
- Subdivision: Homes At 2408 Inga Street
HOA
- Has HOA: No
Location
- Region: Nashville
Financial & listing details
- Price per square foot: $299/sqft
- Tax assessed value: $142,200
- Annual tax amount: $3,071
- Date on market: 10/15/2026
- Electric utility on property: Yes
Estimated market value
Not available
Estimated sales range
Not available
Not available
Price history
| Date | Event | Price |
|---|---|---|
| 10/15/2026 | Listed for sale | $599,000-7.8%$299/sqft |
Source:  RealTracs MLS as distributed by MLS GRID #3620227 Report a problem RealTracs MLS as distributed by MLS GRID #3620227 Report a problem | ||
| 7/27/2026 | Listing removed | $650,000$325/sqft |
Source: RealTracs MLS as distributed by MLS GRID #3183425 Report a problem | ||
| 7/20/2026 | Price change | $650,000-3.7%$325/sqft |
Source: RealTracs MLS as distributed by MLS GRID #3183425 Report a problem | ||
| 7/7/2026 | Price change | $675,000-3.4%$337/sqft |
Source: RealTracs MLS as distributed by MLS GRID #3183425 Report a problem | ||
| 6/17/2026 | Price change | $699,000-3.6%$349/sqft |
Source: RealTracs MLS as distributed by MLS GRID #3183425 Report a problem | ||
| 5/28/2026 | Price change | $725,000-3.3%$362/sqft |
Source: RealTracs MLS as distributed by MLS GRID #3183425 Report a problem | ||
| 4/30/2026 | Listed for sale | $750,000+9275%$375/sqft |
Source: RealTracs MLS as distributed by MLS GRID #3183425 Report a problem | ||
| 2/25/2021 | Listing removed | -- |
Source: Owner Report a problem | ||
| 6/18/2020 | Listing removed | $1,700$1/sqft |
Source: Owner Report a problem | ||
| 6/12/2020 | Listed for rent | $1,700$1/sqft |
Source: Owner Report a problem | ||
| 2/6/2003 | Sold | $8,000$4/sqft |
Source: Agent Provided Report a problem | ||
Public tax history
| Year | Property taxes | Tax assessment |
|---|---|---|
| 2016 | -- | $35,550 |
| 2015 | -- | $35,550 |
| 2014 | $1,605 | $35,550 |
| 2013 | -- | $35,550 -1.5% |
| 2012 | -- | $36,100 |
| 2011 | -- | $36,100 |
| 2010 | -- | $36,100 |
| 2009 | -- | $36,100 +8.1% |
| 2008 | -- | $33,400 |
| 2007 | -- | $33,400 |
| 2006 | -- | -- |
| 2005 | -- | -- |
| 2004 | -- | -- |
| 2003 | -- | -- |
| 2002 | -- | -- |
| 2001 | -- | -- |
| 2000 | -- | -- |
Find assessor info on the county website
Monthly payment
Est. payment
Payment breakdown
Explore the cost of this home by adjusting the details. Changes won't be saved.Climate risks
Neighborhood: Renraw Community
Nearby schools
Schools provided by the listing agent
- Elementary: Hattie Cotton Elementary
- Middle: Jere Baxter Middle
- High: Maplewood Comp High School
Source: RealTracs MLS as distributed by MLS GRID. This data may not be complete. We recommend contacting the local school district to confirm school assignments for this home.
Similar homes
- $624,9003 bd3 ba2.2k sqft1108 Cahal Ave, Nashville, TN 37206For Sale
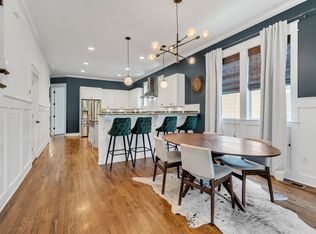
 MLS ID #3245865, Shamille Shemi Wharton. RealTracs MLS as distributed by MLS GRID
 - $725,0004 bd2 ba1.8k sqft1500 Riverside Dr, Nashville, TN 37206For Sale
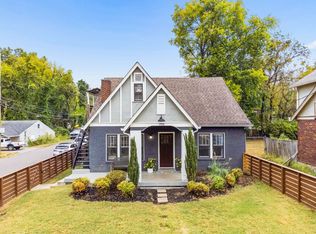 MLS ID #3611487, Catherine (Katie) Valle. RealTracs MLS as distributed by MLS GRID
 - $580,0003 bd3 ba1.7k sqft907 Burchwood Ave, Nashville, TN 37216For Sale
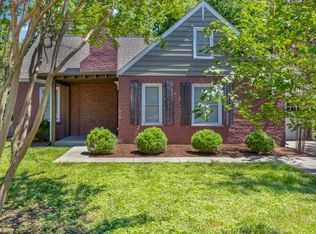 MLS ID #3621427, Jeff Skaggs. RealTracs MLS as distributed by MLS GRID
 - $625,0003 bd2 ba1.8k sqft2520 Sheridan Rd, Nashville, TN 37206For Sale
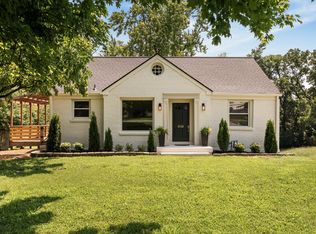 MLS ID #3312496, Anna Rose Marangelli. RealTracs MLS as distributed by MLS GRID
 - $644,5004 bd3 ba1.9k sqft853 Rose Park Dr, Nashville, TN 37206For SaleMLS ID #3592080, Matt Kirkegaard. RealTracs MLS as distributed by MLS GRID
- $449,9994 bd2 ba1.5k sqft822 Douglas Ave, Nashville, TN 37206For SaleMLS ID #3319987, Jaclyn Capozzolo. RealTracs MLS as distributed by MLS GRID
- $675,0004 bd3 ba2.5k sqft1540 Straightway Ave #B, Nashville, TN 37206For SaleMLS ID #3611853, Chase Smith. RealTracs MLS as distributed by MLS GRID
- $600,0004 bd3 ba2.7k sqft2707 Jones Ave, Nashville, TN 37207For SaleMLS ID #3526051, Christian Boyd. RealTracs MLS as distributed by MLS GRID
- $624,9003 bd3 ba1.8k sqft2903 Stanwyck Dr, Nashville, TN 37207For SaleMLS ID #3541442, Anna Dorris. RealTracs MLS as distributed by MLS GRID
- $625,0003 bd3 ba1.9k sqft3204 Go Run, Nashville, TN 37206For SaleMLS ID #3531657, Happy Fulk. RealTracs MLS as distributed by MLS GRID
- $650,0003 bd3 ba1.8k sqft1415 Porter Rd, Nashville, TN 37206New ConstructionMLS ID #3611549, Brandon Bubis. RealTracs MLS as distributed by MLS GRID
- $650,0003 bd3 ba2.3k sqft1516B Rosebank Ave, Nashville, TN 37206For SaleMLS ID #3526686, Annie (Hayes) Stokes. RealTracs MLS as distributed by MLS GRID
- $775,0004 bd3 ba2.1k sqft1106 Pennock Ave, Nashville, TN 37207For SaleMLS ID #3624182, Chris Fumia. RealTracs MLS as distributed by MLS GRID
- $620,0003 bd2 ba1.4k sqft3813 Kingswood Ave, Nashville, TN 37216For SaleMLS ID #3527834, Jane Shultz. RealTracs MLS as distributed by MLS GRID
- $510,0003 bd2 ba1.3k sqft813 Chickasaw Ave, Nashville, TN 37207For SaleMLS ID #3530060, Jacob Jones. RealTracs MLS as distributed by MLS GRID
- $585,0003 bd2 ba1.7k sqft4840 Lynn Dr, Nashville, TN 37211For SaleMLS ID #3599470, Andy Hunt. RealTracs MLS as distributed by MLS GRID
- $640,0004 bd4 ba2.4k sqft3014 Forest Wander Way, Nashville, TN 37206For SaleMLS ID #3285598, Deborah Vahle. RealTracs MLS as distributed by MLS GRID
- $568,0003 bd3 ba1.4k sqft1901 Riverside Dr, Nashville, TN 37216For SaleMLS ID #3516390, J. Daniel Long. RealTracs MLS as distributed by MLS GRID
- $450,0003 bd2 ba1.2k sqft910 Ward St, Nashville, TN 37207For SaleMLS ID #3518891, Joe Garrido. RealTracs MLS as distributed by MLS GRID
- $599,9005 bd3 ba2.7k sqft6534 Marauder Dr, Nashville, TN 37209For SaleMLS ID #3526628, Rachel Exline. RealTracs MLS as distributed by MLS GRID
