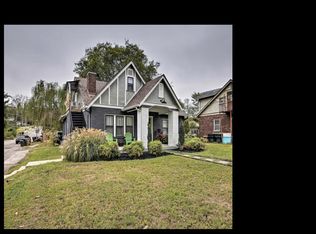
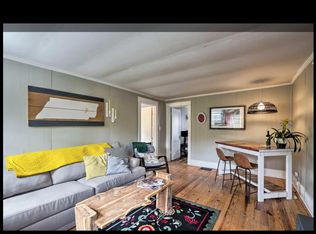
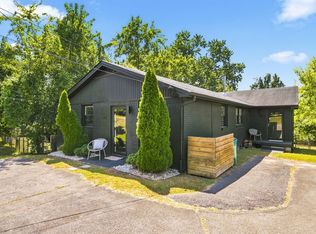
This beautifully updated East Nashville two unit residence offers the flexibility buyers have been looking for—whether you’re an investor, an owner-occupant looking to offset your mortgage, or someone seeking a separate space for a home office or meeting space. The downstairs unit lives like an inviting 3-bedroom, 1-bath home with a functional layout, historic charm and light-filled living spaces. The upstairs 1-bedroom, 1-bath unit has been thoughtfully updated and is ready for a renter or flexible personal use. Recent improvements include a fully fenced yard, updated upstairs kitchen with new cabinetry and appliances, outdoor entertaining area, gated driveway and more. Both refrigerators and both sets of washers and dryers convey. Ideally located in a walkable pocket of East Nashville, just minutes from Café Roze, Tabla Rasa, Schulman’s and other neighborhood favorites, with easy access to Shelby Bottoms and Cornelia Airpark. A rare opportunity to own a versatile duplex in one of Nashville’s most sought-after neighborhoods!
Coming soon / hold
$735,000
1500 Riverside Dr, Nashville, TN 37206
4beds
1,823sqft
Single Family Residence, Residential
Built in 1930
7,405 Square Feet Lot
$-- Zestimate®
$403/sqft
$-- HOA
What's special
- 2 days
- 215
- 15
Zillow last checked:
Listing updated:
Listed by:
Catherine (Katie) Valle 703-901-9751,
Fridrich & Clark Realty 615-263-4800
Source: RealTracs MLS as distributed by MLS GRID,MLS#: 3611487
Facts & features
Interior
Bedrooms & bathrooms
- Bedrooms: 4
- Bathrooms: 2
- Full bathrooms: 2
- Main level bedrooms: 3
Heating
- Central, Other
Cooling
- Central Air, Wall/Window Unit(s)
Appliances
- Included: Electric Oven, Electric Range
Features
- Flooring: Wood, Other, Tile
- Basement: Partial,Unfinished
Interior area
- Total structure area: 1,823
- Total interior livable area: 1,823 sqft
- Finished area above ground: 1,823
Property
Features
- Levels: Two
- Stories: 2
- Patio & porch: Patio, Porch
- Fencing: Full
Lot
- Size: 7,405 Square Feet
- Dimensions: 50 x 150
- Features: Corner Lot, Level
- Topography: Corner Lot,Level
Details
- Parcel number: 07215027800
- Special conditions: Standard
Construction
Type & style
- Home type: SingleFamily
- Architectural style: Tudor
- Property subtype: Single Family Residence, Residential
Materials
- Brick, Stucco
- Roof: Asphalt
Condition
- New construction: No
- Year built: 1930
Utilities & green energy
- Sewer: Public Sewer
- Water: Public
- Utilities for property: Water Available
Community & HOA
Community
- Subdivision: Sharpe & Horns
HOA
- Has HOA: No
Location
- Region: Nashville
Financial & listing details
- Price per square foot: $403/sqft
- Tax assessed value: $626,700
- Annual tax amount: $4,409
- Date on market: 10/4/2026
Estimated market value
Not available
Estimated sales range
Not available
Not available
Price history
| Date | Event | Price |
|---|---|---|
| 1/22/2026 | Listing removed | $3,200$2/sqft |
Source: Zillow Rentals Report a problem | ||
| 12/15/2025 | Price change | $3,200-3%$2/sqft |
Source: Zillow Rentals Report a problem | ||
| 11/13/2025 | Listed for rent | $3,300$2/sqft |
Source: Zillow Rentals Report a problem | ||
| 11/20/2024 | Sold | $669,000-0.9%$367/sqft |
Source:  RealTracs MLS as distributed by MLS GRID #2746417 Report a problem RealTracs MLS as distributed by MLS GRID #2746417 Report a problem | ||
| 10/20/2024 | Contingent | $675,000$370/sqft |
Source: RealTracs MLS as distributed by MLS GRID #2746417 Report a problem | ||
| 10/9/2024 | Listed for sale | $675,000-3.6%$370/sqft |
Source: RealTracs MLS as distributed by MLS GRID #2746417 Report a problem | ||
| 8/17/2024 | Listing removed | $699,900$384/sqft |
Source: RealTracs MLS as distributed by MLS GRID #2642775 Report a problem | ||
| 7/2/2024 | Price change | $699,900-2.1%$384/sqft |
Source: RealTracs MLS as distributed by MLS GRID #2642775 Report a problem | ||
| 6/24/2024 | Price change | $715,000-1.4%$392/sqft |
Source: RealTracs MLS as distributed by MLS GRID #2642775 Report a problem | ||
| 6/11/2024 | Price change | $725,000-1.4%$398/sqft |
Source: RealTracs MLS as distributed by MLS GRID #2642775 Report a problem | ||
| 5/31/2024 | Price change | $735,000-1.3%$403/sqft |
Source: RealTracs MLS as distributed by MLS GRID #2642775 Report a problem | ||
| 5/26/2024 | Price change | $745,000-0.7%$409/sqft |
Source: RealTracs MLS as distributed by MLS GRID #2642775 Report a problem | ||
| 5/8/2024 | Price change | $750,000-3.2%$411/sqft |
Source: RealTracs MLS as distributed by MLS GRID #2642775 Report a problem | ||
| 4/26/2024 | Listed for sale | $775,000+94.2%$425/sqft |
Source: RealTracs MLS as distributed by MLS GRID #2642775 Report a problem | ||
| 9/7/2017 | Listing removed | $399,000$219/sqft |
Source: Allison James Estates and Homes of Tennessee #1841077 Report a problem | ||
| 8/13/2017 | Price change | $399,000-6.1%$219/sqft |
Source: Allison James Estates and Homes of Tennessee #1841077 Report a problem | ||
| 7/17/2017 | Price change | $425,000+21.4%$233/sqft |
Source: Allison James Estates and Homes of Tennessee #1844863 Report a problem | ||
| 7/12/2017 | Price change | $350,000-22.2%$192/sqft |
Source: Allison James Estates and Homes of Tennessee #1844863 Report a problem | ||
| 6/29/2017 | Listed for sale | $450,000+172.7%$247/sqft |
Source: Allison James Estates and Homes of Tennessee #1844863 Report a problem | ||
| 7/22/2014 | Sold | $165,000-5.7%$91/sqft |
Source: RealTracs MLS as distributed by MLS GRID #1544686 Report a problem | ||
| 6/20/2014 | Price change | $175,000-11.1%$96/sqft |
Source: Benchmark Realty, LLC #1544686 Report a problem | ||
| 5/25/2014 | Listed for sale | $196,900+123.8%$108/sqft |
Source: Benchmark Realty, Llc #1544686 Report a problem | ||
| 9/19/2006 | Sold | $88,000$48/sqft |
Source: Public Record Report a problem | ||
Public tax history
| Year | Property taxes | Tax assessment |
|---|---|---|
| 2025 | $4,409 -20.9% | $156,675 -8.5% |
| 2024 | $5,572 | $171,240 |
| 2023 | $5,572 | $171,240 |
| 2022 | $5,572 -1% | $171,240 |
| 2021 | $5,630 +74.3% | $171,240 +123.8% |
| 2020 | $3,230 +33.8% | $76,525 |
| 2019 | $2,414 -44.9% | $76,525 -44.9% |
| 2018 | $4,385 | $139,000 |
| 2017 | $4,385 | $139,000 +132% |
| 2016 | $4,385 +62.1% | $59,920 +24.1% |
| 2015 | $2,706 +24.1% | $48,280 |
| 2014 | $2,180 | $48,280 |
| 2013 | -- | $48,280 +29.6% |
| 2008 | -- | $37,240 |
| 2007 | -- | $37,240 |
| 2006 | -- | -- |
| 2005 | -- | -- |
| 2004 | -- | -- |
| 2003 | -- | -- |
| 2002 | -- | -- |
| 2001 | -- | -- |
| 2000 | -- | -- |
Find assessor info on the county website
Monthly payment
Est. payment
Payment breakdown
Explore the cost of this home by adjusting the details. Changes won't be saved.Climate risks
Neighborhood: Porter Heights
Nearby schools
Schools provided by the listing agent
- Elementary: Rosebank Elementary
- Middle: Stratford STEM Magnet School Lower Campus
- High: Stratford STEM Magnet School Upper Campus
Source: RealTracs MLS as distributed by MLS GRID. This data may not be complete. We recommend contacting the local school district to confirm school assignments for this home.
Similar homes
- $660,0003 bd2 ba1.4k sqft2316 Riverside Dr, Nashville, TN 37216For Sale

 MLS ID #3530514, Jessica Ligon. RealTracs MLS as distributed by MLS GRID
 - $644,5004 bd3 ba1.9k sqft853 Rose Park Dr, Nashville, TN 37206For Sale
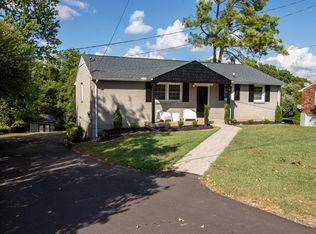 MLS ID #3592080, Matt Kirkegaard. RealTracs MLS as distributed by MLS GRID
 - $694,9003 bd2 ba1.9k sqft1035 Seymour Ave, Nashville, TN 37206For Sale
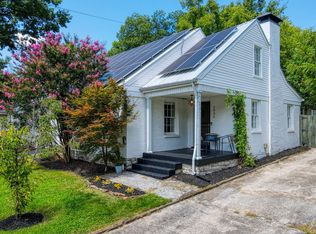 MLS ID #3271034, Barry Richards. RealTracs MLS as distributed by MLS GRID
 - $775,0004 bd2 ba1.6k sqft609C Rosebank Ave, Nashville, TN 37206For Sale
 MLS ID #3541420, Megan Manly. RealTracs MLS as distributed by MLS GRID
 - $754,9003 bd2 ba1.6k sqft1010 Maxwell Ave, Nashville, TN 37206For SaleMLS ID #3230183, Sally Locke. RealTracs MLS as distributed by MLS GRID
- $685,0003 bd2 ba1.7k sqft1205 Russell St, Nashville, TN 37206For SaleMLS ID #3305768, scott cornett. RealTracs MLS as distributed by MLS GRID
- $659,0004 bd2 ba1.8k sqft608 Oakland Dr, Madison, TN 37115For SaleMLS ID #3593324, Julia Osgood. RealTracs MLS as distributed by MLS GRID
- $890,0004 bd4 ba2.5k sqft1504B Dugger Dr, Nashville, TN 37206For SaleMLS ID #3593301, Meredith Rachel Zeller. RealTracs MLS as distributed by MLS GRID
- $624,9003 bd3 ba2.2k sqft1108 Cahal Ave, Nashville, TN 37206For SaleMLS ID #3245865, Shamille Shemi Wharton. RealTracs MLS as distributed by MLS GRID
- $680,0003 bd2 ba1.4k sqft3813 Kingswood Ave, Nashville, TN 37216For SaleMLS ID #3527834, Jane Shultz. RealTracs MLS as distributed by MLS GRID
- $749,9004 bd3 ba1.8k sqft2025 Beech Ave, Nashville, TN 37204For SaleMLS ID #3512844, Kathryn "Grace" Hogue. RealTracs MLS as distributed by MLS GRID
- $829,9953 bd2 ba2.1k sqft4201 Burrus St, Nashville, TN 37216For SaleMLS ID #3301906, Jake Blount. RealTracs MLS as distributed by MLS GRID
- $565,0003 bd3 ba1.6k sqft1712 Litton Ave, Nashville, TN 37216For SaleMLS ID #3528364, Chadd Bryant. RealTracs MLS as distributed by MLS GRID
- $484,9994 bd2 ba1.5k sqft822 Douglas Ave, Nashville, TN 37206For SaleMLS ID #3319987, Jaclyn Capozzolo. RealTracs MLS as distributed by MLS GRID
- $625,0004 bd2 ba1.5k sqft31 Gerald St, Nashville, TN 37207For SaleMLS ID #3243131, Kali Vise. RealTracs MLS as distributed by MLS GRID
- $849,9003 bd2 ba2.4k sqft733 Benton Ave, Nashville, TN 37204For SaleMLS ID #3604066, Michael Hartlein. RealTracs MLS as distributed by MLS GRID
- $699,0004 bd4 ba1.9k sqft2203 Lindell Ave, Nashville, TN 37204For SaleMLS ID #3510787, Leisa Hans. RealTracs MLS as distributed by MLS GRID
- $585,0004 bd2 ba1.5k sqft204 Morganmeade Ct, Nashville, TN 37216For SaleMLS ID #3298133, Karla Mills. RealTracs MLS as distributed by MLS GRID
- $849,0003 bd2 ba1.5k sqft2926 Primrose Cir, Nashville, TN 37212For SaleMLS ID #3603927, Caroline Rosenberg. RealTracs MLS as distributed by MLS GRID
