Beautifully renovated Craftsman bungalow in the heart of East Nashville! This charming home blends historic character with modern updates, offering a spacious layout, stylish finishes, and inviting indoor/outdoor living. Enjoy classic front porch charm, a fenced backyard/patio area, and a rear parking pad for added convenience. Located just minutes from Five Points, Eastland Avenue favorites, local coffee shops, restaurants, bars, and shopping, with easy access to Downtown Nashville and major interstates. Buyer and buyer’s agent to verify all pertinent information.
Active
Price cut: $25K (7/8)
$649,900
1110 Douglas Ave, Nashville, TN 37206
4beds
2,196sqft
:
Get pre-qualified$3,877/mo
Single Family Residence, Residential
Built in 1935
6,969 Square Feet Lot
$-- Zestimate®
$296/sqft
$-- HOA
What's special
- 92 days |
- 527 |
- 32 |
Zillow last checked:
Listing updated:
Listed by:
Matthew Hutfles 615-785-0225,
Compass RE 615-475-5616
Source: RealTracs MLS as distributed by MLS GRID,MLS#: 3211081
Facts & features
Interior
Bedrooms & bathrooms
- Bedrooms: 4
- Bathrooms: 3
- Full bathrooms: 3
- Main level bedrooms: 3
Bedroom 1
- Features: Suite
- Level: Suite
- Area: 176 Square Feet
- Dimensions: 16x11
Bedroom 2
- Area: 168 Square Feet
- Dimensions: 12x14
Bedroom 3
- Area: 168 Square Feet
- Dimensions: 12x14
Bedroom 4
- Features: Bath
- Level: Bath
- Area: 312 Square Feet
- Dimensions: 24x13
Primary bathroom
- Features: Suite
- Level: Suite
Den
- Features: Separate
- Level: Separate
- Area: 270 Square Feet
- Dimensions: 18x15
Dining room
- Features: Combination
- Level: Combination
- Area: 168 Square Feet
- Dimensions: 12x14
Kitchen
- Features: Eat-in Kitchen
- Level: Eat-in Kitchen
- Area: 168 Square Feet
- Dimensions: 12x14
Living room
- Features: Combination
- Level: Combination
- Area: 216 Square Feet
- Dimensions: 12x18
Heating
- Central
Cooling
- Central Air
Appliances
- Included: Built-In Electric Oven, Cooktop, Dishwasher, Dryer, Microwave, Refrigerator, Stainless Steel Appliance(s), Washer
- Laundry: Electric Dryer Hookup, Washer Hookup
Features
- Ceiling Fan(s), Extra Closets, High Ceilings, Open Floorplan, High Speed Internet
- Flooring: Carpet, Wood, Luxury Vinyl
- Basement: Crawl Space
Interior area
- Total structure area: 2,196
- Total interior livable area: 2,196 sqft
- Finished area above ground: 2,196
Property
Parking
- Total spaces: 2
- Parking features: Alley Access, Concrete
- Carport spaces: 2
Features
- Levels: Two
- Stories: 2
- Patio & porch: Porch, Covered, Patio
- Fencing: Back Yard
Lot
- Size: 6,969 Square Feet
- Dimensions: 52 x 140
- Features: Level
- Topography: Level
Details
- Parcel number: 07213042700
- Special conditions: Standard
Construction
Type & style
- Home type: SingleFamily
- Property subtype: Single Family Residence, Residential
Materials
- Hardboard Siding, Vinyl Siding
- Roof: Shingle
Condition
- New construction: No
- Year built: 1935
Utilities & green energy
- Sewer: Public Sewer
- Water: Public
- Utilities for property: Water Available
Green energy
- Energy efficient items: Windows
Community & HOA
Community
- Security: Smoke Detector(s)
- Subdivision: Eastwood Neighbors
HOA
- Has HOA: No
Location
- Region: Nashville
Financial & listing details
- Price per square foot: $296/sqft
- Tax assessed value: $719,400
- Annual tax amount: $5,061
- Date on market: 5/13/2026
Estimated market value
Not available
Estimated sales range
Not available
Not available
Price history
| Date | Event | Price |
|---|---|---|
| 7/8/2026 | Price change | $649,900-3.7%$296/sqft |
Source:  RealTracs MLS as distributed by MLS GRID #3211081 Report a problem RealTracs MLS as distributed by MLS GRID #3211081 Report a problem | ||
| 6/5/2026 | Price change | $674,900-3.6%$307/sqft |
Source: RealTracs MLS as distributed by MLS GRID #3211081 Report a problem | ||
| 5/14/2026 | Listed for sale | $699,900+104.6%$319/sqft |
Source: RealTracs MLS as distributed by MLS GRID #3211081 Report a problem | ||
| 4/7/2025 | Listing removed | $2,795$1/sqft |
Source: RealTracs MLS as distributed by MLS GRID #2790832 Report a problem | ||
| 3/20/2025 | Price change | $2,795-6.7%$1/sqft |
Source: RealTracs MLS as distributed by MLS GRID #2790832 Report a problem | ||
| 2/12/2025 | Listed for rent | $2,995$1/sqft |
Source: RealTracs MLS as distributed by MLS GRID #2790832 Report a problem | ||
| 2/4/2025 | Listing removed | $2,995$1/sqft |
Source: RealTracs MLS as distributed by MLS GRID #2766356 Report a problem | ||
| 12/5/2024 | Listed for rent | $2,995+11.1%$1/sqft |
Source: RealTracs MLS as distributed by MLS GRID #2766356 Report a problem | ||
| 12/26/2023 | Listing removed | -- |
Source: RealTracs MLS as distributed by MLS GRID #2544531 Report a problem | ||
| 12/18/2023 | Price change | $2,695-6.9%$1/sqft |
Source: RealTracs MLS as distributed by MLS GRID #2544531 Report a problem | ||
| 10/24/2023 | Price change | $2,895-3.3%$1/sqft |
Source: RealTracs MLS as distributed by MLS GRID #2544531 Report a problem | ||
| 10/3/2023 | Price change | $2,995-4.9%$1/sqft |
Source: RealTracs MLS as distributed by MLS GRID #2544531 Report a problem | ||
| 8/1/2023 | Price change | $3,150-6%$1/sqft |
Source: RealTracs MLS as distributed by MLS GRID #2544531 Report a problem | ||
| 7/5/2023 | Listed for rent | $3,350+29.1%$2/sqft |
Source: RealTracs MLS as distributed by MLS GRID #2544531 Report a problem | ||
| 7/18/2020 | Listing removed | $2,595$1/sqft |
Source: Compass RE #2168451 Report a problem | ||
| 7/11/2020 | Listed for rent | $2,595+13.1%$1/sqft |
Source: Compass RE #2168451 Report a problem | ||
| 11/15/2018 | Listing removed | $2,295$1/sqft |
Source: PARKS #1976951 Report a problem | ||
| 10/30/2018 | Price change | $2,295-4.2%$1/sqft |
Source: PARKS #1976951 Report a problem | ||
| 10/5/2018 | Price change | $2,395-7.7%$1/sqft |
Source: PARKS #1976951 Report a problem | ||
| 7/23/2018 | Listed for rent | $2,595$1/sqft |
Source: PARKS #1951440 Report a problem | ||
| 7/18/2018 | Sold | $342,000-6.2%$156/sqft |
Source: Public Record Report a problem | ||
| 6/20/2018 | Price change | $364,700-1.1%$166/sqft |
Source: Byers & Harvey, Inc. #1937398 Report a problem | ||
| 5/24/2018 | Price change | $368,777-0.3%$168/sqft |
Source: Byers & Harvey, Inc. #1890703 Report a problem | ||
| 5/7/2018 | Price change | $369,777-1.1%$168/sqft |
Source: Byers & Harvey, Inc. #1890703 Report a problem | ||
| 5/4/2018 | Listed for sale | $373,900+46.6%$170/sqft |
Source: Byers & Harvey, Inc. #1890703 Report a problem | ||
| 7/1/2016 | Sold | $255,000$116/sqft |
Source: RealTracs MLS as distributed by MLS GRID #1721816 Report a problem | ||
Public tax history
| Year | Property taxes | Tax assessment |
|---|---|---|
| 2025 | $5,061 +17.1% | $179,850 +35.4% |
| 2024 | $4,322 | $132,825 |
| 2023 | $4,322 | $132,825 |
| 2022 | $4,322 -1% | $132,825 |
| 2021 | $4,367 +7% | $132,825 +37.3% |
| 2020 | $4,083 +33.8% | $96,725 |
| 2019 | $3,052 | $96,725 |
| 2018 | $3,052 | $96,725 |
| 2017 | -- | $96,725 +116% |
| 2016 | $3,052 +112.9% | $44,775 |
| 2015 | $1,433 -29.1% | $44,775 |
| 2014 | $2,022 | $44,775 |
| 2013 | -- | $44,775 +29% |
| 2012 | -- | $34,700 |
| 2011 | -- | $34,700 |
| 2010 | -- | $34,700 +16.2% |
| 2009 | -- | $29,875 +17.9% |
| 2008 | -- | $25,350 |
| 2007 | -- | $25,350 |
| 2006 | -- | -- |
| 2005 | -- | -- |
| 2004 | -- | -- |
| 2003 | -- | -- |
| 2002 | -- | -- |
| 2001 | -- | -- |
| 2000 | -- | -- |
Find assessor info on the county website
Monthly payment
Est. payment
Payment breakdown
Explore the cost of this home by adjusting the details. Changes won't be saved.Climate risks
Neighborhood: Eastwood
Nearby schools
GreatSchools rating
- 7/10Rosebank Elementary SchoolGrades: PK-5Distance: 1.5 mi
- 3/10Stratford Comp High SchoolGrades: 6-12Distance: 1.4 mi
Schools provided by the listing agent
- Elementary: Rosebank Elementary
- Middle: Stratford STEM Magnet School Lower Campus
- High: Stratford STEM Magnet School Upper Campus
Source: RealTracs MLS as distributed by MLS GRID. This data may not be complete. We recommend contacting the local school district to confirm school assignments for this home.
- $359,8002 bd1 ba1.4k sqft1108 Douglas Ave, Nashville, TN 37206Off Market
- $358,5002 bd1 ba938 sqft1112 Douglas Ave, Nashville, TN 37206Off Market

- $339,9002 bd1 ba928 sqft1106 Douglas Ave, Nashville, TN 37206Off Market
- $349,1002 bd1 ba702 sqft1114 Douglas Ave, Nashville, TN 37206Off Market
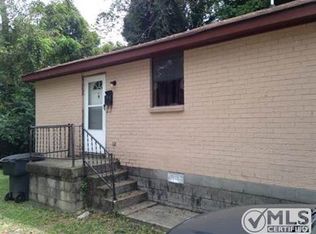
- $385,0002 bd1 ba1k sqft1104 Douglas Ave, Nashville, TN 37206Sold
- $636,7003 bd3 ba2k sqft1111A McKennie Ave, Nashville, TN 37206Off Market
- $1,190,0004 bd4 ba2.7k sqft1118 Douglas Ave, Nashville, TN 37206For Sale
- $590,0003 bd3 ba2.1k sqft1111 McKennie Ave #A, Nashville, TN 37206Sold
A local agent can set up tours, give advice and negotiate with sellers.
A local lender can help you make sure your offer is ready when you are.
Similar homes
- $650,0004 bd4 ba2.4k sqft3014 Forest Wander Way, Nashville, TN 37206For Sale
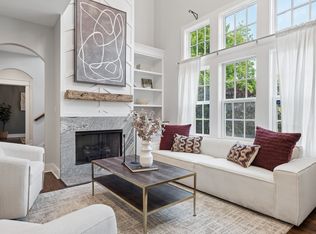
 MLS ID #3285598, Deborah Vahle. RealTracs MLS as distributed by MLS GRID
 - $599,9003 bd4 ba2.2k sqft913A Cahal Ave, Nashville, TN 37206For Sale
 MLS ID #3312509, Lori Cloud. RealTracs MLS as distributed by MLS GRID
 - $765,0004 bd3 ba2.1k sqft2320 Ridgeland Dr, Nashville, TN 37214For Sale
 MLS ID #3319388, Ethan McCormack. RealTracs MLS as distributed by MLS GRID
 - $635,0004 bd3 ba2k sqft1010B Dozier Pl, Nashville, TN 37216For Sale
 MLS ID #3245006, Kevin Martelli. RealTracs MLS as distributed by MLS GRID
 - $649,9003 bd3 ba1.9k sqft6202B New York Ave, Nashville, TN 37209For SaleMLS ID #3501485, Stephanie McCue. RealTracs MLS as distributed by MLS GRID
- $650,0004 bd4 ba2.2k sqft1520 Litton Ave, Nashville, TN 37216For SaleMLS ID #3263922, Bernie Gallerani. RealTracs MLS as distributed by MLS GRID
- $645,0003 bd2 ba2.4k sqft2922 Fernbrook Ln, Nashville, TN 37214For SaleMLS ID #3305412, Tony Carletello. RealTracs MLS as distributed by MLS GRID
- $764,9003 bd2 ba1.6k sqft1010 Maxwell Ave, Nashville, TN 37206For SaleMLS ID #3230183, Sally Locke. RealTracs MLS as distributed by MLS GRID
- $699,9004 bd3 ba2.5k sqft297 Clovernook Dr, Nashville, TN 37210For SaleMLS ID #3207836, Lauren Kabbes. RealTracs MLS as distributed by MLS GRID
- $499,9003 bd3 ba2.1k sqft2403 Underwood St, Nashville, TN 37208For SaleMLS ID #3512493, Ron Hodges. RealTracs MLS as distributed by MLS GRID
- $825,0004 bd3 ba2.1k sqft911 Fairwin Ave, Nashville, TN 37216For SaleMLS ID #3278548, Martin (Marty) Kerrigan. RealTracs MLS as distributed by MLS GRID
- $775,0004 bd3 ba2.2k sqft1012 Hart Ln, Nashville, TN 37216For SaleMLS ID #3320095, Jaden Ismael Porto. RealTracs MLS as distributed by MLS GRID
- $525,0003 bd2 ba1.9k sqft3703 Burrus St, Nashville, TN 37216For SaleMLS ID #3190408, Kate McClarnon. RealTracs MLS as distributed by MLS GRID
- $640,0003 bd3 ba2.2k sqft505B Eastboro Dr, Nashville, TN 37209For SaleMLS ID #3500927, Wesley Finlayson. RealTracs MLS as distributed by MLS GRID
- $589,0003 bd3 ba1.4k sqft1901 Riverside Dr, Nashville, TN 37216For SaleMLS ID #3270681, J. Daniel Long. RealTracs MLS as distributed by MLS GRID
- $525,0004 bd3 ba2.2k sqft2300 Kimberly Dr, Nashville, TN 37214For SaleMLS ID #3244338, Shannon Orrand. RealTracs MLS as distributed by MLS GRID
- $730,0004 bd4 ba2.7k sqft1413B Meridian St, Nashville, TN 37207For SaleMLS ID #3180814, Tommy Dabbs. RealTracs MLS as distributed by MLS GRID
- $550,0004 bd3 ba1.5k sqft628 Maplewood Ln, Nashville, TN 37216For SaleMLS ID #3242059, Emilee Warner. RealTracs MLS as distributed by MLS GRID
- $775,0004 bd3 ba2k sqft1315 Greenland Ave, Nashville, TN 37216For SaleMLS ID #3318780, Shawnna Simpson. RealTracs MLS as distributed by MLS GRID
- $699,9004 bd3 ba3.1k sqft4216 Stone Hall Blvd, Hermitage, TN 37076For SaleMLS ID #3234327, Viviana Milam. RealTracs MLS as distributed by MLS GRID
