Completely reimagined East Nashville gem in an unbeatable location! Welcome to 1010 Maxwell—where modern upgrades meet classic neighborhood charm. This home has been thoughtfully renovated and loved from top to bottom, offering peace of mind and stylish living. Major systems were fully updated in 2014, including plumbing and electrical, while a new roof and HVAC system were installed in 2020 for efficiency and comfort. Recent exterior improvements include new gutters and a privacy fence added in 2023, creating a perfect outdoor retreat. Inside, you’ll find a beautifully refreshed interior with a brand-new kitchen featuring updated appliances and newly installed gas lines (2025)—ideal for cooking enthusiasts and entertainers alike. Every detail has been considered to provide a move-in-ready experience. Location is everything, and this home delivers. Enjoy being just a short walk to Shelby Park, the vibrant Five Points area, local dining, coffee shops, and nightlife. Plus, you’re only minutes from Downtown Nashville, making commuting effortless. Whether you’re looking for convenience, updates, or that quintessential East Nashville lifestyle—this one checks all the boxes.
Active
Price cut: $10K (8/7)
$764,900
1010 Maxwell Ave, Nashville, TN 37206
3beds
1,612sqft
Single Family Residence, Residential
Built in 1935
5,227 Square Feet Lot
$-- Zestimate®
$475/sqft
$-- HOA
What's special
Privacy fenceModern upgradesBeautifully refreshed interiorNew roofNew guttersThoughtfully renovatedBrand-new kitchen
- 95 days
- 553
- 34
Zillow last checked:
Listing updated:
Listed by:
Sally Locke 615-336-0505,
Century 21 Wright Realty 615-895-9710
Source: RealTracs MLS as distributed by MLS GRID,MLS#: 3230183
Facts & features
Interior
Bedrooms & bathrooms
- Bedrooms: 3
- Bathrooms: 2
- Full bathrooms: 2
- Main level bedrooms: 2
Bedroom 1
- Features: Full Bath
- Level: Full Bath
- Area: 435 Square Feet
- Dimensions: 29x15
Bedroom 2
- Features: Extra Large Closet
- Level: Extra Large Closet
- Area: 132 Square Feet
- Dimensions: 11x12
Bedroom 3
- Features: Extra Large Closet
- Level: Extra Large Closet
- Area: 132 Square Feet
- Dimensions: 11x12
Dining room
- Features: Combination
- Level: Combination
- Area: 120 Square Feet
- Dimensions: 12x10
Kitchen
- Features: Pantry
- Level: Pantry
- Area: 120 Square Feet
- Dimensions: 12x10
Living room
- Features: Great Room
- Level: Great Room
- Area: 234 Square Feet
- Dimensions: 18x13
Other
- Features: Office
- Level: Office
- Area: 64 Square Feet
- Dimensions: 8x8
Heating
- Central
Cooling
- Central Air
Appliances
- Included: Gas Oven, Gas Range, Dishwasher, Microwave, Refrigerator
- Laundry: Gas Dryer Hookup, Washer Hookup
Features
- High Speed Internet
- Flooring: Carpet, Wood, Tile
- Basement: Partial,Unfinished
- Number of fireplaces: 1
- Fireplace features: Living Room
Interior area
- Total structure area: 1,612
- Total interior livable area: 1,612 sqft
- Finished area above ground: 1,612
Video & virtual tour
Property
Parking
- Parking features: Alley Access
Features
- Levels: Two
- Stories: 2
- Patio & porch: Porch, Covered, Deck
Lot
- Size: 5,227 Square Feet
- Dimensions: 45 x 175
Details
- Additional structures: Storage
- Parcel number: 08305014400
- Special conditions: Standard
Construction
Type & style
- Home type: SingleFamily
- Architectural style: Tudor
- Property subtype: Single Family Residence, Residential
Materials
- Brick
Condition
- New construction: No
- Year built: 1935
Utilities & green energy
- Sewer: Public Sewer
- Water: Public
- Utilities for property: Water Available, Cable Connected
Green energy
- Energy efficient items: Thermostat, Water Heater
Community & HOA
Community
- Subdivision: House & Simontons
HOA
- Has HOA: No
Location
- Region: Nashville
Financial & listing details
- Price per square foot: $475/sqft
- Tax assessed value: $704,700
- Annual tax amount: $4,958
- Date on market: 6/4/2026
Estimated market value
Not available
Estimated sales range
Not available
Not available
Price history
| Date | Event | Price |
|---|---|---|
| 8/7/2026 | Price change | $764,900-1.3%$475/sqft |
Source:  RealTracs MLS as distributed by MLS GRID #3230183 Report a problem RealTracs MLS as distributed by MLS GRID #3230183 Report a problem | ||
| 7/13/2026 | Price change | $774,900-2.5%$481/sqft |
Source: RealTracs MLS as distributed by MLS GRID #3230183 Report a problem | ||
| 6/4/2026 | Listed for sale | $795,000+12.8%$493/sqft |
Source: RealTracs MLS as distributed by MLS GRID #3230183 Report a problem | ||
| 3/27/2024 | Sold | $705,000+0.7%$437/sqft |
Source: RealTracs MLS as distributed by MLS GRID #2603942 Report a problem | ||
| 2/1/2024 | Contingent | $700,000$434/sqft |
Source: RealTracs MLS as distributed by MLS GRID #2603942 Report a problem | ||
| 1/14/2024 | Listed for sale | $700,000+112.1%$434/sqft |
Source: RealTracs MLS as distributed by MLS GRID #2603942 Report a problem | ||
| 10/24/2014 | Sold | $330,000+10%$205/sqft |
Source: RealTracs MLS as distributed by MLS GRID #1578289 Report a problem | ||
| 10/5/2014 | Listed for sale | $299,900+268.6%$186/sqft |
Source: Renew Real Estate Services #1578289 Report a problem | ||
| 4/14/2014 | Sold | $81,369+103.4%$50/sqft |
Source: Public Record Report a problem | ||
| 3/21/1994 | Sold | $40,001$25/sqft |
Source: Public Record Report a problem | ||
Public tax history
| Year | Property taxes | Tax assessment |
|---|---|---|
| 2025 | $4,958 +34% | $176,175 +54.9% |
| 2024 | $3,700 | $113,700 |
| 2023 | $3,700 | $113,700 |
| 2022 | $3,700 -1% | $113,700 |
| 2021 | $3,738 -14.7% | $113,700 +9.5% |
| 2020 | $4,382 +33.8% | $103,825 |
| 2019 | $3,276 | $103,825 |
| 2018 | $3,276 | $103,825 |
| 2017 | $3,276 | $103,825 +49.5% |
| 2016 | $3,276 +4.4% | $69,450 |
| 2015 | $3,136 | $69,450 +156% |
| 2014 | $3,136 | $27,125 |
| 2013 | -- | $27,125 +17% |
| 2012 | -- | $23,175 |
| 2011 | -- | $23,175 |
| 2010 | -- | $23,175 |
| 2009 | -- | $23,175 +24.6% |
| 2008 | -- | $18,600 |
| 2007 | -- | $18,600 |
| 2006 | -- | -- |
| 2005 | -- | -- |
| 2004 | -- | -- |
| 2003 | -- | -- |
| 2002 | -- | -- |
| 2001 | -- | -- |
| 2000 | -- | -- |
Find assessor info on the county website
Monthly payment
Est. payment
Payment breakdown
Explore the cost of this home by adjusting the details. Changes won't be saved.Climate risks
Neighborhood: 37206
Nearby schools
Schools provided by the listing agent
- Elementary: Ida B. Wells Elementary
- Middle: Stratford STEM Magnet School Lower Campus
- High: Stratford STEM Magnet School Upper Campus
Source: RealTracs MLS as distributed by MLS GRID. This data may not be complete. We recommend contacting the local school district to confirm school assignments for this home.

Similar homes
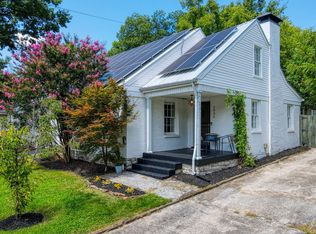
- $709,9003 bd2 ba1.9k sqft1035 Seymour Ave, Nashville, TN 37206For Sale
 MLS ID #3271034, Barry Richards. RealTracs MLS as distributed by MLS GRID
 - $699,5003 bd2 ba1.7k sqft1205 Russell St, Nashville, TN 37206For Sale
 MLS ID #3305768, scott cornett. RealTracs MLS as distributed by MLS GRID
 - $695,0003 bd2 ba1.4k sqft1903 Hillside Ave, Nashville, TN 37203For Sale
 MLS ID #3530681, Catherine Languido. RealTracs MLS as distributed by MLS GRID
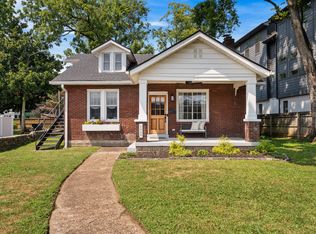
 - $775,0004 bd3 ba1.8k sqft2025 Beech Ave, Nashville, TN 37204For Sale
 MLS ID #3512844, Kathryn "Grace" Hogue. RealTracs MLS as distributed by MLS GRID
 - $685,0003 bd2 ba1.4k sqft3813 Kingswood Ave, Nashville, TN 37216For SaleMLS ID #3527834, Jane Shultz. RealTracs MLS as distributed by MLS GRID
- $925,0004 bd2 ba2.2k sqft810 Porter Rd, Nashville, TN 37206For SaleMLS ID #3256580, Bobby Johnson. RealTracs MLS as distributed by MLS GRID
- $624,9003 bd3 ba2.2k sqft1108 Cahal Ave, Nashville, TN 37206For SaleMLS ID #3245865, Shamille Shemi Wharton. RealTracs MLS as distributed by MLS GRID
- $797,0004 bd3 ba2.2k sqft1204 N 8th St, Nashville, TN 37207For SaleMLS ID #3221620, John Morrissey. RealTracs MLS as distributed by MLS GRID
- $750,0004 bd3 ba2.1k sqft2320 Ridgeland Dr, Nashville, TN 37214For SaleMLS ID #3319388, Ethan McCormack. RealTracs MLS as distributed by MLS GRID
- $825,0004 bd3 ba2.1k sqft911 Fairwin Ave, Nashville, TN 37216For SaleMLS ID #3278548, Martin (Marty) Kerrigan. RealTracs MLS as distributed by MLS GRID
- $845,0003 bd2 ba2.1k sqft4201 Burrus St, Nashville, TN 37216For SaleMLS ID #3301906, Jake Blount. RealTracs MLS as distributed by MLS GRID
- $484,9994 bd2 ba1.5k sqft822 Douglas Ave, Nashville, TN 37206For SaleMLS ID #3319987, Jaclyn Capozzolo. RealTracs MLS as distributed by MLS GRID
- $889,0004 bd3 ba2.3k sqft1602 Lischey Ave, Nashville, TN 37207For SaleMLS ID #3526475, David Doran. RealTracs MLS as distributed by MLS GRID
- $749,0003 bd3 ba2.3k sqft814 Kendall Dr, Nashville, TN 37209For SaleMLS ID #3500785, Sutton Lipman Costanza. RealTracs MLS as distributed by MLS GRID
- $597,5003 bd4 ba2.2k sqft913A Cahal Ave, Nashville, TN 37206For SaleMLS ID #3312509, Lori Cloud. RealTracs MLS as distributed by MLS GRID
- $535,0003 bd3 ba1.3k sqft1220 Meridian St, Nashville, TN 37207For SaleMLS ID #3516316, Chelsey Bibb Norman. RealTracs MLS as distributed by MLS GRID
- $650,0004 bd4 ba2.4k sqft3014 Forest Wander Way, Nashville, TN 37206For SaleMLS ID #3285598, Deborah Vahle. RealTracs MLS as distributed by MLS GRID
- $739,0003 bd3 ba2.1k sqft1810A Allison Pl, Nashville, TN 37203For SaleMLS ID #3214456, Philip Creamer. RealTracs MLS as distributed by MLS GRID
- $480,0003 bd3 ba1.8k sqft911 Cahal Ave, Nashville, TN 37206For SaleMLS ID #3305561, Catherine Coley. RealTracs MLS as distributed by MLS GRID
- $490,0003 bd2 ba1.2k sqft910 Ward St, Nashville, TN 37207For SaleMLS ID #3518891, Joe Garrido. RealTracs MLS as distributed by MLS GRID
