More space than you expect in East Nashville. Back on the market and offering approximately 2,370 square feet of renovated, flexible living space, 1602 Lischey Ave brings together the character of an established Cleveland Park neighborhood with the room and functionality today's buyers are looking for.
With 4 bedrooms, 3 full bathrooms, a dedicated office or study, formal dining space, and a finished basement, this home gives you options. Need room to work from home, host guests, create a media room, set up a gym, or simply spread out? There is space for all of it.
Inside, high ceilings and abundant natural light create an open, welcoming feel, complemented by hardwood and tile flooring throughout. The updated kitchen features custom inset cabinetry, generous counter space, new appliances, and a butler's pantry for additional storage and functionality. Two of the home's four bedrooms feature en suite bathrooms, adding even more flexibility to the floorplan.
The finished basement provides valuable bonus living space, while outside, a large fenced backyard, deck, and covered porch create multiple areas for relaxing, entertaining, pets, or play. Additional features include driveway parking, central heating and air, and high-speed internet capability.
And then there's the location. Enjoy the neighborhood feel of Cleveland Park while remaining convenient to East Nashville restaurants, shopping, parks, entertainment, and downtown Nashville.
If you've been searching East Nashville but don't want to compromise on space, this one deserves another look.
4 Bedrooms | 3 Full Baths | Approx. 2,370 Sq Ft | Finished Basement | Office/Study | Fenced Backyard
Active
Price cut: $15K (9/29)
$859,900
1602 Lischey Ave, Nashville, TN 37207
4beds
2,370sqft
Single Family Residence, Residential
Built in 1936
7,840 Square Feet Lot
$-- Zestimate®
$363/sqft
$-- HOA
What's special
Finished basementLarge fenced backyardCovered porchDedicated office or studyRenovated flexible living spaceUpdated kitchenAbundant natural light
- 39 days
- 233
- 29
Zillow last checked:
Listing updated:
Listed by:
David Doran 615-522-8892,
eXp Realty 888-519-5113,
Meridith Doran,
eXp Realty
Source: RealTracs MLS as distributed by MLS GRID,MLS#: 3526475
Facts & features
Interior
Bedrooms & bathrooms
- Bedrooms: 4
- Bathrooms: 3
- Full bathrooms: 3
- Main level bedrooms: 4
Heating
- Central
Cooling
- Ceiling Fan(s), Central Air, Electric
Appliances
- Included: Electric Oven, Dishwasher
Features
- Flooring: Wood, Tile
- Basement: Finished
Interior area
- Total structure area: 2,370
- Total interior livable area: 2,370 sqft
- Finished area above ground: 2,370
Property
Features
- Levels: One
- Stories: 2
- Fencing: Back Yard
Lot
- Size: 7,840 Square Feet
- Dimensions: 50 x 165
Details
- Parcel number: 07112001000
- Special conditions: Standard
Construction
Type & style
- Home type: SingleFamily
- Property subtype: Single Family Residence, Residential
Materials
- Vinyl Siding
Condition
- New construction: No
- Year built: 1936
Utilities & green energy
- Sewer: Public Sewer
- Water: Public
- Utilities for property: Electricity Available, Water Available
Community & HOA
Community
- Security: Smoke Detector(s)
- Subdivision: S A Buchanan
HOA
- Has HOA: No
Location
- Region: Nashville
Financial & listing details
- Price per square foot: $363/sqft
- Tax assessed value: $484,700
- Annual tax amount: $3,410
- Date on market: 8/25/2026
- Electric utility on property: Yes
Estimated market value
Not available
Estimated sales range
Not available
Not available
Price history
| Date | Event | Price |
|---|---|---|
| 9/29/2026 | Price change | $859,900-1.7%$363/sqft |
Source:  RealTracs MLS as distributed by MLS GRID #3526475 Report a problem RealTracs MLS as distributed by MLS GRID #3526475 Report a problem | ||
| 9/18/2026 | Listing removed | $4,750$2/sqft |
Source: Zillow Rentals Report a problem | ||
| 9/16/2026 | Price change | $874,900-1.6%$369/sqft |
Source: RealTracs MLS as distributed by MLS GRID #3526475 Report a problem | ||
| 8/25/2026 | Listed for sale | $889,000-1.1%$375/sqft |
Source: RealTracs MLS as distributed by MLS GRID #3526475 Report a problem | ||
| 8/13/2026 | Price change | $4,750-3.1%$2/sqft |
Source: Zillow Rentals Report a problem | ||
| 7/13/2026 | Price change | $4,900+2.1%$2/sqft |
Source: Zillow Rentals Report a problem | ||
| 6/27/2026 | Price change | $4,800-4%$2/sqft |
Source: Zillow Rentals Report a problem | ||
| 6/18/2026 | Price change | $5,000-3.8%$2/sqft |
Source: Zillow Rentals Report a problem | ||
| 4/30/2026 | Listed for rent | $5,200$2/sqft |
Source: Zillow Rentals Report a problem | ||
| 4/29/2026 | Listing removed | $899,000$379/sqft |
Source: eXp Realty #3060341 Report a problem | ||
| 4/12/2026 | Listing removed | $5,200$2/sqft |
Source: Zillow Rentals Report a problem | ||
| 3/20/2026 | Price change | $899,000-4.3%$379/sqft |
Source: RealTracs MLS as distributed by MLS GRID #3060341 Report a problem | ||
| 3/6/2026 | Price change | $939,000-1.6%$396/sqft |
Source: RealTracs MLS as distributed by MLS GRID #3060341 Report a problem | ||
| 3/5/2026 | Listed for rent | $5,200$2/sqft |
Source: Zillow Rentals Report a problem | ||
| 1/20/2026 | Price change | $954,000-1%$403/sqft |
Source: RealTracs MLS as distributed by MLS GRID #3060341 Report a problem | ||
| 12/10/2025 | Listed for sale | $964,000$407/sqft |
Source: RealTracs MLS as distributed by MLS GRID #3060341 Report a problem | ||
| 12/2/2025 | Listing removed | $964,000$407/sqft |
Source: RealTracs MLS as distributed by MLS GRID #2985355 Report a problem | ||
| 11/11/2025 | Price change | $964,000-0.5%$407/sqft |
Source: RealTracs MLS as distributed by MLS GRID #2985355 Report a problem | ||
| 10/31/2025 | Price change | $969,000-0.5%$409/sqft |
Source: RealTracs MLS as distributed by MLS GRID #2985355 Report a problem | ||
| 10/20/2025 | Price change | $974,000-1.5%$411/sqft |
Source: RealTracs MLS as distributed by MLS GRID #2985355 Report a problem | ||
| 8/28/2025 | Listed for sale | $989,000+63.7%$417/sqft |
Source: RealTracs MLS as distributed by MLS GRID #2985355 Report a problem | ||
| 11/8/2023 | Sold | $604,000-4.9%$255/sqft |
Source: RealTracs MLS as distributed by MLS GRID #2567686 Report a problem | ||
| 11/1/2023 | Pending sale | $635,000$268/sqft |
Source: RealTracs MLS as distributed by MLS GRID #2567686 Report a problem | ||
| 10/14/2023 | Contingent | $635,000$268/sqft |
Source: RealTracs MLS as distributed by MLS GRID #2567686 Report a problem | ||
| 9/19/2023 | Price change | $635,000-2.3%$268/sqft |
Source: RealTracs MLS as distributed by MLS GRID #2567686 Report a problem | ||
| 9/11/2023 | Listed for sale | $649,900+381.8%$274/sqft |
Source: RealTracs MLS as distributed by MLS GRID #2567686 Report a problem | ||
| 7/12/2011 | Sold | $134,900+149.8%$57/sqft |
Source: Public Record Report a problem | ||
| 7/23/2010 | Sold | $54,000$23/sqft |
Source: Public Record Report a problem | ||
Public tax history
| Year | Property taxes | Tax assessment |
|---|---|---|
| 2025 | $3,410 +26.7% | $121,175 +46.5% |
| 2024 | $2,692 | $82,725 |
| 2023 | $2,692 | $82,725 |
| 2022 | $2,692 -1% | $82,725 |
| 2021 | $2,720 +0.7% | $82,725 +29.3% |
| 2020 | $2,700 +33.8% | $63,975 |
| 2019 | $2,018 | $63,975 |
| 2018 | $2,018 0% | $63,975 |
| 2017 | $2,018 | $63,975 +91.5% |
| 2016 | $2,018 +33.8% | $33,400 |
| 2015 | $1,508 | $33,400 |
| 2014 | $1,508 | $33,400 |
| 2013 | -- | $33,400 +15.7% |
| 2012 | -- | $28,875 |
| 2011 | -- | $28,875 |
| 2010 | -- | $28,875 |
| 2009 | -- | $28,875 +33.7% |
| 2008 | -- | $21,600 |
| 2007 | -- | $21,600 |
| 2006 | -- | -- |
| 2005 | -- | -- |
| 2004 | -- | -- |
| 2003 | -- | -- |
| 2002 | -- | -- |
| 2001 | -- | -- |
| 2000 | -- | -- |
Find assessor info on the county website
Monthly payment
Est. payment
Payment breakdown
Explore the cost of this home by adjusting the details. Changes won't be saved.Climate risks
Neighborhood: Highland Heights
Nearby schools
Schools provided by the listing agent
- Elementary: Shwab Elementary
- Middle: Jere Baxter Middle
- High: Maplewood Comp High School
Source: RealTracs MLS as distributed by MLS GRID. This data may not be complete. We recommend contacting the local school district to confirm school assignments for this home.

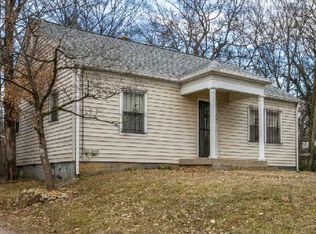
Similar homes
- $800,0004 bd3 ba2.1k sqft911 Fairwin Ave, Nashville, TN 37216For Sale
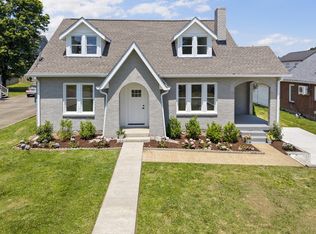
 MLS ID #3602188, Martin (Marty) Kerrigan. RealTracs MLS as distributed by MLS GRID
 - $750,0004 bd3 ba2.4k sqft1517 Jones Ave, Nashville, TN 37207For Sale
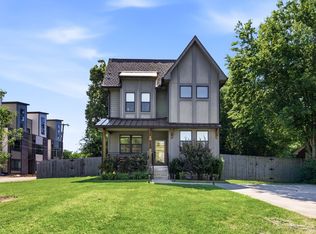 MLS ID #3255889, Missy Davidson. RealTracs MLS as distributed by MLS GRID
 - $925,0004 bd3 ba2.8k sqft1313B Lischey Ave, Nashville, TN 37207For Sale
 MLS ID #3306706, Nick Irwin. RealTracs MLS as distributed by MLS GRID
 - $787,0004 bd3 ba2.2k sqft1204 N 8th St, Nashville, TN 37207For Sale
 MLS ID #3221620, John Morrissey. RealTracs MLS as distributed by MLS GRID
 - $1,099,9994 bd3 ba2.8k sqft1417 Montgomery Ave, Nashville, TN 37207For SaleMLS ID #3267433, Dori Howarth. RealTracs MLS as distributed by MLS GRID
- $829,9953 bd2 ba2.1k sqft4201 Burrus St, Nashville, TN 37216For SaleMLS ID #3301906, Jake Blount. RealTracs MLS as distributed by MLS GRID
- $739,9004 bd3 ba2.1k sqft2320 Ridgeland Dr, Nashville, TN 37214For SaleMLS ID #3601961, Ethan McCormack. RealTracs MLS as distributed by MLS GRID
- $925,0004 bd2 ba2.2k sqft810 Porter Rd, Nashville, TN 37206For SaleMLS ID #3256580, Bobby Johnson. RealTracs MLS as distributed by MLS GRID
- $799,9994 bd3 ba2.3k sqft2407 Chapel Ave, Nashville, TN 37206For SaleMLS ID #3529991, Kaelin Evans. RealTracs MLS as distributed by MLS GRID
- $764,9994 bd3 ba3k sqft1113 Berwick Trl, Madison, TN 37115For SaleMLS ID #3603560, Joe Muench. RealTracs MLS as distributed by MLS GRID
- $849,0003 bd2 ba1.5k sqft2926 Primrose Cir, Nashville, TN 37212For SaleMLS ID #3603927, Caroline Rosenberg. RealTracs MLS as distributed by MLS GRID
- $479,9003 bd2 ba1.2k sqft910 Ward St, Nashville, TN 37207For SaleMLS ID #3518891, Joe Garrido. RealTracs MLS as distributed by MLS GRID
- $690,0004 bd4 ba2.3k sqft211B Queen Ave, Nashville, TN 37207For SaleMLS ID #3306466, Gary Ashton. RealTracs MLS as distributed by MLS GRID
- $890,0004 bd4 ba2.5k sqft1504B Dugger Dr, Nashville, TN 37206For SaleMLS ID #3593301, Meredith Rachel Zeller. RealTracs MLS as distributed by MLS GRID
- $515,0003 bd2 ba1.3k sqft813 Chickasaw Ave, Nashville, TN 37207For SaleMLS ID #3530060, Jacob Jones. RealTracs MLS as distributed by MLS GRID
- $623,0003 bd3 ba2.4k sqft1212A Pennock Ave, Nashville, TN 37207For SaleMLS ID #3249091, Allen Perry. RealTracs MLS as distributed by MLS GRID
- $799,9994 bd4 ba2.8k sqft1007A Fairwin Ave, Nashville, TN 37216New ConstructionMLS ID #3593587, Jody Roberts. RealTracs MLS as distributed by MLS GRID
- $849,0003 bd3 ba2.4k sqft809 Gwynn Dr, Nashville, TN 37216For SaleMLS ID #3515337, Georgia Murphy. RealTracs MLS as distributed by MLS GRID
- $1,034,0004 bd4 ba2.3k sqft1207 Shelton Ave, Nashville, TN 37216For SaleMLS ID #3516542, Connor Kennedy. RealTracs MLS as distributed by MLS GRID
- $850,0004 bd3 ba2.3k sqft5208B Kentucky Ave, Nashville, TN 37209For SaleMLS ID #3541910, Josh Anderson. RealTracs MLS as distributed by MLS GRID
