Stunning 2020-built home on a prime corner lot in the heart of sought-after Cleveland Park/East Nashville. This beautifully designed 4-bed, 3-bath residence offers 2,442 sq ft of intentional, elevated living with wide-plank hardwood floors, soaring natural light, a gas fireplace, and an open layout that flows effortlessly for both entertaining and everyday life. The chef's kitchen is the true heart of the home, featuring quartz countertops, an oversized center island, gas range, tile backsplash, stainless appliances, sleek vent hood, and a generous butler's pantry with exceptional storage. A main-level bedroom and full bath provide the perfect setup for guests, in-laws, or a dedicated home office. Upstairs, the primary suite is truly impressive — vaulted ceilings, a statement feature wall, and a spa-inspired bath with double vanities and an oversized glass shower with designer tile. The walk-in closet is a showstopper in its own right, complete with custom built-in shelving, abundant hanging space, and natural light pouring in. Two additional bedrooms and a full bath round out the upper level. Step outside to a covered front porch, rear deck, and a large fenced yard on a spacious 52x203 corner lot — offering extra privacy, room to roam, and plenty of parking on the concrete driveway. No HOA. Steps from some of East Nashville's most beloved local spots...grab your morning coffee at Retrograde or All People Coffee, catch a weekend brunch at Redheaded Stranger, sip craft beer at Southern Grist Brewing & dine at James Beard-recognized Kisser, all just minutes away. This neighborhood delivers the walkable, vibrant lifestyle East Nashville is known for. Minutes from the transformative East Bank development, home to the new Nissan Stadium (opening 2027), Oracle's world headquarters campus, and the River North Greenway along the Cumberland River. Also close to Nashville Yards, Highland Yards, downtown Nashville, BNA, and Love Joy Park— all with easy access to Ellington Pkwy
Active
Price cut: $49K (7/20)
$750,000
1517 Jones Ave, Nashville, TN 37207
4beds
2,442sqft
:
Get pre-qualified$4,529/mo
Horizontal Property Regime - Detached, Residential
Built in 2020
1,306 Square Feet Lot
$-- Zestimate®
$307/sqft
$-- HOA
What's special
Gas fireplaceLarge fenced yardOversized center islandGas rangeCovered front porchExtra privacySoaring natural light
- 32 days |
- 544 |
- 32 |
Zillow last checked:
Listing updated:
Listed by:
Missy Davidson 615-400-7189,
RE/MAX Homes And Estates 615-463-3333
Source: RealTracs MLS as distributed by MLS GRID,MLS#: 3255889
Facts & features
Interior
Bedrooms & bathrooms
- Bedrooms: 4
- Bathrooms: 3
- Full bathrooms: 3
- Main level bedrooms: 1
Bedroom 1
- Area: 285 Square Feet
- Dimensions: 19x15
Bedroom 2
- Features: Bath
- Level: Bath
- Area: 192 Square Feet
- Dimensions: 16x12
Bedroom 3
- Features: Walk-In Closet(s)
- Level: Walk-In Closet(s)
- Area: 156 Square Feet
- Dimensions: 13x12
Bedroom 4
- Features: Bath
- Level: Bath
- Area: 144 Square Feet
- Dimensions: 12x12
Primary bathroom
- Features: Double Vanity
- Level: Double Vanity
Dining room
- Features: Formal
- Level: Formal
- Area: 144 Square Feet
- Dimensions: 12x12
Kitchen
- Area: 252 Square Feet
- Dimensions: 21x12
Living room
- Area: 320 Square Feet
- Dimensions: 20x16
Heating
- Central, Natural Gas
Cooling
- Central Air, Electric
Appliances
- Included: Electric Oven, Gas Range, Dishwasher, Disposal, Dryer, Ice Maker, Microwave, Refrigerator, Stainless Steel Appliance(s), Washer
- Laundry: Electric Dryer Hookup, Washer Hookup
Features
- Walk-In Closet(s), High Speed Internet
- Flooring: Carpet, Wood, Tile
- Basement: Crawl Space
- Number of fireplaces: 1
- Fireplace features: Gas, Living Room
Interior area
- Total structure area: 2,442
- Total interior livable area: 2,442 sqft
- Finished area above ground: 2,442
Video & virtual tour
Property
Parking
- Total spaces: 4
- Parking features: Concrete, Driveway
- Uncovered spaces: 4
Features
- Levels: Two
- Stories: 2
- Patio & porch: Porch, Covered, Deck
- Exterior features: Smart Lock(s)
- Fencing: Back Yard
Lot
- Size: 1,306 Square Feet
- Features: Corner Lot, Level
- Topography: Corner Lot,Level
Details
- Parcel number: 071120H00100CO
- Special conditions: Standard
Construction
Type & style
- Home type: SingleFamily
- Property subtype: Horizontal Property Regime - Detached, Residential
Materials
- Fiber Cement
Condition
- New construction: No
- Year built: 2020
Utilities & green energy
- Sewer: Public Sewer
- Water: Public
- Utilities for property: Electricity Available, Natural Gas Available, Water Available, Cable Connected
Community & HOA
Community
- Security: Carbon Monoxide Detector(s), Fire Alarm, Smoke Detector(s)
- Subdivision: The Homes At Jones And Chickasaw
HOA
- Has HOA: No
Location
- Region: Nashville
Financial & listing details
- Price per square foot: $307/sqft
- Tax assessed value: $805,300
- Annual tax amount: $6,245
- Date on market: 7/1/2026
- Electric utility on property: Yes
Estimated market value
Not available
Estimated sales range
Not available
Not available
Price history
| Date | Event | Price |
|---|---|---|
| 7/20/2026 | Price change | $750,000-6.1%$307/sqft |
Source:  RealTracs MLS as distributed by MLS GRID #3255889 Report a problem RealTracs MLS as distributed by MLS GRID #3255889 Report a problem | ||
| 7/1/2026 | Listed for sale | $799,000$327/sqft |
Source: RealTracs MLS as distributed by MLS GRID #3255889 Report a problem | ||
| 7/1/2026 | Listing removed | $799,000$327/sqft |
Source: RealTracs MLS as distributed by MLS GRID #3145755 Report a problem | ||
| 4/13/2026 | Price change | $799,000-7.6%$327/sqft |
Source: RealTracs MLS as distributed by MLS GRID #3145755 Report a problem | ||
| 4/1/2026 | Price change | $865,000-2.3%$354/sqft |
Source: RealTracs MLS as distributed by MLS GRID #3145755 Report a problem | ||
| 3/7/2026 | Listed for sale | $885,000+82.5%$362/sqft |
Source: RealTracs MLS as distributed by MLS GRID #3145755 Report a problem | ||
| 11/20/2020 | Sold | $485,000$199/sqft |
Source: RealTracs MLS as distributed by MLS GRID #2196830 Report a problem | ||
| 10/9/2020 | Listed for sale | $485,000+142.5%$199/sqft |
Source: Crye-Leike, Realtors #2196830 Report a problem | ||
| 3/24/2020 | Sold | $200,000+900%$82/sqft |
Source: Public Record Report a problem | ||
| 8/15/1995 | Sold | $20,000$8/sqft |
Source: Public Record Report a problem | ||
Public tax history
| Year | Property taxes | Tax assessment |
|---|---|---|
| 2025 | $5,665 +36.1% | $201,325 +57.4% |
| 2024 | $4,162 | $127,900 |
| 2023 | $4,162 | $127,900 |
| 2022 | $4,162 -1% | $127,900 |
| 2021 | $4,205 +283.2% | $127,900 +391.9% |
| 2020 | $1,097 +33.8% | $26,000 |
| 2019 | $820 | $26,000 |
| 2018 | $820 | $26,000 |
| 2017 | $820 | $26,000 +61% |
| 2016 | $820 +82.6% | $16,150 |
| 2015 | $449 -38.4% | $16,150 |
| 2014 | $729 | $16,150 |
| 2013 | -- | $16,150 -5.4% |
| 2012 | -- | $17,075 |
| 2011 | -- | $17,075 |
| 2010 | -- | $17,075 |
| 2009 | -- | $17,075 +11.1% |
| 2008 | -- | $15,375 |
| 2007 | -- | $15,375 |
| 2006 | -- | -- |
| 2005 | -- | -- |
| 2004 | -- | -- |
| 2003 | -- | -- |
| 2002 | -- | -- |
| 2001 | -- | -- |
| 2000 | -- | -- |
Find assessor info on the county website
Monthly payment
Est. payment
Payment breakdown
Explore the cost of this home by adjusting the details. Changes won't be saved.Climate risks
Neighborhood: Highland Heights
Nearby schools
GreatSchools rating
- 4/10Tom Joy Elementary SchoolGrades: PK-5Distance: 0.6 mi
- 4/10Jere Baxter Middle SchoolGrades: 6-8Distance: 1.3 mi
- 3/10Maplewood Comp High SchoolGrades: 9-12Distance: 2.2 mi
Schools provided by the listing agent
- Elementary: Tom Joy Elementary
- Middle: Jere Baxter Middle
- High: Maplewood Comp High School
Source: RealTracs MLS as distributed by MLS GRID. This data may not be complete. We recommend contacting the local school district to confirm school assignments for this home.
- $200-- bd-- ba-- sqft704B Chickasaw Ave, Nashville, TN 37207Off Market
- $508,9004 bd2 ba1.2k sqft1515 Jones Ave, Nashville, TN 37207Off Market
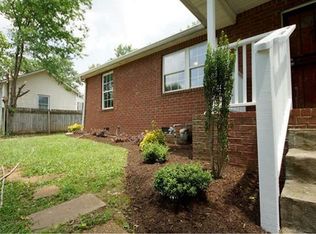
- $588,2004 bd4 ba1.8k sqft699 Chickasaw Ave, Nashville, TN 37207Off Market
- $587,2004 bd4 ba1.8k sqft703 Chickasaw Ave, Nashville, TN 37207Off Market
- $320,0004 bd2 ba1.5k sqft2718A Jones Ave, Nashville, TN 37207Sold
- $405,3002 bd1 ba700 sqft2740A Jones Ave, Nashville, TN 37207Off Market
- $567,4003 bd3 ba1.7k sqft1521A Jones Ave, Nashville, TN 37207Off Market
- $567,0003 bd3 ba1.7k sqft1521B Jones Ave, Nashville, TN 37207Off Market
A local agent can set up tours, give advice and negotiate with sellers.
Similar homes
- $797,0004 bd3 ba2.2k sqft1204 N 8th St, Nashville, TN 37207For Sale

 MLS ID #3221620, John Morrissey. RealTracs MLS as distributed by MLS GRID
 - $799,0004 bd3 ba2.1k sqft1106 Pennock Ave, Nashville, TN 37207For Sale
 MLS ID #3268452, Chris Fumia. RealTracs MLS as distributed by MLS GRID
 - $775,0004 bd3 ba2k sqft1315 Greenland Ave, Nashville, TN 37216For Sale
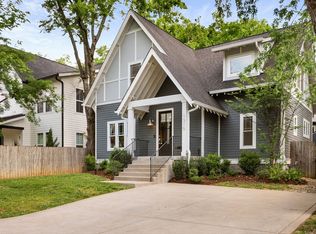 MLS ID #3318780, Shawnna Simpson. RealTracs MLS as distributed by MLS GRID
 - $674,0003 bd3 ba2.4k sqft1212A Pennock Ave, Nashville, TN 37207For Sale
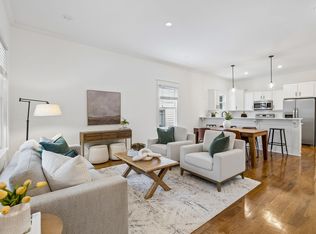 MLS ID #3249091, Allen Perry. RealTracs MLS as distributed by MLS GRID
 - $725,0004 bd3 ba2.5k sqft1523 Ward Ave, Nashville, TN 37206For SaleMLS ID #3272433, David Koellein. RealTracs MLS as distributed by MLS GRID
- $750,0004 bd4 ba3.4k sqft13A N Hill St, Nashville, TN 37210For SaleMLS ID #3314294, Bob Hoff. RealTracs MLS as distributed by MLS GRID
- $604,9003 bd3 ba1.9k sqft1317 Jones Ave, Nashville, TN 37207For SaleMLS ID #3243372, Martha Montiel-Lewis. RealTracs MLS as distributed by MLS GRID
- $725,0004 bd3 ba2.3k sqft1540 Straightway Ave #B, Nashville, TN 37206For SaleMLS ID #3248341, Joscie Ray. RealTracs MLS as distributed by MLS GRID
- $825,0004 bd3 ba2.1k sqft911 Fairwin Ave, Nashville, TN 37216For SaleMLS ID #3278548, Martin (Marty) Kerrigan. RealTracs MLS as distributed by MLS GRID
- $950,0005 bd3 ba2.5k sqft1424 Stainback Ave, Nashville, TN 37207For SaleMLS ID #3190961, Kortney Wilson. RealTracs MLS as distributed by MLS GRID
- $749,9003 bd3 ba2.3k sqft1516A Rosebank Ave, Nashville, TN 37206For SaleMLS ID #3263502, Chris Eldredge. RealTracs MLS as distributed by MLS GRID
- $599,9003 bd4 ba2.2k sqft913A Cahal Ave, Nashville, TN 37206For SaleMLS ID #3312509, Lori Cloud. RealTracs MLS as distributed by MLS GRID
- $824,9004 bd4 ba2.6k sqft1518B Dugger Dr, Nashville, TN 37206For SaleMLS ID #3309059, Garrett Beasley. RealTracs MLS as distributed by MLS GRID
- $814,9004 bd4 ba2.5k sqft2702B Bronte Ave, Nashville, TN 37216For SaleMLS ID #3250224, Phillip Bachelder. RealTracs MLS as distributed by MLS GRID
- $600,0004 bd4 ba1.7k sqft1308 Montgomery Ave #5, Nashville, TN 37207For SaleMLS ID #3127838, Paul Sek. RealTracs MLS as distributed by MLS GRID
- $739,9993 bd4 ba2.7k sqft600 Fatherland St #B, Nashville, TN 37206For SaleMLS ID #3228981, Valerie Clarke. RealTracs MLS as distributed by MLS GRID
- $630,0003 bd3 ba2.4k sqft1030 Burchwood Ave, Nashville, TN 37216For SaleMLS ID #3308905, Murphie Clem. RealTracs MLS as distributed by MLS GRID
- $969,9003 bd3 ba1.9k sqft906A Lischey Ave, Nashville, TN 37207For SaleMLS ID #3304126, Kristen Kosch. RealTracs MLS as distributed by MLS GRID
- $599,9994 bd4 ba2.1k sqft2318 Batavia St, Nashville, TN 37208For SaleMLS ID #3319040, Diane Journell. RealTracs MLS as distributed by MLS GRID
- $650,0004 bd4 ba2.4k sqft3014 Forest Wander Way, Nashville, TN 37206For SaleMLS ID #3285598, Deborah Vahle. RealTracs MLS as distributed by MLS GRID
