Welcome to 2316 Riverside Drive—a beautifully updated Tudor-style home offering timeless curb appeal and thoughtful modern touches in one of Nashville’s most desirable neighborhoods. Nestled on a spacious, private lot, this East Nashville gem blends vintage character with curated, designer updates throughout. Step inside to find warm hardwood floors, arched entryways, and a cozy fireplace anchoring the light-filled living room. The updated kitchen boasts navy cabinetry, butcher block countertops, open shelving, and new stainless steel appliances with a door leading straight to the screened-in porch—perfectly suited for both entertaining and everyday living. Retreat to the serene screened-in porch for morning coffee or unwind in the fully fenced backyard around the fire pit under the stars. Upstairs, the primary bedroom offers generous space and natural light. An additional bedroom and modern bath provide flexibility and comfort. Outside, enjoy manicured landscaping, a welcoming front porch, and coveted off-street parking. A large basement is perfect for storage space, saving you money on a storage unit! Located just minutes from Shelby Park, and less than a minute walk from Dose, Village Pub & Beer Garden, Ladybird Taco, Sho Pizza Bar, Curry Boys BBQ, and so much more. This home is a rare opportunity that combines historic charm, modern luxury, and an ideal location!
Active
$660,000
2316 Riverside Dr, Nashville, TN 37216
3beds
1,450sqft
Single Family Residence, Residential
Built in 1940
0.27 Acres Lot
$-- Zestimate®
$455/sqft
$-- HOA
What's special
Welcoming front porchFully fenced backyardTimeless curb appealUpdated kitchenNew stainless steel appliancesSpacious private lotCoveted off-street parking
- 5 days
- 403
- 54
Likely to sell faster than
Zillow last checked:
Listing updated:
Listed by:
Jessica Ligon 615-934-9288,
Onward Real Estate 615-234-5180,
Matt C. Ligon 615-478-6355,
Onward Real Estate
Source: RealTracs MLS as distributed by MLS GRID,MLS#: 3530514
Facts & features
Interior
Bedrooms & bathrooms
- Bedrooms: 3
- Bathrooms: 2
- Full bathrooms: 2
- Main level bedrooms: 1
Bedroom 1
- Area: 120 Square Feet
- Dimensions: 12x10
Bedroom 2
- Area: 132 Square Feet
- Dimensions: 12x11
Bedroom 3
- Area: 165 Square Feet
- Dimensions: 15x11
Living room
- Features: Formal
- Level: Formal
- Area: 187 Square Feet
- Dimensions: 17x11
Heating
- Central
Cooling
- Central Air
Appliances
- Included: Oven, Range, Dishwasher, Disposal, Dryer, Refrigerator, Washer
Features
- Open Floorplan
- Flooring: Wood, Tile
- Basement: Unfinished
- Number of fireplaces: 1
- Fireplace features: Family Room
Interior area
- Total structure area: 1,450
- Total interior livable area: 1,450 sqft
- Finished area above ground: 1,450
Property
Parking
- Total spaces: 4
- Parking features: Driveway, Gravel
- Uncovered spaces: 4
Features
- Levels: One
- Stories: 2
- Patio & porch: Porch, Covered, Deck, Screened
- Fencing: Back Yard
Lot
- Size: 0.27 Acres
- Dimensions: 54 x 200
- Features: Cleared, Level
- Topography: Cleared,Level
Details
- Parcel number: 07207012400
- Special conditions: Standard
Construction
Type & style
- Home type: SingleFamily
- Architectural style: Tudor
- Property subtype: Single Family Residence, Residential
Materials
- Brick
- Roof: Asphalt
Condition
- New construction: No
- Year built: 1940
Utilities & green energy
- Sewer: Public Sewer
- Water: Public
- Utilities for property: Water Available
Community & HOA
Community
- Subdivision: R M Dudleys
HOA
- Has HOA: No
Location
- Region: Nashville
Financial & listing details
- Price per square foot: $455/sqft
- Tax assessed value: $536,500
- Annual tax amount: $3,774
- Date on market: 10/5/2026
Estimated market value
Not available
Estimated sales range
Not available
Not available
Price history
| Date | Event | Price |
|---|---|---|
| 10/5/2026 | Listed for sale | $660,000+20%$455/sqft |
Source:  RealTracs MLS as distributed by MLS GRID #3530514 Report a problem RealTracs MLS as distributed by MLS GRID #3530514 Report a problem | ||
| 8/20/2025 | Listing removed | $3,500$2/sqft |
Source: Zillow Rentals Report a problem | ||
| 8/8/2025 | Listed for rent | $3,500$2/sqft |
Source: Zillow Rentals Report a problem | ||
| 5/24/2023 | Sold | $550,000+191%$379/sqft |
Source: Public Record Report a problem | ||
| 10/2/2015 | Sold | $189,000-14.1%$130/sqft |
Source: RealTracs MLS as distributed by MLS GRID #1662128 Report a problem | ||
| 8/25/2015 | Listed for sale | $220,000+91.3%$152/sqft |
Source: GRANDE STYLE HOMES Report a problem | ||
| 3/8/2006 | Sold | $115,000$79/sqft |
Source: Public Record Report a problem | ||
Public tax history
| Year | Property taxes | Tax assessment |
|---|---|---|
| 2025 | $3,774 +61.5% | $134,125 +86.7% |
| 2024 | $2,337 | $71,825 |
| 2023 | $2,337 | $71,825 |
| 2022 | $2,337 -1% | $71,825 |
| 2021 | $2,362 +1.3% | $71,825 +30.1% |
| 2020 | $2,331 +33.8% | $55,225 |
| 2019 | $1,742 | $55,225 |
| 2018 | $1,742 | $55,225 |
| 2017 | $1,742 | $55,225 +53.7% |
| 2016 | $1,742 +7.4% | $35,925 |
| 2015 | $1,622 | $35,925 |
| 2014 | $1,622 | $35,925 |
| 2013 | -- | $35,925 +9.4% |
| 2012 | -- | $32,850 |
| 2011 | -- | $32,850 |
| 2010 | -- | $32,850 |
| 2009 | -- | $32,850 +21.4% |
| 2008 | -- | $27,050 |
| 2007 | -- | $27,050 |
| 2006 | -- | -- |
| 2005 | -- | -- |
| 2004 | -- | -- |
| 2003 | -- | -- |
| 2002 | -- | -- |
| 2001 | -- | -- |
| 2000 | -- | -- |
Find assessor info on the county website
Monthly payment
Est. payment
Payment breakdown
Explore the cost of this home by adjusting the details. Changes won't be saved.Climate risks
Neighborhood: South Inglewood
Nearby schools
Schools provided by the listing agent
- Elementary: Dan Mills Elementary
- Middle: Isaac Litton Middle
- High: Stratford STEM Magnet School Upper Campus
Source: RealTracs MLS as distributed by MLS GRID. This data may not be complete. We recommend contacting the local school district to confirm school assignments for this home.
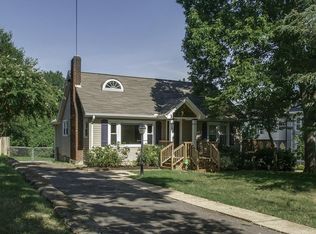
Similar homes
- $675,0004 bd3 ba2.1k sqft3703 Brush Hill Rd, Nashville, TN 37216For Sale
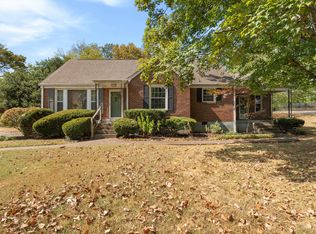
 MLS ID #3611107, Annie (Hayes) Stokes. RealTracs MLS as distributed by MLS GRID
 - $680,0003 bd2 ba1.4k sqft3813 Kingswood Ave, Nashville, TN 37216For Sale
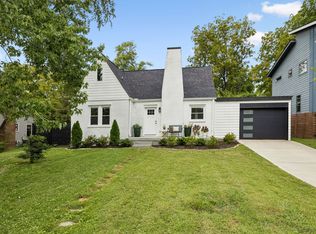 MLS ID #3527834, Jane Shultz. RealTracs MLS as distributed by MLS GRID
 - $565,0003 bd3 ba1.6k sqft1712 Litton Ave, Nashville, TN 37216For Sale
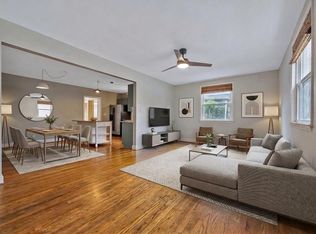 MLS ID #3528364, Chadd Bryant. RealTracs MLS as distributed by MLS GRID
 - $525,0004 bd3 ba1.5k sqft628 Maplewood Ln, Nashville, TN 37216For Sale
 MLS ID #3615123, Emilee Warner. RealTracs MLS as distributed by MLS GRID
 - $735,0004 bd2 ba1.8k sqft1500 Riverside Dr, Nashville, TN 37206For SaleMLS ID #3611487, Catherine (Katie) Valle. RealTracs MLS as distributed by MLS GRID
- $800,0004 bd3 ba2.1k sqft911 Fairwin Ave, Nashville, TN 37216For SaleMLS ID #3602188, Martin (Marty) Kerrigan. RealTracs MLS as distributed by MLS GRID
- $585,0004 bd2 ba1.5k sqft204 Morganmeade Ct, Nashville, TN 37216For SaleMLS ID #3298133, Karla Mills. RealTracs MLS as distributed by MLS GRID
- $659,0004 bd2 ba1.8k sqft608 Oakland Dr, Madison, TN 37115For SaleMLS ID #3593324, Julia Osgood. RealTracs MLS as distributed by MLS GRID
- $495,0003 bd1 ba1.3k sqft2104 Fernwood Dr, Nashville, TN 37216For SaleMLS ID #3542513, Kelly Easter. RealTracs MLS as distributed by MLS GRID
- $644,5004 bd3 ba1.9k sqft853 Rose Park Dr, Nashville, TN 37206For SaleMLS ID #3592080, Matt Kirkegaard. RealTracs MLS as distributed by MLS GRID
- $548,9003 bd3 ba1.6k sqft503 Ben Allen Rd, Nashville, TN 37216For SaleMLS ID #3306663, Wendy Dyes. RealTracs MLS as distributed by MLS GRID
- $829,9953 bd2 ba2.1k sqft4201 Burrus St, Nashville, TN 37216For SaleMLS ID #3301906, Jake Blount. RealTracs MLS as distributed by MLS GRID
- $585,0003 bd2 ba1.7k sqft4840 Lynn Dr, Nashville, TN 37211For SaleMLS ID #3599470, Andy Hunt. RealTracs MLS as distributed by MLS GRID
- $599,9004 bd5 ba1.7k sqft2809 Cooper Ln, Nashville, TN 37216New ConstructionMLS ID #3596374, John Omer. RealTracs MLS as distributed by MLS GRID
- $499,9003 bd2 ba1.9k sqft3703 Burrus St, Nashville, TN 37216For SaleMLS ID #3190408, Kate McClarnon. RealTracs MLS as distributed by MLS GRID
- $694,9003 bd2 ba1.9k sqft1035 Seymour Ave, Nashville, TN 37206For SaleMLS ID #3271034, Barry Richards. RealTracs MLS as distributed by MLS GRID
- $625,0003 bd2 ba1.8k sqft2520 Sheridan Rd, Nashville, TN 37206For SaleMLS ID #3312496, Anna Rose Marangelli. RealTracs MLS as distributed by MLS GRID
- $739,0003 bd2 ba2k sqft2809 Lincoya Dr, Nashville, TN 37214For SaleMLS ID #3527873, Sharon Lanell Ford. RealTracs MLS as distributed by MLS GRID
- $435,0003 bd2 ba1.5k sqft2809 Surrey Rd, Nashville, TN 37214For SaleMLS ID #3615683, M.E. Myhre. RealTracs MLS as distributed by MLS GRID
- $635,0003 bd2 ba1.4k sqft5021 Churchill Dr, Nashville, TN 37211For SaleMLS ID #3530185, Jonathan Buntin. RealTracs MLS as distributed by MLS GRID
