Here it is—the quintessential Crieve Hall ranch you've been waiting for! Nestled on highly sought-after Churchill Drive, one of Crieve Hall's quietest and most desirable streets, this home offers the perfect combination of peaceful living and unbeatable convenience. Just steps from the scenic walking trails of Ellington Agricultural Center, a short stroll to the beloved Crieve Hall Farmers Market, and with easy access to Crieve Hall Elementary, you'll love being in the heart of one of Nashville's most cherished neighborhoods. Inside, you'll find a beautifully updated kitchen and primary bathroom, both remodeled within the past year, along with brand-new windows installed throughout the home in 2023. The den features a wood burning fireplace, setting the mood for family and friend gatherings. Step outside to enjoy the private, spacious backyard—ideal for entertaining, relaxing, and play. With thoughtful updates already completed, this move-in-ready home lets you simply unpack and start enjoying all the things Crieve Hall has to offer!
Active
Price cut: $15K (8/5)
$650,000
5021 Churchill Dr, Nashville, TN 37211
3beds
1,492sqft
Single Family Residence, Residential
Built in 1956
0.49 Acres Lot
$-- Zestimate®
$436/sqft
$-- HOA
What's special
- 39 days |
- 781 |
- 38 |
Likely to sell faster than
Zillow last checked:
Listing updated:
Listed by:
Jonathan Buntin 615-207-6306,
Compass 615-383-6964
Source: RealTracs MLS as distributed by MLS GRID,MLS#: 3280945
Facts & features
Interior
Bedrooms & bathrooms
- Bedrooms: 3
- Bathrooms: 2
- Full bathrooms: 2
- Main level bedrooms: 3
Bedroom 1
- Features: Full Bath
- Level: Full Bath
- Area: 143 Square Feet
- Dimensions: 11x13
Bedroom 2
- Area: 121 Square Feet
- Dimensions: 11x11
Bedroom 3
- Area: 144 Square Feet
- Dimensions: 12x12
Primary bathroom
- Features: Primary Bedroom
- Level: Primary Bedroom
Den
- Features: Bookcases
- Level: Bookcases
- Area: 280 Square Feet
- Dimensions: 14x20
Kitchen
- Area: 132 Square Feet
- Dimensions: 12x11
Living room
- Features: Formal
- Level: Formal
- Area: 216 Square Feet
- Dimensions: 18x12
Heating
- Central
Cooling
- Central Air
Appliances
- Included: Electric Oven, Electric Range, Dishwasher, Microwave, Refrigerator, Stainless Steel Appliance(s)
Features
- Flooring: Wood, Tile
- Basement: Crawl Space
- Number of fireplaces: 1
- Fireplace features: Family Room, Wood Burning
Interior area
- Total structure area: 1,492
- Total interior livable area: 1,492 sqft
- Finished area above ground: 1,492
Property
Parking
- Total spaces: 2
- Parking features: Attached
- Carport spaces: 2
Features
- Levels: One
- Stories: 1
- Patio & porch: Patio, Porch
Lot
- Size: 0.49 Acres
- Dimensions: 100 x 205
Details
- Parcel number: 14612009300
- Special conditions: Standard
Construction
Type & style
- Home type: SingleFamily
- Architectural style: Ranch
- Property subtype: Single Family Residence, Residential
Materials
- Brick
Condition
- New construction: No
- Year built: 1956
Utilities & green energy
- Sewer: Public Sewer
- Water: Public
- Utilities for property: Water Available
Community & HOA
Community
- Subdivision: Crievewood
HOA
- Has HOA: No
Location
- Region: Nashville
Financial & listing details
- Price per square foot: $436/sqft
- Tax assessed value: $570,700
- Annual tax amount: $4,015
- Date on market: 7/16/2026
Estimated market value
Not available
Estimated sales range
Not available
Not available
Price history
| Date | Event | Price |
|---|---|---|
| 8/5/2026 | Price change | $650,000-2.3%$436/sqft |
Source:  RealTracs MLS as distributed by MLS GRID #3280945 Report a problem RealTracs MLS as distributed by MLS GRID #3280945 Report a problem | ||
| 7/16/2026 | Listed for sale | $665,000+92.8%$446/sqft |
Source: RealTracs MLS as distributed by MLS GRID #3280945 Report a problem | ||
| 4/4/2017 | Sold | $345,000+50.1%$231/sqft |
Source: Public Record Report a problem | ||
| 9/4/2012 | Sold | $229,900$154/sqft |
Source: RealTracs MLS as distributed by MLS GRID #1375072 Report a problem | ||
| 7/1/2012 | Listed for sale | $229,900-8%$154/sqft |
Source: Brentview Realty Company #1375072 Report a problem | ||
| 12/3/2010 | Listing removed | $249,900$167/sqft |
Source: Brentview Realty Company #1202501 Report a problem | ||
| 9/6/2010 | Price change | $249,900-7.4%$167/sqft |
Source: Brentview Realty Company #1202501 Report a problem | ||
| 7/24/2010 | Listed for sale | $269,900+184.1%$181/sqft |
Source: Brentview Realty Company #1202501 Report a problem | ||
| 2/15/1996 | Sold | $95,000$64/sqft |
Source: Public Record Report a problem | ||
Public tax history
| Year | Property taxes | Tax assessment |
|---|---|---|
| 2025 | $4,015 +39.2% | $142,675 +61% |
| 2024 | $2,884 | $88,625 |
| 2023 | $2,884 | $88,625 |
| 2022 | $2,884 -1% | $88,625 |
| 2021 | $2,914 -4.9% | $88,625 +22.1% |
| 2020 | $3,063 +33.8% | $72,575 |
| 2019 | $2,290 | $72,575 |
| 2018 | $2,290 0% | $72,575 |
| 2017 | $2,290 | $72,575 +40.2% |
| 2016 | $2,290 -2% | $51,750 |
| 2015 | $2,337 | $51,750 |
| 2014 | $2,337 | $51,750 |
| 2013 | -- | $51,750 +3.4% |
| 2012 | -- | $50,050 |
| 2011 | -- | $50,050 |
| 2010 | -- | $50,050 |
| 2009 | -- | $50,050 +20.2% |
| 2008 | -- | $41,625 |
| 2007 | -- | $41,625 |
| 2006 | -- | -- |
| 2005 | -- | -- |
| 2004 | -- | -- |
| 2003 | -- | -- |
| 2002 | -- | -- |
| 2001 | -- | -- |
| 2000 | -- | -- |
Find assessor info on the county website
Monthly payment
Est. payment
Payment breakdown
Explore the cost of this home by adjusting the details. Changes won't be saved.Climate risks
Neighborhood: Crieve Hall
Nearby schools
GreatSchools rating
- 7/10Crieve Hall Elementary SchoolGrades: K-5Distance: 0.4 mi
- 6/10Croft Design Center Middle PrepGrades: 6-8Distance: 1.7 mi
- 4/10John Overton High SchoolGrades: 9-12Distance: 1.3 mi
Schools provided by the listing agent
- Elementary: Crieve Hall Elementary
- Middle: Croft Design Center
- High: John Overton Comp High School
Source: RealTracs MLS as distributed by MLS GRID. This data may not be complete. We recommend contacting the local school district to confirm school assignments for this home.
- $480,2002 bd1 ba1.1k sqft5019 Churchill Dr, Nashville, TN 37211Off Market
- $462,1002 bd1 ba1.1k sqft5023 Churchill Dr, Nashville, TN 37211Off Market
- $715,4003 bd2 ba1.7k sqft372 Barrywood Dr, Nashville, TN 37211Off Market

- $853,6004 bd2 ba2.7k sqft5017 Churchill Dr, Nashville, TN 37211Off Market
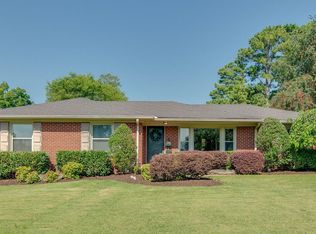
- $912,1003 bd2 ba2.6k sqft5018 Manuel Dr, Nashville, TN 37211Off Market
- $1,022,5004 bd4 ba2.3k sqft366 Barrywood Dr, Nashville, TN 37211Sold
- $572,6003 bd1 ba1.8k sqft5024 Churchill Dr, Nashville, TN 37211Off Market
- $668,7003 bd2 ba2.1k sqft5020 Manuel Dr, Nashville, TN 37211Off Market
A local agent can set up tours, give advice and negotiate with sellers.
A local lender can help you make sure your offer is ready when you are.
Similar homes
- $669,0003 bd2 ba1.5k sqft355 Barrywood Dr, Nashville, TN 37211For Sale

 MLS ID #3270096, Allyson Woosley. RealTracs MLS as distributed by MLS GRID
 - $--3 bd2 ba1.9k sqft632 Harding Pl, Nashville, TN 37211AuctionAuction.com 2
- $799,0004 bd2 ba2k sqft5028 Briarwood Dr, Nashville, TN 37211For Sale
 MLS ID #3521117, Hannah Stephenson. RealTracs MLS as distributed by MLS GRID
 - $765,0003 bd2 ba1.7k sqft4936 Briarwood Dr, Nashville, TN 37211For Sale
 MLS ID #3318678, Tiffany Fykes. RealTracs MLS as distributed by MLS GRID
 - $499,9003 bd2 ba1.8k sqft604 Harding Pl, Nashville, TN 37211For SaleMLS ID #3501021, Flor Melgar, Managing Broker, Realtor®. RealTracs MLS as distributed by MLS GRID
- $640,0004 bd2 ba1.4k sqft5020 Kincannon Dr, Nashville, TN 37220For SaleMLS ID #3516428, Jimmy DeLoach. RealTracs MLS as distributed by MLS GRID
- $599,9003 bd2 ba1.9k sqft4807 Arden Dr, Nashville, TN 37211For SaleMLS ID #3285719, Daniel Hope. RealTracs MLS as distributed by MLS GRID
- $589,9003 bd2 ba1.5k sqft204 Overcrest Ct, Nashville, TN 37211For SaleMLS ID #3302300, Ryan Boggs. RealTracs MLS as distributed by MLS GRID
- $579,0003 bd2 ba1.5k sqft4729 Danby Dr, Nashville, TN 37211For SaleMLS ID #3231028, Peyman Noman. RealTracs MLS as distributed by MLS GRID
- $574,9994 bd2 ba2.1k sqft222 Blackman Rd, Nashville, TN 37211For SaleMLS ID #3499633, David Collyer. RealTracs MLS as distributed by MLS GRID
- $699,0003 bd3 ba1.7k sqft510 Rochelle Dr, Nashville, TN 37220For SaleMLS ID #3315908, Lizzy Caldwell. RealTracs MLS as distributed by MLS GRID
- $409,9003 bd2 ba1.4k sqft5004 W Durrett Dr, Nashville, TN 37211For SaleMLS ID #3520303, J. Daniel Long. RealTracs MLS as distributed by MLS GRID
- $569,9003 bd3 ba1.9k sqft201 Overcrest Ct, Nashville, TN 37211For SaleMLS ID #3320925, Sam Miller. RealTracs MLS as distributed by MLS GRID
- $500,0002 bd2 ba1.4k sqft4921 Timberdale Dr, Nashville, TN 37211For SaleMLS ID #3336091, Brandie Wiehl - Broker, GRI, SRES, AHWD. RealTracs MLS as distributed by MLS GRID
- $639,9003 bd2 ba2k sqft5171 Regent Dr, Nashville, TN 37220For SaleMLS ID #3276765, Grayson Smith. RealTracs MLS as distributed by MLS GRID
- $699,0004 bd2 ba1.9k sqft461 Manley Dr, Nashville, TN 37220For SaleMLS ID #3239901, Debbie Ballard. RealTracs MLS as distributed by MLS GRID
- $465,0003 bd2 ba1.4k sqft5005 Whispering Hills Ct, Nashville, TN 37211For SaleMLS ID #3514656, Bobby Hite. RealTracs MLS as distributed by MLS GRID
- $449,9003 bd2 ba1.3k sqft5116 Edmondson Pike, Nashville, TN 37211For SaleMLS ID #3510934, Aziz (AJ) Ashurov. RealTracs MLS as distributed by MLS GRID
- $549,0004 bd2 ba1.7k sqft599 Hill Creek Dr, Nashville, TN 37211For SaleMLS ID #3245367, Katherine Campbell-Orde. RealTracs MLS as distributed by MLS GRID
- $549,9003 bd2 ba2k sqft569 McMurray Dr, Nashville, TN 37211For SaleMLS ID #3328519, Andrea Wall. RealTracs MLS as distributed by MLS GRID