Welcome to 599 Hill Creek Drive, where timeless charm meets modern comfort in the desirable Whispering Hills community. This beautifully updated 4-bedroom, 2-bath home offers over 1,700 square feet of thoughtfully designed living space on a spacious lot nestled in the Nipper Corner Area.
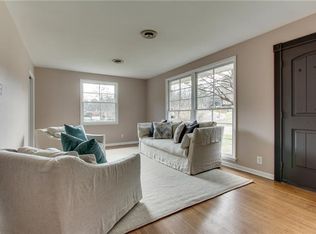
Step inside to discover an inviting floor plan filled with natural light, gleaming hardwood floors, and designer finishes throughout. The updated kitchen features granite countertops, stainless steel appliances, and abundant cabinet and prep space, making it perfect for both everyday living and entertaining. The finished lower-level bonus room provides flexible space with endless possibilities.
Outside, enjoy a large, private backyard ideal for relaxing, entertaining, or gardening. Additional highlights include a fenced in back yard, a storage room attached to the carport, and a d outbuilding that offers endless possibilities as a workshop, studio, or hobby space. Conveniently located near parks, shopping, and dining, this home combines peaceful neighborhood living with easy access to everything Nashville has to offer. This is home is tenant occupied, for lease detail please contact listing agent.
Active
$549,000
599 Hill Creek Dr, Nashville, TN 37211
4beds
1,771sqft
Single Family Residence, Residential
Built in 1966
0.41 Acres Lot
$-- Zestimate®
$310/sqft
$-- HOA
What's special
Designer finishes throughoutStainless steel appliancesFenced in backyardSpacious lotUpdated kitchenGranite countertopsGleaming hardwood floors
- 74 days
- 656
- 44
Likely to sell faster than
Zillow last checked:
Listing updated:
Listed by:
Katherine Campbell-Orde 615-305-7356,
Arrow Property Management 615-305-7356
Source: RealTracs MLS as distributed by MLS GRID,MLS#: 3245367
Facts & features
Interior
Bedrooms & bathrooms
- Bedrooms: 4
- Bathrooms: 2
- Full bathrooms: 2
- Main level bedrooms: 4
Bedroom 1
- Area: 110 Square Feet
- Dimensions: 11x10
Bedroom 2
- Area: 130 Square Feet
- Dimensions: 13x10
Bedroom 4
- Area: 154 Square Feet
- Dimensions: 14x11
Den
- Features: Separate
- Level: Separate
- Area: 286 Square Feet
- Dimensions: 22x13
Kitchen
- Area: 121 Square Feet
- Dimensions: 11x11
Living room
- Area: 198 Square Feet
- Dimensions: 18x11
Heating
- Central, Electric
Cooling
- Central Air, Electric
Appliances
- Included: Electric Oven, Oven, Refrigerator
Features
- Ceiling Fan(s), Open Floorplan
- Flooring: Wood, Tile, Vinyl
- Basement: Finished
- Number of fireplaces: 1
Interior area
- Total structure area: 1,771
- Total interior livable area: 1,771 sqft
- Finished area above ground: 1,771
Property
Parking
- Total spaces: 2
- Parking features: Attached
- Carport spaces: 2
Features
- Levels: One
- Stories: 3
- Fencing: Back Yard
Lot
- Size: 0.41 Acres
- Dimensions: 82 x 177
Details
- Parcel number: 14714014600
- Special conditions: Standard
Construction
Type & style
- Home type: SingleFamily
- Property subtype: Single Family Residence, Residential
Materials
- Brick
Condition
- New construction: No
- Year built: 1966
Utilities & green energy
- Sewer: Public Sewer
- Water: Public
- Utilities for property: Electricity Available, Water Available
Community & HOA
Community
- Subdivision: Candlestick Farms
HOA
- Has HOA: No
Location
- Region: Nashville
Financial & listing details
- Price per square foot: $310/sqft
- Tax assessed value: $504,400
- Annual tax amount: $3,548
- Date on market: 6/18/2026
- Electric utility on property: Yes
Estimated market value
Not available
Estimated sales range
Not available
Not available
Price history
| Date | Event | Price |
|---|---|---|
| 6/18/2026 | Listed for sale | $549,000-0.2%$310/sqft |
Source: RealTracs MLS as distributed by MLS GRID #3245367 Report a problem | ||
| 5/23/2025 | Listing removed | $2,595$1/sqft |
Source: Zillow Rentals Report a problem | ||
| 5/21/2025 | Listed for rent | $2,595$1/sqft |
Source: Zillow Rentals Report a problem | ||
| 4/19/2025 | Listing removed | $2,595$1/sqft |
Source: Zillow Rentals Report a problem | ||
| 4/14/2025 | Listed for rent | $2,595-27.8%$1/sqft |
Source: Zillow Rentals Report a problem | ||
| 4/14/2025 | Listing removed | $550,000$311/sqft |
Source:  RealTracs MLS as distributed by MLS GRID #2778902 Report a problem RealTracs MLS as distributed by MLS GRID #2778902 Report a problem | ||
| 3/4/2025 | Contingent | $550,000$311/sqft |
Source: RealTracs MLS as distributed by MLS GRID #2778902 Report a problem | ||
| 1/20/2025 | Listed for sale | $550,000+18.3%$311/sqft |
Source: RealTracs MLS as distributed by MLS GRID #2778902 Report a problem | ||
| 12/13/2024 | Listing removed | $3,595$2/sqft |
Source: Zillow Rentals Report a problem | ||
| 11/20/2024 | Listed for rent | $3,595$2/sqft |
Source: Zillow Rentals Report a problem | ||
| 11/11/2024 | Listing removed | $3,595-2.7%$2/sqft |
Source: Zillow Rentals Report a problem | ||
| 10/28/2024 | Price change | $3,695-2.6%$2/sqft |
Source: Zillow Rentals Report a problem | ||
| 10/23/2024 | Price change | $3,795-2.6%$2/sqft |
Source: Zillow Rentals Report a problem | ||
| 10/18/2024 | Price change | $3,895+14.7%$2/sqft |
Source: Zillow Rentals Report a problem | ||
| 10/10/2024 | Listed for rent | $3,395$2/sqft |
Source: Zillow Rentals Report a problem | ||
| 12/17/2021 | Sold | $465,000-2.1%$263/sqft |
Source: RealTracs MLS as distributed by MLS GRID #2300166 Report a problem | ||
| 10/22/2021 | Contingent | $475,000$268/sqft |
Source: RealTracs MLS as distributed by MLS GRID #2300166 Report a problem | ||
| 10/15/2021 | Listed for sale | $475,000+15.9%$268/sqft |
Source: RealTracs MLS as distributed by MLS GRID #2300166 Report a problem | ||
| 11/13/2020 | Sold | $410,000+82.2%$232/sqft |
Source: RealTracs MLS as distributed by MLS GRID #2197369 Report a problem | ||
| 7/16/2020 | Sold | $225,000$127/sqft |
Source: Public Record Report a problem | ||
Public tax history
| Year | Property taxes | Tax assessment |
|---|---|---|
| 2025 | $3,548 +14.2% | $126,100 +32.1% |
| 2024 | $3,106 | $95,450 |
| 2023 | $3,106 | $95,450 |
| 2022 | $3,106 -1% | $95,450 |
| 2021 | $3,138 +32.8% | $95,450 +70.4% |
| 2020 | $2,364 +33.8% | $56,000 |
| 2019 | $1,767 | $56,000 |
| 2018 | $1,767 | $56,000 |
| 2017 | $1,767 | $56,000 +36% |
| 2016 | $1,767 -5% | $41,175 |
| 2015 | $1,859 | $41,175 |
| 2014 | $1,859 | $41,175 |
| 2013 | -- | $41,175 +13% |
| 2012 | -- | $36,425 |
| 2011 | -- | $36,425 |
| 2010 | -- | $36,425 |
| 2009 | -- | $36,425 +14.2% |
| 2008 | -- | $31,900 |
| 2007 | -- | $31,900 |
| 2006 | -- | -- |
| 2005 | -- | -- |
| 2004 | -- | -- |
| 2003 | -- | -- |
| 2002 | -- | -- |
| 2001 | -- | -- |
| 2000 | -- | -- |
Find assessor info on the county website
Monthly payment
Est. payment
Payment breakdown
Explore the cost of this home by adjusting the details. Changes won't be saved.Climate risks
Neighborhood: Whispering Hills
Nearby schools
Schools provided by the listing agent
- Elementary: Crieve Hall Elementary
- Middle: Croft Design Center
- High: John Overton Comp High School
Source: RealTracs MLS as distributed by MLS GRID. This data may not be complete. We recommend contacting the local school district to confirm school assignments for this home.

Similar homes
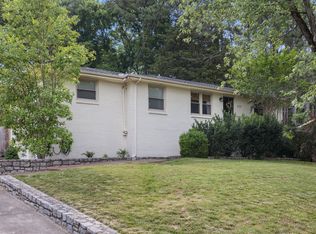
- $749,9004 bd4 ba2.6k sqft207 Overcrest Ct, Nashville, TN 37211For Sale

 MLS ID #3264133, Jeff Mackie. RealTracs MLS as distributed by MLS GRID
 - $750,0003 bd2 ba1.7k sqft4936 Briarwood Dr, Nashville, TN 37211For Sale
 MLS ID #3318678, Tiffany Fykes. RealTracs MLS as distributed by MLS GRID
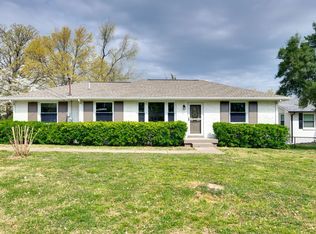
 - $414,9003 bd2 ba1.3k sqft304 Leo Ct, Nashville, TN 37211For Sale
 MLS ID #3511206, Laurie Sheinkopf. RealTracs MLS as distributed by MLS GRID
 - $585,0004 bd2 ba1.5k sqft204 Morganmeade Ct, Nashville, TN 37216For Sale
 MLS ID #3298133, Karla Mills. RealTracs MLS as distributed by MLS GRID
 - $414,9003 bd2 ba1.2k sqft4910 Raywood Ln, Nashville, TN 37211For SaleMLS ID #3264241, Tiffany Bippus. RealTracs MLS as distributed by MLS GRID
- $442,0003 bd2 ba1.5k sqft322 Wimpole Dr, Nashville, TN 37211For SaleMLS ID #3223063, Christian Wilson. RealTracs MLS as distributed by MLS GRID
- $575,0002 bd2 ba1.1k sqft5034 Regent Dr, Nashville, TN 37220For SaleMLS ID #3513135, Brittney Testerman Griffith. RealTracs MLS as distributed by MLS GRID
- $549,9994 bd3 ba2.1k sqft317 Bonnavue Dr, Hermitage, TN 37076For SaleMLS ID #3341243, Caleb Gamblin. RealTracs MLS as distributed by MLS GRID
- $595,0004 bd3 ba2.1k sqft3804 Syfert Ln, Nashville, TN 37211For SaleMLS ID #3189843, Bailey Van Meter. RealTracs MLS as distributed by MLS GRID
- $595,0003 bd2 ba1.6k sqft113 Rhine Dr, Madison, TN 37115For SaleMLS ID #3519325, Sher Powers. RealTracs MLS as distributed by MLS GRID
- $435,0003 bd2 ba1.3k sqft60 Jay St, Nashville, TN 37210For SaleMLS ID #3312670, Beth Oertel. RealTracs MLS as distributed by MLS GRID
- $799,0005 bd3 ba2k sqft30 E Thompson Ln, Nashville, TN 37211For SaleMLS ID #3306402, Deborah M. Maddux. RealTracs MLS as distributed by MLS GRID
- $629,0004 bd2 ba1.7k sqft5919 Old Harding Pike, Nashville, TN 37205For SaleMLS ID #3393846, Whitney Musser. RealTracs MLS as distributed by MLS GRID
- $550,0002 bd3 ba1.3k sqft1240 2nd Ave S APT 3, Nashville, TN 37210For SaleMLS ID #3201337, Michael Gomez. RealTracs MLS as distributed by MLS GRID
- $775,0004 bd2 ba1.6k sqft609 Rosebank Ave #C, Nashville, TN 37206For SaleMLS ID #3527455, Megan Manly. RealTracs MLS as distributed by MLS GRID
- $599,9003 bd3 ba2.1k sqft7320 Coronado Ct, Nashville, TN 37221For SaleMLS ID #3511219, Christopher (Chris) Tapp. RealTracs MLS as distributed by MLS GRID
- $499,9003 bd3 ba1.8k sqft112 Claiborne St, Nashville, TN 37210For SaleMLS ID #3322274, Ansley Goodheart. RealTracs MLS as distributed by MLS GRID
- $614,9003 bd2 ba2.2k sqft163 Dellway Dr, Nashville, TN 37207For SaleMLS ID #3304177, Morgan Schofield. RealTracs MLS as distributed by MLS GRID
- $548,0003 bd1 ba1k sqft1105 Summit Ave, Nashville, TN 37203For SaleMLS ID #3501366, Ryan Stonehouse. RealTracs MLS as distributed by MLS GRID
- $539,9003 bd2 ba1.4k sqft308 Ash Dr, Franklin, TN 37064For SaleMLS ID #3513849, Brian Hoang. RealTracs MLS as distributed by MLS GRID
