Enjoy a 1.79 acre park-like setting with a charming, renovated and updated cottage nestled in the trees and lawn. The freshly sealed driveway is lined with pine trees leading to a two car garage, open toy shed, and lots of guest parking. This one of a kind home offers a flagstone walkway to the arched front door with porthole, stone fireplace, gorgeous hardwoods, two tile baths with spa shower panels, fully appointed kitchen with olive cabinets, new appliances, quartz counters, pot filler. Two bedrooms and one bath main floor. Laundry room. Upstairs: a private oasis with bedroom, double vanity bath, custom closet, sitting area. Add a 300+SF heated and cooled sunroom and lots of patio space, covered and uncovered. The charm of the original 1940's home is evident in some original doors, arches, fireplace, floors. See full list of upgrades and improvements. SELLER WILL CONSIDER LEASE PURCHASE/LAND CONTRACT
Active
Price cut: $15K (9/2)
$580,000
113 Rhine Dr, Madison, TN 37115
3beds
1,664sqft
Single Family Residence, Residential
Built in 1940
1.79 Acres Lot
$-- Zestimate®
$349/sqft
$-- HOA
What's special
Pot fillerStone fireplaceQuartz countersTwo car garageOpen toy shedLots of guest parkingLaundry room
- 57 days
- 269
- 42
Zillow last checked:
Listing updated:
Listed by:
Sher Powers 615-430-6861,
Urbane Residential Specialists 615-430-6861
Source: RealTracs MLS as distributed by MLS GRID,MLS#: 3519325
Facts & features
Interior
Bedrooms & bathrooms
- Bedrooms: 3
- Bathrooms: 2
- Full bathrooms: 2
- Main level bedrooms: 2
Bedroom 1
- Features: Suite
- Level: Suite
- Area: 192 Square Feet
- Dimensions: 12x16
Bedroom 2
- Area: 121 Square Feet
- Dimensions: 11x11
Bedroom 3
- Area: 120 Square Feet
- Dimensions: 12x10
Primary bathroom
- Features: Double Vanity
- Level: Double Vanity
Den
- Features: Bookcases
- Level: Bookcases
- Area: 150 Square Feet
- Dimensions: 15x10
Dining room
- Features: Separate
- Level: Separate
- Area: 108 Square Feet
- Dimensions: 12x9
Kitchen
- Area: 108 Square Feet
- Dimensions: 12x9
Living room
- Features: Separate
- Level: Separate
- Area: 208 Square Feet
- Dimensions: 16x13
Other
- Features: Utility Room
- Level: Utility Room
- Area: 78 Square Feet
- Dimensions: 6x13
Other
- Features: Florida Room
- Level: Florida Room
- Area: 285 Square Feet
- Dimensions: 15x19
Heating
- Central, Electric, Zoned
Cooling
- Ceiling Fan(s), Central Air, Wall/Window Unit(s)
Appliances
- Included: Electric Oven, Electric Range, Dishwasher, Microwave, Refrigerator, Stainless Steel Appliance(s)
- Laundry: Electric Dryer Hookup, Washer Hookup
Features
- Bookcases, Built-in Features, Ceiling Fan(s), Extra Closets, Redecorated, Walk-In Closet(s)
- Flooring: Wood, Tile, Vinyl
- Basement: Partial,Crawl Space
- Number of fireplaces: 1
- Fireplace features: Living Room
Interior area
- Total structure area: 1,664
- Total interior livable area: 1,664 sqft
- Finished area above ground: 1,664
Property
Parking
- Total spaces: 6
- Parking features: Garage Door Opener, Detached, Asphalt
- Garage spaces: 2
- Uncovered spaces: 4
Features
- Levels: Two
- Stories: 2
- Patio & porch: Patio, Covered, Porch, Screened
Lot
- Size: 1.79 Acres
- Dimensions: 175 x 200
Details
- Additional structures: Storage
- Parcel number: 04214003700
- Special conditions: Standard
Construction
Type & style
- Home type: SingleFamily
- Architectural style: Cottage
- Property subtype: Single Family Residence, Residential
Materials
- Brick, Frame, Stone
Condition
- New construction: No
- Year built: 1940
Utilities & green energy
- Sewer: Public Sewer
- Water: Public
- Utilities for property: Electricity Available, Water Available
Community & HOA
Community
- Security: Smoke Detector(s)
- Subdivision: Sherry Heights
HOA
- Has HOA: No
Location
- Region: Madison
Financial & listing details
- Price per square foot: $349/sqft
- Tax assessed value: $322,100
- Annual tax amount: $1,855
- Date on market: 8/21/2026
- Electric utility on property: Yes
Estimated market value
Not available
Estimated sales range
Not available
Not available
Price history
| Date | Event | Price |
|---|---|---|
| 9/2/2026 | Price change | $580,000-2.5%$349/sqft |
Source:  RealTracs MLS as distributed by MLS GRID #3519325 Report a problem RealTracs MLS as distributed by MLS GRID #3519325 Report a problem | ||
| 8/21/2026 | Listed for sale | $595,000-0.8%$358/sqft |
Source: RealTracs MLS as distributed by MLS GRID #3519325 Report a problem | ||
| 8/20/2026 | Listing removed | $600,000$361/sqft |
Source: RealTracs MLS as distributed by MLS GRID #3230771 Report a problem | ||
| 6/5/2026 | Listed for sale | $600,000+100%$361/sqft |
Source: RealTracs MLS as distributed by MLS GRID #3230771 Report a problem | ||
| 9/25/2024 | Sold | $300,000-7.7%$180/sqft |
Source: RealTracs MLS as distributed by MLS GRID #2667668 Report a problem | ||
| 8/16/2024 | Pending sale | $325,000$195/sqft |
Source: RealTracs MLS as distributed by MLS GRID #2667668 Report a problem | ||
| 7/15/2024 | Price change | $325,000-7.1%$195/sqft |
Source: RealTracs MLS as distributed by MLS GRID #2667668 Report a problem | ||
| 6/15/2024 | Listed for sale | $350,000$210/sqft |
Source: RealTracs MLS as distributed by MLS GRID #2667668 Report a problem | ||
Public tax history
| Year | Property taxes | Tax assessment |
|---|---|---|
| 2025 | $2,266 +22.2% | $80,525 +41.3% |
| 2024 | $1,855 | $57,000 |
| 2023 | $1,855 | $57,000 |
| 2022 | $1,855 -1% | $57,000 |
| 2021 | $1,874 +9.9% | $57,000 +41.1% |
| 2020 | $1,705 +33.8% | $40,400 |
| 2019 | $1,275 | $40,400 |
| 2018 | $1,275 | $40,400 |
| 2017 | $1,275 | $40,400 +33.9% |
| 2016 | $1,275 +7.6% | $30,175 |
| 2015 | $1,184 | $30,175 |
| 2014 | $1,184 | $30,175 |
| 2013 | -- | $30,175 -15.7% |
| 2012 | -- | $35,800 |
| 2011 | -- | $35,800 |
| 2010 | -- | $35,800 |
| 2009 | -- | $35,800 +16.6% |
| 2008 | -- | $30,700 |
| 2007 | -- | $30,700 |
| 2006 | -- | -- |
| 2005 | -- | -- |
| 2004 | -- | -- |
| 2003 | -- | -- |
| 2002 | -- | -- |
| 2001 | -- | -- |
| 2000 | -- | -- |
Find assessor info on the county website
Monthly payment
Est. payment
Payment breakdown
Explore the cost of this home by adjusting the details. Changes won't be saved.Climate risks
Neighborhood: 37115
Nearby schools
Schools provided by the listing agent
- Elementary: Chadwell Elementary
- Middle: Jere Baxter Middle
- High: Maplewood Comp High School
Source: RealTracs MLS as distributed by MLS GRID. This data may not be complete. We recommend contacting the local school district to confirm school assignments for this home.
Similar homes
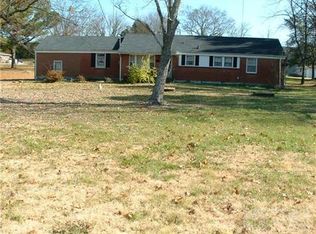
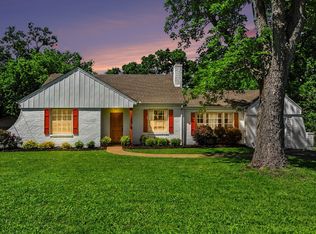
- $598,0003 bd2 ba1.6k sqft1207 Kenwood Dr, Nashville, TN 37216For Sale
 MLS ID #3516554, Betsy Sullivan. RealTracs MLS as distributed by MLS GRID
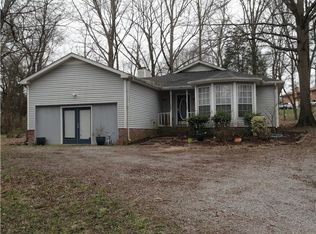
 - $459,9003 bd2 ba1.4k sqft1022 Due West Ave N, Madison, TN 37115For Sale
 MLS ID #3506077, Sher Powers. RealTracs MLS as distributed by MLS GRID
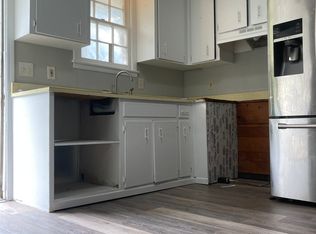
 - $580,0003 bd3 ba1.7k sqft907 Burchwood Ave, Nashville, TN 37216For Sale
 MLS ID #3621427, Jeff Skaggs. RealTracs MLS as distributed by MLS GRID
 - $437,9003 bd2 ba1.5k sqft900 Vantrease Rd, Madison, TN 37115For Sale
 MLS ID #3599211, Karen Hoff. RealTracs MLS as distributed by MLS GRID
 - $515,0003 bd3 ba1.6k sqft503 Ben Allen Rd, Nashville, TN 37216For SaleMLS ID #3619806, Wendy Dyes. RealTracs MLS as distributed by MLS GRID
- $565,0003 bd2 ba1.2k sqft306 Marshall St, Nashville, TN 37207For SaleMLS ID #3621255, Scott Evans. RealTracs MLS as distributed by MLS GRID
- $595,0003 bd2 ba2.2k sqft163 Dellway Dr, Nashville, TN 37207For SaleMLS ID #3304177, Morgan Schofield. RealTracs MLS as distributed by MLS GRID
- $435,5003 bd2 ba1.4k sqft412 Williams Ave, Madison, TN 37115For SaleMLS ID #3214664, Lawrence Taylor. RealTracs MLS as distributed by MLS GRID
- $550,0003 bd3 ba1.6k sqft1712 Litton Ave, Nashville, TN 37216For SaleMLS ID #3528364, Chadd Bryant. RealTracs MLS as distributed by MLS GRID
- $399,0003 bd2 ba1.2k sqft309 Slayton Dr, Madison, TN 37115For SaleMLS ID #3547707, Sarah Beth Paul. RealTracs MLS as distributed by MLS GRID
- $589,0003 bd2 ba1.4k sqft2605 Brittany Ct, Nashville, TN 37206For SaleMLS ID #3541459, Emily Twardowski. RealTracs MLS as distributed by MLS GRID
- $530,0004 bd3 ba2.1k sqft125 Mallard Dr, Hendersonville, TN 37075For SaleMLS ID #3593062, Cassie Lame. RealTracs MLS as distributed by MLS GRID
- $399,0002 bd1 ba924 sqft608 Creative Way, Madison, TN 37115For SaleMLS ID #3610974, Alexandra Moga. RealTracs MLS as distributed by MLS GRID
- $474,9003 bd2 ba1.8k sqft437 Cornish Dr, Nashville, TN 37207For SaleMLS ID #3512853, Andrew Dicker. RealTracs MLS as distributed by MLS GRID
- $360,0003 bd2 ba1.2k sqft319 Maple St, Madison, TN 37115For SaleMLS ID #3615420, Jenilee Anthony. RealTracs MLS as distributed by MLS GRID
- $700,0003 bd3 ba1.4k sqft1905 Demarius Dr, Nashville, TN 37216For SaleMLS ID #3309342, Elizabeth (Liz) Sauer. RealTracs MLS as distributed by MLS GRID
- $329,0003 bd1 ba1k sqft321 Hickory St, Madison, TN 37115For SaleMLS ID #3611871, Caleb Gamblin. RealTracs MLS as distributed by MLS GRID
- $399,9003 bd3 ba1.5k sqft933A Spain Ave, Nashville, TN 37216For SaleMLS ID #3621582, Katie Austin. RealTracs MLS as distributed by MLS GRID
- $588,0004 bd3 ba2.1k sqft413 Springview Dr, Nashville, TN 37214For SaleMLS ID #3531093, Ashley Exum. RealTracs MLS as distributed by MLS GRID
- $524,9994 bd3 ba2.1k sqft317 Bonnavue Dr, Hermitage, TN 37076For SaleMLS ID #3611876, Caleb Gamblin. RealTracs MLS as distributed by MLS GRID
