Owner Agent. This cozy 3-bedroom, 2.5 bath East Nashville tudor is tucked away on a quiet street away from Gallatin Pike noise, but still incredibly close to all of the best East Nashville has to offer. It's walkable to coffee, Nicoletto's, Tiger Bar, Mickey's Tavern, Fox Club, the YMCA and more. In addition to the large, private owner's suite, the home has an open concept including a dining area and a great deck and back yard for entertaining. A separate living area joins a bedroom and full bath on the second floor, giving space to spread out and have your own area. The home was gutted and renovated by previous owners, but the 1940 charm was preserved, including real hardwood floors throughout. The double driveway, sidewalk and garage floor were all added a few years ago. The fireplace in the master suite is decorative.
Active
Price cut: $10K (8/3)
$599,999
907 Burchwood Ave, Nashville, TN 37216
3beds
1,720sqft
Single Family Residence, Residential
Built in 1940
7,840 Square Feet Lot
$-- Zestimate®
$349/sqft
$-- HOA
What's special
- 80 days |
- 463 |
- 44 |
Zillow last checked:
Listing updated:
Listed by:
Jeff Skaggs 615-397-4473,
Onward Real Estate 615-656-8599
Source: RealTracs MLS as distributed by MLS GRID,MLS#: 3228950
Facts & features
Interior
Bedrooms & bathrooms
- Bedrooms: 3
- Bathrooms: 3
- Full bathrooms: 2
- 1/2 bathrooms: 1
- Main level bedrooms: 2
Bedroom 1
- Features: Suite
- Level: Suite
- Area: 180 Square Feet
- Dimensions: 15x12
Bedroom 2
- Area: 81 Square Feet
- Dimensions: 9x9
Bedroom 3
- Area: 108 Square Feet
- Dimensions: 12x9
Primary bathroom
- Features: Double Vanity
- Level: Double Vanity
Kitchen
- Features: Eat-in Kitchen
- Level: Eat-in Kitchen
- Area: 204 Square Feet
- Dimensions: 12x17
Living room
- Features: Combination
- Level: Combination
- Area: 182 Square Feet
- Dimensions: 14x13
Other
- Features: Utility Room
- Level: Utility Room
- Area: 36 Square Feet
- Dimensions: 6x6
Recreation room
- Features: Second Floor
- Level: Second Floor
- Area: 216 Square Feet
- Dimensions: 24x9
Heating
- Heat Pump, Natural Gas
Cooling
- Ceiling Fan(s), Central Air, Electric
Appliances
- Included: Electric Oven, Electric Range, Dishwasher, Disposal, Microwave, Refrigerator, Stainless Steel Appliance(s)
- Laundry: Electric Dryer Hookup, Washer Hookup
Features
- Ceiling Fan(s), Extra Closets, Open Floorplan, Pantry, Smart Thermostat, Walk-In Closet(s)
- Flooring: Wood, Tile
- Basement: Exterior Entry,Unfinished
- Number of fireplaces: 1
Interior area
- Total structure area: 1,720
- Total interior livable area: 1,720 sqft
- Finished area above ground: 1,720
Property
Parking
- Total spaces: 5
- Parking features: Garage Door Opener, Attached, Concrete, Driveway
- Attached garage spaces: 1
- Uncovered spaces: 4
Features
- Levels: One
- Stories: 2
- Patio & porch: Porch, Covered, Deck
- Fencing: Partial
Lot
- Size: 7,840 Square Feet
- Dimensions: 60 x 138
- Features: Level
- Topography: Level
Details
- Parcel number: 07205011700
- Special conditions: Standard
Construction
Type & style
- Home type: SingleFamily
- Architectural style: Tudor
- Property subtype: Single Family Residence, Residential
Materials
- Brick, Wood Siding
- Roof: Asphalt
Condition
- New construction: No
- Year built: 1940
Utilities & green energy
- Sewer: Public Sewer
- Water: Public
- Utilities for property: Electricity Available, Natural Gas Available, Water Available
Community & HOA
Community
- Security: Smoke Detector(s)
- Subdivision: Burchwood Place
HOA
- Has HOA: No
Location
- Region: Nashville
Financial & listing details
- Price per square foot: $349/sqft
- Tax assessed value: $522,700
- Annual tax amount: $3,677
- Date on market: 6/5/2026
- Electric utility on property: Yes
Estimated market value
Not available
Estimated sales range
Not available
Not available
Price history
| Date | Event | Price |
|---|---|---|
| 8/3/2026 | Price change | $599,999-1.6%$349/sqft |
Source:  RealTracs MLS as distributed by MLS GRID #3228950 Report a problem RealTracs MLS as distributed by MLS GRID #3228950 Report a problem | ||
| 7/21/2026 | Price change | $610,000-1.6%$355/sqft |
Source: RealTracs MLS as distributed by MLS GRID #3228950 Report a problem | ||
| 7/7/2026 | Price change | $619,900-0.8%$360/sqft |
Source: RealTracs MLS as distributed by MLS GRID #3228950 Report a problem | ||
| 6/5/2026 | Listed for sale | $624,900+83.8%$363/sqft |
Source: RealTracs MLS as distributed by MLS GRID #3228950 Report a problem | ||
| 10/17/2024 | Listing removed | $2,695-3.6%$2/sqft |
Source: Zillow Rentals Report a problem | ||
| 8/29/2024 | Price change | $2,795-3.5%$2/sqft |
Source: Zillow Rentals Report a problem | ||
| 8/15/2024 | Price change | $2,895-3.3%$2/sqft |
Source: Zillow Rentals Report a problem | ||
| 6/19/2024 | Price change | $2,995-6.4%$2/sqft |
Source: Zillow Rentals Report a problem | ||
| 5/15/2024 | Listed for rent | $3,200+14.3%$2/sqft |
Source: Zillow Rentals Report a problem | ||
| 12/11/2021 | Listing removed | -- |
Source: Zillow Rental Network Premium Report a problem | ||
| 11/9/2021 | Listed for rent | $2,800+14.3%$2/sqft |
Source: Zillow Rental Network Premium Report a problem | ||
| 11/18/2020 | Listing removed | $2,450$1/sqft |
Source: Renters Warehouse TN Report a problem | ||
| 10/27/2020 | Price change | $2,450-1.8%$1/sqft |
Source: Renters Warehouse TN Report a problem | ||
| 9/25/2020 | Price change | $2,495-1.4%$1/sqft |
Source: Renters Warehouse TN Report a problem | ||
| 7/28/2020 | Listed for rent | $2,530+5.4%$1/sqft |
Source: Renters Warehouse Nashville Report a problem | ||
| 12/3/2019 | Listing removed | $2,400$1/sqft |
Source: Zillow Rental Network Premium Report a problem | ||
| 11/19/2019 | Price change | $2,400-4%$1/sqft |
Source: Zillow Rental Network Premium Report a problem | ||
| 10/16/2019 | Listed for rent | $2,500$1/sqft |
Source: Zillow Rental Network Premium Report a problem | ||
| 9/2/2016 | Sold | $339,900+99.9%$198/sqft |
Source: RealTracs MLS as distributed by MLS GRID #1743201 Report a problem | ||
| 2/1/2016 | Sold | $170,000$99/sqft |
Source: RealTracs MLS as distributed by MLS GRID #1694814 Report a problem | ||
Public tax history
| Year | Property taxes | Tax assessment |
|---|---|---|
| 2025 | $3,677 +4.5% | $130,675 +20.9% |
| 2024 | $3,518 | $108,125 |
| 2023 | $3,518 | $108,125 |
| 2022 | $3,518 -1% | $108,125 |
| 2021 | $3,555 -5.2% | $108,125 +21.7% |
| 2020 | $3,750 +33.8% | $88,850 |
| 2019 | $2,803 | $88,850 |
| 2018 | $2,803 | $88,850 |
| 2017 | $2,803 | $88,850 +279.7% |
| 2016 | $2,803 +165.3% | $23,400 |
| 2015 | $1,057 | $23,400 |
| 2014 | $1,057 | $23,400 |
| 2013 | -- | $23,400 +11.6% |
| 2012 | -- | $20,975 |
| 2011 | -- | $20,975 |
| 2010 | -- | $20,975 |
| 2009 | -- | $20,975 +2.7% |
| 2008 | -- | $20,425 |
| 2007 | -- | $20,425 |
| 2006 | -- | -- |
| 2005 | -- | -- |
| 2004 | -- | -- |
| 2003 | -- | -- |
| 2002 | -- | -- |
| 2001 | -- | -- |
| 2000 | -- | -- |
Find assessor info on the county website
Monthly payment
Est. payment
Payment breakdown
Explore the cost of this home by adjusting the details. Changes won't be saved.Climate risks
Neighborhood: East Hill
Nearby schools
GreatSchools rating
- 5/10Hattie Cotton ElementaryGrades: PK-5Distance: 0.8 mi
- 4/10Jere Baxter Middle SchoolGrades: 6-8Distance: 1.1 mi
- 3/10Maplewood Comp High SchoolGrades: 9-12Distance: 2 mi
Schools provided by the listing agent
- Elementary: Hattie Cotton Elementary
- Middle: Jere Baxter Middle
- High: Maplewood Comp High School
Source: RealTracs MLS as distributed by MLS GRID. This data may not be complete. We recommend contacting the local school district to confirm school assignments for this home.
- $630,0004 bd3 ba1.9k sqft908B Burchwood Ave, Nashville, TN 37216Sold

- $324,0002 bd1 ba980 sqft905 Burchwood Ave, Nashville, TN 37216Off Market
- $390,2002 bd1 ba1.1k sqft909 Burchwood Ave, Nashville, TN 37216Off Market

- $30,0000.38 acres909 Burchwood Ave, Nashville, TN 37216Off Market

- $486,3003 bd2 ba1.6k sqft903 Burchwood Ave, Nashville, TN 37216Off Market
- $745,4004 bd3 ba2.7k sqft901 Burchwood Ave, Nashville, TN 37216Off Market
- $825,0004 bd3 ba2.2k sqft906 Burchwood Ave, Nashville, TN 37216Sold
- $87,6002 bd1 ba974 sqft908 Burchwood Ave, Nashville, TN 37216Off Market
A local agent can set up tours, give advice and negotiate with sellers.
A local lender can help you make sure your offer is ready when you are.
Similar homes
- $619,9003 bd3 ba1.8k sqft2311 McGavock Pike, Nashville, TN 37216For Sale
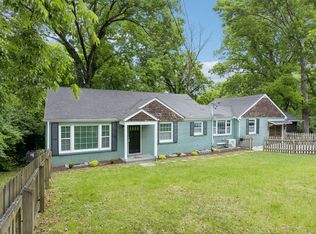
 MLS ID #3283795, Becky Holtzclaw. RealTracs MLS as distributed by MLS GRID
 - $615,0003 bd3 ba1.8k sqft1707 Northview Ave, Nashville, TN 37216For Sale
 MLS ID #3302010, Martin Hickman. RealTracs MLS as distributed by MLS GRID
 - $525,0003 bd2 ba1.9k sqft3703 Burrus St, Nashville, TN 37216For Sale
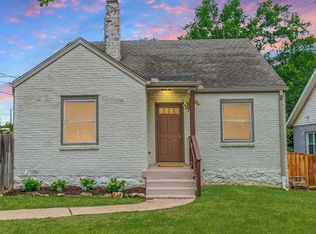 MLS ID #3190408, Kate McClarnon. RealTracs MLS as distributed by MLS GRID
 - $624,9003 bd3 ba2.2k sqft1108 Cahal Ave, Nashville, TN 37206For Sale
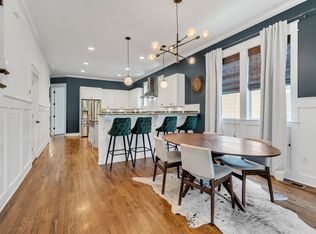 MLS ID #3245865, Shamille Shemi Wharton. RealTracs MLS as distributed by MLS GRID
 - $650,0003 bd3 ba1.4k sqft840 Seymour Ave, Nashville, TN 37206For SaleMLS ID #3515119, Brianna Morant. RealTracs MLS as distributed by MLS GRID
- $625,0004 bd2 ba1.5k sqft31 Gerald St, Nashville, TN 37207For SaleMLS ID #3243131, Kali Vise. RealTracs MLS as distributed by MLS GRID
- $599,9003 bd4 ba2.2k sqft913A Cahal Ave, Nashville, TN 37206For SaleMLS ID #3312509, Lori Cloud. RealTracs MLS as distributed by MLS GRID
- $825,0004 bd3 ba2.1k sqft911 Fairwin Ave, Nashville, TN 37216For SaleMLS ID #3278548, Martin (Marty) Kerrigan. RealTracs MLS as distributed by MLS GRID
- $845,0003 bd2 ba2.1k sqft4201 Burrus St, Nashville, TN 37216For SaleMLS ID #3301906, Jake Blount. RealTracs MLS as distributed by MLS GRID
- $569,0003 bd3 ba1.9k sqft200D Sunset Dr, Nashville, TN 37207For SaleMLS ID #3234258, Juliana Cox. RealTracs MLS as distributed by MLS GRID
- $645,0003 bd2 ba2.4k sqft2922 Fernbrook Ln, Nashville, TN 37214For SaleMLS ID #3305412, Tony Carletello. RealTracs MLS as distributed by MLS GRID
- $579,9003 bd3 ba2k sqft516 Wagon Ct, Nashville, TN 37221For SaleMLS ID #3520493, William Vitou. RealTracs MLS as distributed by MLS GRID
- $625,0003 bd2 ba1.3k sqft2942 Primrose Cir, Nashville, TN 37212For SaleMLS ID #3510834, Ashley Boykin. RealTracs MLS as distributed by MLS GRID
- $575,0003 bd3 ba1.8k sqft1613 14th Ave N, Nashville, TN 37208For SaleMLS ID #3316080, Lisa Gaston. RealTracs MLS as distributed by MLS GRID
- $480,0003 bd3 ba1.8k sqft911 Cahal Ave, Nashville, TN 37206For SaleMLS ID #3305561, Catherine Coley. RealTracs MLS as distributed by MLS GRID
- $499,0004 bd2 ba1.5k sqft822 Douglas Ave, Nashville, TN 37206For SaleMLS ID #3319987, Jaclyn Capozzolo. RealTracs MLS as distributed by MLS GRID
- $420,0002 bd2 ba1k sqft1508 Litton Ave, Nashville, TN 37216For SaleMLS ID #3194006, Gary Ashton. RealTracs MLS as distributed by MLS GRID
- $495,0003 bd3 ba1.7k sqft306 Valeria St, Nashville, TN 37210For SaleMLS ID #3510286, Jacqueline McDonald. RealTracs MLS as distributed by MLS GRID
- $535,0003 bd2 ba1.1k sqft842 N 2nd St, Nashville, TN 37207For SaleMLS ID #3303989, Catherine Languido. RealTracs MLS as distributed by MLS GRID
- $775,0004 bd3 ba2k sqft1315 Greenland Ave, Nashville, TN 37216For SaleMLS ID #3318780, Shawnna Simpson. RealTracs MLS as distributed by MLS GRID
