ASKED ABOUT THE 1% FOR CLOSING COST WHEN USING PREFERRED LENDER AND UP TO $8500 IN BUYER PRIVILEGE DISCOUNT COUPONS. Charming and move-in ready, this French Colonial–inspired East Nashville home offers privacy, character, and downtown Nashville skyline views. Situated on a wooded 0.43-acre lot, the freshly painted 3-bedroom, 2.5-bath residence features abundant natural light, spacious living and dining areas, updated flooring, and a newer roof. Enjoy three exceptional outdoor living spaces: a large covered front porch, an oversized rear deck overlooking the private backyard, and a second-floor deck off the primary suite with seasonal skyline views. Conveniently located just minutes from downtown Nashville. Investors will appreciate the property’s potential as an income-producing home or possible redevelopment opportunity. Sit on your front porch and enjoy your morning coffee with a beautiful view of the Nashville Skyline or enjoy the very private backyard.
Active
$548,900
503 Ben Allen Rd, Nashville, TN 37216
3beds
1,660sqft
Single Family Residence, Residential
Built in 1990
0.43 Acres Lot
$-- Zestimate®
$331/sqft
$-- HOA
What's special
Downtown nashville skyline viewsUpdated flooringVery private backyardFreshly paintedLarge covered front porchNewer roofAbundant natural light
- 66 days
- 99
- 7
Zillow last checked:
Listing updated:
Listed by:
Wendy Dyes 615-715-0913,
Legacy Real Estate Group 615-730-9392
Source: RealTracs MLS as distributed by MLS GRID,MLS#: 3306663
Facts & features
Interior
Bedrooms & bathrooms
- Bedrooms: 3
- Bathrooms: 3
- Full bathrooms: 2
- 1/2 bathrooms: 1
- Main level bedrooms: 3
Bedroom 1
- Features: Suite
- Level: Suite
- Area: 192 Square Feet
- Dimensions: 16x12
Bedroom 2
- Area: 121 Square Feet
- Dimensions: 11x11
Bedroom 3
- Area: 110 Square Feet
- Dimensions: 11x10
Primary bathroom
- Features: Primary Bedroom
- Level: Primary Bedroom
Dining room
- Features: Formal
- Level: Formal
- Area: 192 Square Feet
- Dimensions: 16x12
Kitchen
- Features: Pantry
- Level: Pantry
- Area: 104 Square Feet
- Dimensions: 13x8
Living room
- Features: Great Room
- Level: Great Room
- Area: 325 Square Feet
- Dimensions: 25x13
Other
- Features: Utility Room
- Level: Utility Room
- Area: 48 Square Feet
- Dimensions: 8x6
Heating
- Central
Cooling
- Central Air
Appliances
- Included: Built-In Electric Oven, Dishwasher, Disposal, Microwave, Refrigerator
- Laundry: Electric Dryer Hookup, Washer Hookup
Features
- Built-in Features, Ceiling Fan(s), Extra Closets, Pantry, Walk-In Closet(s)
- Flooring: Wood, Luxury Vinyl, Tile
- Basement: Crawl Space
- Has fireplace: No
Interior area
- Total structure area: 1,660
- Total interior livable area: 1,660 sqft
- Finished area above ground: 1,660
Video & virtual tour
Property
Parking
- Total spaces: 2
- Parking features: Concrete
- Uncovered spaces: 2
Features
- Levels: Two
- Stories: 2
- Patio & porch: Porch, Covered, Deck
Lot
- Size: 0.43 Acres
- Dimensions: 50 x 229
Details
- Parcel number: 06100009700
- Special conditions: Standard
- Other equipment: Satellite Dish
Construction
Type & style
- Home type: SingleFamily
- Architectural style: Cottage
- Property subtype: Single Family Residence, Residential
Materials
- Aluminum Siding
- Roof: Shingle
Condition
- New construction: No
- Year built: 1990
Utilities & green energy
- Sewer: Public Sewer
- Water: Public
- Utilities for property: Water Available, Cable Connected
Community & HOA
Community
- Subdivision: East Nashville
HOA
- Has HOA: No
Location
- Region: Nashville
Financial & listing details
- Price per square foot: $331/sqft
- Annual tax amount: $3,069
- Date on market: 7/27/2026
Estimated market value
Not available
Estimated sales range
Not available
Not available
Price history
| Date | Event | Price |
|---|---|---|
| 7/27/2026 | Listed for sale | $548,900+232.7%$331/sqft |
Source:  RealTracs MLS as distributed by MLS GRID #3306663 Report a problem RealTracs MLS as distributed by MLS GRID #3306663 Report a problem | ||
| 3/27/2024 | Listing removed | -- |
Source: Zillow Rentals Report a problem | ||
| 3/5/2024 | Price change | $2,495-3.9%$2/sqft |
Source: Zillow Rentals Report a problem | ||
| 2/16/2024 | Price change | $2,595-3.9%$2/sqft |
Source: Zillow Rentals Report a problem | ||
| 2/3/2024 | Listed for rent | $2,700$2/sqft |
Source: Zillow Rentals Report a problem | ||
| 3/14/2014 | Sold | $165,000-5.4%$99/sqft |
Source: RealTracs MLS as distributed by MLS GRID #1506166 Report a problem | ||
| 12/22/2013 | Price change | $174,500-3%$105/sqft |
Source: Urbane Residential Specialists #1487976 Report a problem | ||
| 11/16/2013 | Price change | $179,931-1.9%$108/sqft |
Source: Urbane Residential Specialists #1487976 Report a problem | ||
| 10/26/2013 | Price change | $183,500-2.3%$111/sqft |
Source: Urbane Residential Specialists #1487976 Report a problem | ||
| 10/12/2013 | Price change | $187,900-1.1%$113/sqft |
Source: Urbane Residential Specialists #1487976 Report a problem | ||
| 7/27/2013 | Price change | $189,900-1.6%$114/sqft |
Source: Urbane Residential Specialists #1457716 Report a problem | ||
| 7/21/2013 | Price change | $192,900-3.5%$116/sqft |
Source: Urbane Residential Specialists #1457716 Report a problem | ||
| 6/28/2013 | Price change | $199,900-2.4%$120/sqft |
Source: Urbane Residential Specialists #1457716 Report a problem | ||
| 6/16/2013 | Price change | $204,900-2.4%$123/sqft |
Source: Urbane Residential Specialists #1457716 Report a problem | ||
| 6/9/2013 | Listed for sale | $209,900$126/sqft |
Source: Urbane Residential Specialists #1457716 Report a problem | ||
Public tax history
Tax history is unavailable.
Monthly payment
Est. payment
Payment breakdown
Explore the cost of this home by adjusting the details. Changes won't be saved.Climate risks
Neighborhood: Cobblestone Corners
Nearby schools
Schools provided by the listing agent
- Elementary: Hattie Cotton Elementary
- Middle: Jere Baxter Middle
- High: Maplewood Comp High School
Source: RealTracs MLS as distributed by MLS GRID. This data may not be complete. We recommend contacting the local school district to confirm school assignments for this home.
Similar homes
- $574,9003 bd2 ba2.4k sqft601 Maplewood Ln, Nashville, TN 37216For Sale
 MLS ID #3260454, William (Trey) Sugg. RealTracs MLS as distributed by MLS GRID
 - $598,0003 bd2 ba1.6k sqft1207 Kenwood Dr, Nashville, TN 37216For Sale
 MLS ID #3516554, Betsy Sullivan. RealTracs MLS as distributed by MLS GRID
 - $499,9003 bd2 ba1.9k sqft3703 Burrus St, Nashville, TN 37216For Sale
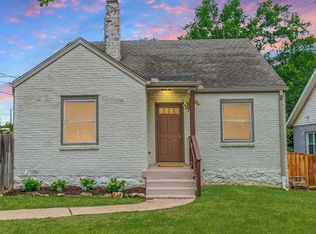 MLS ID #3190408, Kate McClarnon. RealTracs MLS as distributed by MLS GRID
 - $387,0003 bd2 ba1.1k sqft3840 Hutson Ave, Nashville, TN 37216For Sale
 MLS ID #3515347, Crystal Morgan. RealTracs MLS as distributed by MLS GRID
 - $584,9003 bd3 ba1.7k sqft907 Burchwood Ave, Nashville, TN 37216For SaleMLS ID #3228950, Jeff Skaggs. RealTracs MLS as distributed by MLS GRID
- $399,0003 bd2 ba1.2k sqft309 Slayton Dr, Madison, TN 37115For SaleMLS ID #3547707, Sarah Beth Paul. RealTracs MLS as distributed by MLS GRID
- $625,0004 bd2 ba1.5k sqft31 Gerald St, Nashville, TN 37207For SaleMLS ID #3243131, Kali Vise. RealTracs MLS as distributed by MLS GRID
- $525,0004 bd4 ba2k sqft210 Elnora Ct, Hendersonville, TN 37075For SaleMLS ID #3255164, Victor Hazelwood. RealTracs MLS as distributed by MLS GRID
- $549,9003 bd2 ba1.8k sqft535 Richmar Dr, Nashville, TN 37211For SaleMLS ID #3545048, Jacqueline (Jackie) Brown. RealTracs MLS as distributed by MLS GRID
- $565,0004 bd2 ba1.8k sqft318 Binkley Dr, Nashville, TN 37211For SaleMLS ID #3528519, Gary Oakes. RealTracs MLS as distributed by MLS GRID
- $449,9995 bd3 ba2.4k sqft166 Bonnafield Dr, Hermitage, TN 37076For SaleMLS ID #3528836, Kayla Williams. RealTracs MLS as distributed by MLS GRID
- $457,5004 bd3 ba1.9k sqft407 Seneca Ct, Nashville, TN 37214For SaleMLS ID #3603332, Jake Berisa. RealTracs MLS as distributed by MLS GRID
- $724,9004 bd3 ba2.2k sqft2913 Glenmeade Dr, Nashville, TN 37216For SaleMLS ID #3541070, Collette Breen. RealTracs MLS as distributed by MLS GRID
- $515,0004 bd2 ba1.5k sqft5017 Suter Dr, Nashville, TN 37211For SaleMLS ID #3545131, Lee Pfund | Broker. RealTracs MLS as distributed by MLS GRID
- $484,9994 bd2 ba1.5k sqft822 Douglas Ave, Nashville, TN 37206For SaleMLS ID #3319987, Jaclyn Capozzolo. RealTracs MLS as distributed by MLS GRID
- $644,5004 bd3 ba1.9k sqft853 Rose Park Dr, Nashville, TN 37206For SaleMLS ID #3592080, Matt Kirkegaard. RealTracs MLS as distributed by MLS GRID
- $425,0004 bd3 ba1.7k sqft648 Gaylemore Dr, Goodlettsville, TN 37072For SaleMLS ID #3529267, Jaden Ismael Porto. RealTracs MLS as distributed by MLS GRID
- $410,0002 bd2 ba1k sqft1508 Litton Ave, Nashville, TN 37216For SaleMLS ID #3194006, Gary Ashton. RealTracs MLS as distributed by MLS GRID
- $425,0003 bd2 ba1.3k sqft457 Ewing Ln, Nashville, TN 37207For SaleMLS ID #3319846, Brian Milton Vance. RealTracs MLS as distributed by MLS GRID
- $439,9003 bd3 ba1.9k sqft1193 Preston Way, Goodlettsville, TN 37072For SaleMLS ID #3321979, Daniel Williams. RealTracs MLS as distributed by MLS GRID
