Where city lights and songbirds meet,
On Maplewood's inviting street,
A peaceful haven softly stands,
Upon a half-acre of welcoming lands.
Its covered porch says, "Come inside,"
Where warmth and comfort both reside.
Vaulted ceilings stretch toward the sky,
As dancing flames in the fireplace lie.
The kitchen gleams with granite bright,
A place where mornings start just right.
With stainless steel and island wide,
It calls your family to gather inside.
From holiday feasts to coffee's brew,
Each cherished moment starts anew.
The open spaces gently flow,
Inviting every heart to grow.
Three bedrooms offer peaceful rest,
Designed to welcome every guest.
The primary suite, both calm and grand,
Feels crafted by a gentle hand.
Yet hidden still, one treasure waits,
Beyond the home's familiar gates.
A lower level, bold and vast,
Built for futures meant to last.
A music studio? Let melodies rise.
An Airbnb beneath Nashville skies.
A home office, theater, gym, or den,
A place to dream again... and again.
Perhaps a massive third bedroom suite,
With private entrance…hard to beat.
Or multigenerational space to share,
However life may lead you there.
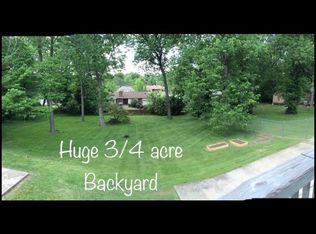
Outside, the backyard stretches wide,
Where children laugh and dreams reside.
Plant a garden, toss a ball,
Or simply hear the evening call.
The deck awaits as sunsets glow,
With gentle breezes soft and slow.
A storage shed, garage tucked near,
Bring everyday convenience here.
No HOA to cloud your way,
Just freedom greeting every day.
Yet downtown's rhythm isn't far,
Restaurants, parks, and Music City stars.
Rarely does a home combine
Space and soul in such design.
Not merely walls, not wood, not stone…
But a place your heart will call its own.
So if you've searched both far and long,
For where your story might belong,
Perhaps the ending you've pursued...
Has always been on Maplewood.
Active
$599,900
601 Maplewood Ln, Nashville, TN 37216
3beds
2,428sqft
:
Get pre-qualified$3,661/mo
Single Family Residence, Residential
Built in 1980
0.5 Acres Lot
$-- Zestimate®
$247/sqft
$-- HOA
What's special
Storage shedCovered porchGarage tucked nearBackyard stretches wideVaulted ceilingsHalf-acre of welcoming landsOpen spaces gently flow
- 28 days |
- 945 |
- 85 |
Zillow last checked:
Listing updated:
Listed by:
William (Trey) Sugg 615-943-1644,
Realty One Group Music City 615-636-8244
Source: RealTracs MLS as distributed by MLS GRID,MLS#: 3260454
Facts & features
Interior
Bedrooms & bathrooms
- Bedrooms: 3
- Bathrooms: 2
- Full bathrooms: 2
- Main level bedrooms: 1
Bedroom 1
- Features: Suite
- Level: Suite
- Area: 260 Square Feet
- Dimensions: 20x13
Bedroom 2
- Area: 121 Square Feet
- Dimensions: 11x11
Primary bathroom
- Features: Suite
- Level: Suite
Den
- Area: 300 Square Feet
- Dimensions: 20x15
Kitchen
- Area: 132 Square Feet
- Dimensions: 12x11
Living room
- Area: 459 Square Feet
- Dimensions: 27x17
Recreation room
- Area: 252 Square Feet
- Dimensions: 18x14
Heating
- Central
Cooling
- Central Air
Appliances
- Included: Electric Range, Dishwasher, Microwave
- Laundry: Electric Dryer Hookup, Washer Hookup
Features
- High Speed Internet
- Flooring: Carpet, Vinyl
- Basement: Finished
- Number of fireplaces: 1
- Fireplace features: Living Room, Wood Burning
Interior area
- Total structure area: 2,428
- Total interior livable area: 2,428 sqft
- Finished area above ground: 1,649
- Finished area below ground: 779
Property
Parking
- Total spaces: 5
- Parking features: Garage Faces Rear, Aggregate, Driveway
- Attached garage spaces: 1
- Uncovered spaces: 4
Features
- Levels: Three Or More
- Stories: 2
- Patio & porch: Porch, Covered, Deck
- Fencing: Partial
Lot
- Size: 0.5 Acres
- Dimensions: 100 x 222
- Features: Cleared
- Topography: Cleared
Details
- Additional structures: Storage
- Parcel number: 06106015500
- Special conditions: Standard
Construction
Type & style
- Home type: SingleFamily
- Property subtype: Single Family Residence, Residential
Materials
- Frame, Vinyl Siding
- Roof: Asphalt
Condition
- New construction: No
- Year built: 1980
Utilities & green energy
- Sewer: Public Sewer
- Water: Public
- Utilities for property: Water Available
Community & HOA
Community
- Subdivision: Gra Mar Acres
HOA
- Has HOA: No
Location
- Region: Nashville
Financial & listing details
- Price per square foot: $247/sqft
- Tax assessed value: $496,400
- Annual tax amount: $3,492
- Date on market: 7/4/2026
Estimated market value
Not available
Estimated sales range
Not available
Not available
Price history
| Date | Event | Price |
|---|---|---|
| 7/4/2026 | Listed for sale | $599,900+368.7%$247/sqft |
Source:  RealTracs MLS as distributed by MLS GRID #3260454 Report a problem RealTracs MLS as distributed by MLS GRID #3260454 Report a problem | ||
| 8/25/1998 | Sold | $128,000$53/sqft |
Source: Public Record Report a problem | ||
Public tax history
| Year | Property taxes | Tax assessment |
|---|---|---|
| 2025 | $3,492 +31.5% | $124,100 +52.1% |
| 2024 | $2,655 | $81,600 |
| 2023 | $2,655 | $81,600 |
| 2022 | $2,655 -1% | $81,600 |
| 2021 | $2,683 +4.1% | $81,600 +33.6% |
| 2020 | $2,578 +33.8% | $61,075 |
| 2019 | $1,927 | $61,075 |
| 2018 | $1,927 | $61,075 |
| 2017 | $1,927 | $61,075 +58.6% |
| 2016 | $1,927 +10.8% | $38,500 |
| 2015 | $1,739 | $38,500 |
| 2014 | $1,739 | $38,500 |
| 2013 | -- | $38,500 -4.9% |
| 2012 | -- | $40,500 |
| 2011 | -- | $40,500 |
| 2010 | -- | $40,500 |
| 2009 | -- | $40,500 +23.5% |
| 2008 | -- | $32,800 |
| 2007 | -- | $32,800 |
| 2006 | -- | -- |
| 2005 | -- | -- |
| 2004 | -- | -- |
| 2003 | -- | -- |
| 2002 | -- | -- |
| 2001 | -- | -- |
| 2000 | -- | -- |
Find assessor info on the county website
Monthly payment
Est. payment
Payment breakdown
Explore the cost of this home by adjusting the details. Changes won't be saved.Climate risks
Neighborhood: 37216
Nearby schools
GreatSchools rating
- 5/10Hattie Cotton ElementaryGrades: PK-5Distance: 2.6 mi
- 4/10Jere Baxter Middle SchoolGrades: 6-8Distance: 0.9 mi
- 3/10Maplewood Comp High SchoolGrades: 9-12Distance: 0.6 mi
Schools provided by the listing agent
- Elementary: Hattie Cotton Elementary
- Middle: Jere Baxter Middle
- High: Maplewood Comp High School
Source: RealTracs MLS as distributed by MLS GRID. This data may not be complete. We recommend contacting the local school district to confirm school assignments for this home.
- $501,0002 bd2 ba1.3k sqft549 Maplewood Ln, Nashville, TN 37216Off Market

- $347,0002 bd2 ba1.4k sqft549 Maplewood Ln #B, Nashville, TN 37216Off Market
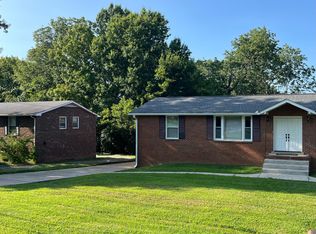
- $--2 bd2 ba1.4k sqft549 Maplewood Ln #A, Nashville, TN 37216Off Market
- $532,9002 bd1 ba2.5k sqft547 Maplewood Ln, Nashville, TN 37216Off Market

- $350,3002 bd1 ba820 sqft547 Maplewood Ln #B, Nashville, TN 37216Off Market
- $350,3002 bd1 ba820 sqft547 Maplewood Ln #A, Nashville, TN 37216Off Market
- $675,8004 bd3 ba2.7k sqft434 Broadmoor Dr, Nashville, TN 37216Off Market
- $885,0004 bd3 ba3k sqft609 Maplewood Ln, Nashville, TN 37216Sold
A local agent can set up tours, give advice and negotiate with sellers.
A local lender can help you make sure your offer is ready when you are.
Similar homes
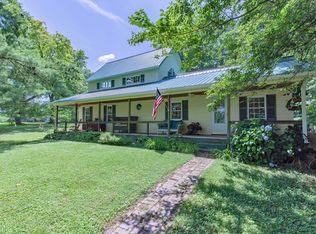
- $599,9002 bd2 ba1.8k sqft824 Dry Creek Rd, Goodlettsville, TN 37072For Sale
 MLS ID #3272139, Bridgette Chamberlain. RealTracs MLS as distributed by MLS GRID
 - $584,9003 bd3 ba3.5k sqft215 Maple Way, Mount Juliet, TN 37122For Sale
 MLS ID #3314765, Ken Nelson, Jr.. RealTracs MLS as distributed by MLS GRID
 - $589,9003 bd3 ba2.3k sqft112 Spy Glass Way, Hendersonville, TN 37075For Sale
 MLS ID #3312719, Kirsten Brinkman. RealTracs MLS as distributed by MLS GRID
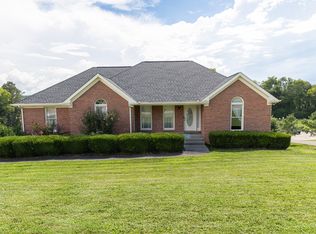
 - $565,0004 bd3 ba2.8k sqft396 Solitude Cir, Goodlettsville, TN 37072For Sale
 MLS ID #3288014, Brian Copeland. RealTracs MLS as distributed by MLS GRID
 - $589,9003 bd3 ba2k sqft516 Wagon Ct, Nashville, TN 37221For SaleMLS ID #3232545, William Vitou. RealTracs MLS as distributed by MLS GRID
- $425,0004 bd3 ba2k sqft3256 Cain Harbor Dr, Nashville, TN 37214For SaleMLS ID #3305651, Richard Sterling Inglis II. RealTracs MLS as distributed by MLS GRID
- $560,0003 bd2 ba2.2k sqft600 Sitting Mill Ct, Nashville, TN 37211For SaleMLS ID #3297905, Daniel Hope. RealTracs MLS as distributed by MLS GRID
- $549,9003 bd3 ba1.6k sqft327 Oriel Ave, Nashville, TN 37210For SaleMLS ID #3262647, David Edward Harris. RealTracs MLS as distributed by MLS GRID
- $724,9003 bd3 ba2.6k sqft6272 Lickton Pike, Goodlettsville, TN 37072For SaleMLS ID #3180090, Tiffany Nichole Wingo. RealTracs MLS as distributed by MLS GRID
- $624,9004 bd3 ba3.3k sqft106 Creek Trail Ct, Goodlettsville, TN 37072For SaleMLS ID #3288298, Christy A. Harris. RealTracs MLS as distributed by MLS GRID
- $499,0003 bd2 ba1.5k sqft525 Elysian Fields Rd, Nashville, TN 37211For SaleMLS ID #3269863, Rick Jackson. RealTracs MLS as distributed by MLS GRID
- $525,0004 bd4 ba2k sqft210 Elnora Ct, Hendersonville, TN 37075For SaleMLS ID #3255164, Victor Hazelwood. RealTracs MLS as distributed by MLS GRID
- $539,9004 bd2 ba2k sqft608 Harpeth Pkwy E, Nashville, TN 37221For SaleMLS ID #3299487, Blair Blaylock Teasdale. RealTracs MLS as distributed by MLS GRID
- $625,0002 bd2 ba2.5k sqft1245 Latimer Ln, Hendersonville, TN 37075For SaleMLS ID #3261374, Jennifer Barrett. RealTracs MLS as distributed by MLS GRID
- $489,9003 bd3 ba1.6k sqft2531 Union Hill Rd, Goodlettsville, TN 37072For SaleMLS ID #3243616, Eric R. Hill SR.. RealTracs MLS as distributed by MLS GRID
- $435,5003 bd2 ba1.4k sqft412 Williams Ave, Madison, TN 37115For SaleMLS ID #3214664, Lawrence Taylor. RealTracs MLS as distributed by MLS GRID
- $499,9994 bd3 ba2.3k sqft3215 Trails End Ln, Nashville, TN 37214For SaleMLS ID #3254905, Kenny Sallis. RealTracs MLS as distributed by MLS GRID
- $639,9003 bd3 ba2.9k sqft234 Cedarview Dr, Antioch, TN 37013For SaleMLS ID #3243409, Marie Velasquez C2EX, ABR®, PSA, AHWD®. RealTracs MLS as distributed by MLS GRID
- $625,0004 bd3 ba2.4k sqft7229 River Bend Rd, Nashville, TN 37221For SaleMLS ID #3246098, Jad Dotson. RealTracs MLS as distributed by MLS GRID
- $499,0003 bd2 ba1.9k sqft4013 Cumberland Ave, Old Hickory, TN 37138For SaleMLS ID #3182833, Shannan Maxwell. RealTracs MLS as distributed by MLS GRID
